Why Modular Home Project Coordination Feels So Hard in Silicon Valley
Modular home project coordination in Silicon Valley often feels more stressful than it should. One team draws the plans, another manufactures the building, and a third group shows up to pour concrete and set units. Each group has its own schedule, its own files, and its own way of doing things. When those pieces do not line up, you feel it in delays, mixed messages, and surprise change orders.
In our backyard here in the Valley, this is even sharper. Sites are tight, neighbors care about noise and traffic, and cities have detailed rules. When design, off-site manufacturing, and on-site work sit in separate silos, every handoff becomes a risk. That is the gap we focus on closing: bringing design, engineering, manufacturing, and construction into one connected process for California projects.
We do that with precision-engineered modular, panelized, and hybrid light-gauge steel systems. Instead of forcing everything into one method, we start with the project and then decide how much should be modular, how much should be panelized, and where a hybrid path makes sense. The goal is simple: the right structure, on the right approvals path, at the right time.
Rethinking Modular, Panelized, and Hybrid in the Valley
A lot of people treat "modular" like a single product. In reality, there are at least three different ways to build with factory support, and each one behaves very differently on a Silicon Valley site.
Here is a simple way to think about it:
- Modular: faster delivery with 3D volumes that are more finished in the factory
- Panelized: more flexibility with flat-packed walls, floors, and roofs that suit tight lots and custom designs
- Hybrid: a best-fit mix of both, tuned to your site, design, and schedule
With modular construction, more of the work happens indoors before anything arrives on site. Units are built as 3D boxes, so a large part of the structure, and often many interior elements, can show up substantially complete. This can shorten time on the property and reduce disruption, especially when access is straightforward and layouts repeat.
Panelized systems are different. We send flat wall, floor, and roof assemblies that are then put together on site. For tight Silicon Valley lots, tricky access, or very custom designs, panelized can fit better because the parts are easier to move into place and can adapt more smoothly to unique layouts.
Hybrid projects combine both. Maybe the main volume is modular for speed, but a more custom wing uses panelized framing for added flexibility. Or perhaps the upper levels are modular and the lower level is panelized to work around site and utility constraints. The hybrid path lets us tailor the delivery method to the specific site, design, and schedule instead of forcing a one-size-fits-all solution.
We do not start by asking "Do you want modular?" We start by asking things like:
- What are the zoning and height limits?
- How narrow is the street and site access?
- How complex is the architecture?
- What does the utility and foundation work look like?
- How tight is the review- and financing schedule?
True modular home project coordination in Silicon Valley is not just picking a product from a catalog. It is matching the construction method to the approvals path, the site, and the design so everything lines up from concept to final inspection.
Inside A Precision-Engineered Steel Workflow
Behind all of this is a high-tech, digital workflow that connects design, engineering, and manufacturing into one line. Architectural and structural plans are translated into production-ready files. Those files feed directly into light-gauge steel framing machines that cut and form each piece with high precision.
The materials matter here. We use U.S.-made, non-combustible light-gauge steel that does not rot, warp, or shrink. That means:
- Better dimensional stability
- Straighter walls and cleaner lines
- Cleaner assembly
- Reduced rework when finish trades arrive
- A better fit for California's fire, seismic, and labor challenges
For California's fire and seismic challenges, a precision-engineered light-gauge steel system can be a strong fit. The frames are designed to work with local requirements, helping create a consistent, repeatable structure.
Inside the factory, the process looks like this:
- U.S.-made steel is cut and formed to tight tolerances for cleaner assembly
- Modular units and panelized assemblies go through factory QA checks in our Santa Clara facility before they ever leave the line
- Assemblies are prepared for shipping so they arrive ready for rapid, precise installation on site
Depending on the project type, modular units can arrive substantially complete, while panelized systems are assembled rapidly on site for greater layout flexibility. Because the same digital backbone supports architects, engineers, and field teams, we cut down on confusion and rework. That makes schedules more reliable for developers, builders, architects, and property owners.
Permitting, HCD, And Local Approvals Without Guesswork
Approvals for factory-built homes in California can feel confusing if you do not live in that world every day. There are two main players:
- HCD or HCD-approved agencies
- Your local city or county
HCD or HCD-approved agencies review and inspect the off-site factory-built components. That includes the parts of the structure we build in our state-approved, HCD-licensed factory. At the same time, your local jurisdiction still reviews and inspects everything site-specific and anything outside the approved factory-built scope, such as:
- Foundations and slabs
- Grading and drainage
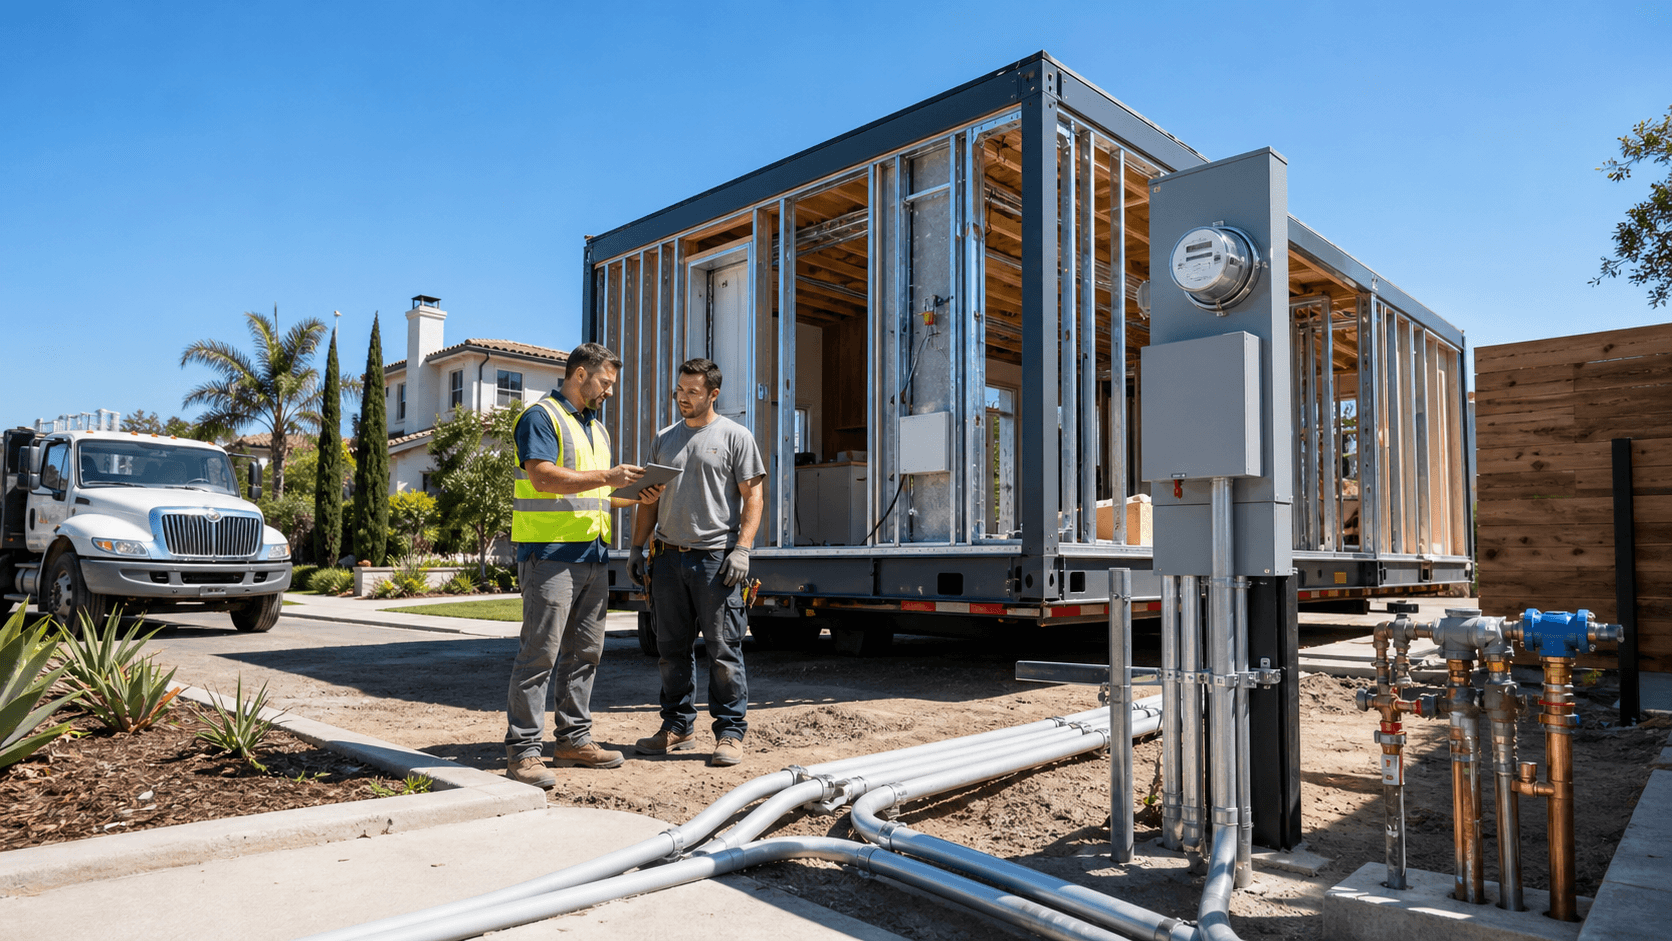
- Utilities and connections
- Setbacks, zoning, and planning rules
- Installation and all work outside the factory-built scope
As both a state-approved, HCD-licensed manufacturer and a licensed contractor, we plan for this split-review process from the start. When it makes sense, we line up HCD submissions and local permits in parallel so they support each other instead of colliding later.
Common pain points often include:
- Not knowing who inspects what piece of the project
- Unclear timing for local inspector visits
- Misalignment between building officials and factory teams
Our A-to-Z support model is built to make those lines clear. We map out who reviews which drawings, when HCD is involved, when the city or county steps in, and how utility coordination ties into both. Modular home project coordination is not just about when the trucks arrive. It is about keeping design documents, HCD plan sets, local permits, and field work in sync so the handoff from factory to foundation in Silicon Valley is predictable.
On-Site Assembly That Matches Silicon Valley Realities
Once permits are in place, the work on site and in the factory moves fast compared to traditional building. After permit approval, many Fast Struct projects move from fabrication to completion in approximately 3 to 5 months, depending on site conditions, utility work, jurisdictional requirements, and scope.
On tight urban infill lots near major tech campuses, panelized or hybrid solutions often shine. Flat-packed assemblies need less staging space and can slip through narrower paths. That can reduce impact on neighbors and make logistics more manageable in busy areas.
Factory precision pays off again on site:
- Cleaner assembly because parts actually line up
- Less rework due to better dimensional stability
- More predictable inspections because conditions are consistent
Our one-team model means the same organization that designed and manufactured the structure also manages installation. We are the group that meets local inspectors, coordinates cranes or lifts, and works with finish trades. That reduces finger-pointing between separate vendors and gives architects, developers, builders, and property owners a single team to work with from start to finish.
Choosing The Right Path For Your Next Silicon Valley Project
For your next project, a better starting question might be: "Which mix of modular, panelized, or hybrid light-gauge steel fits my site, schedule, and goals?" instead of "Should I go modular?" When you frame it that way, new options open up that might not have been visible before.
From our showroom and factory in Santa Clara, in the heart of Silicon Valley and minutes from major tech headquarters, we approach each project the same way: one integrated team, one precision-engineered light-gauge steel system, and a delivery method tuned to the specific site and local requirements. Whether you are a property owner planning an accessory unit, an architect working on a custom infill home, a builder looking for a repeatable system, or a developer adding units near major tech headquarters, coordinated planning at the start can save a lot of stress later.
Fast Struct is a licensed contractor, a state-approved / HCD-licensed manufacturer, and uniquely holds home manufacturing, general contractor, and commercial licenses. That combination allows us to connect design, approvals, factory fabrication, and on-site construction under one roof.
Modular home project coordination in Silicon Valley does not have to feel fragmented. With design, engineering, manufacturing, and construction aligned from A to Z, the path from idea to finished home can become a clear, predictable process instead of a guessing game.
Get Started With Your Project Today
If you are ready to simplify the moving parts of your build, our modular home project coordination process is designed to keep everything aligned from day one. At Fast Struct, we walk you through each phase so you always know what is happening, who is responsible, and what comes next. Share a few details about your goals and timeline, and we will outline clear next steps tailored to your project. To start a conversation with our team, simply contact us today.