
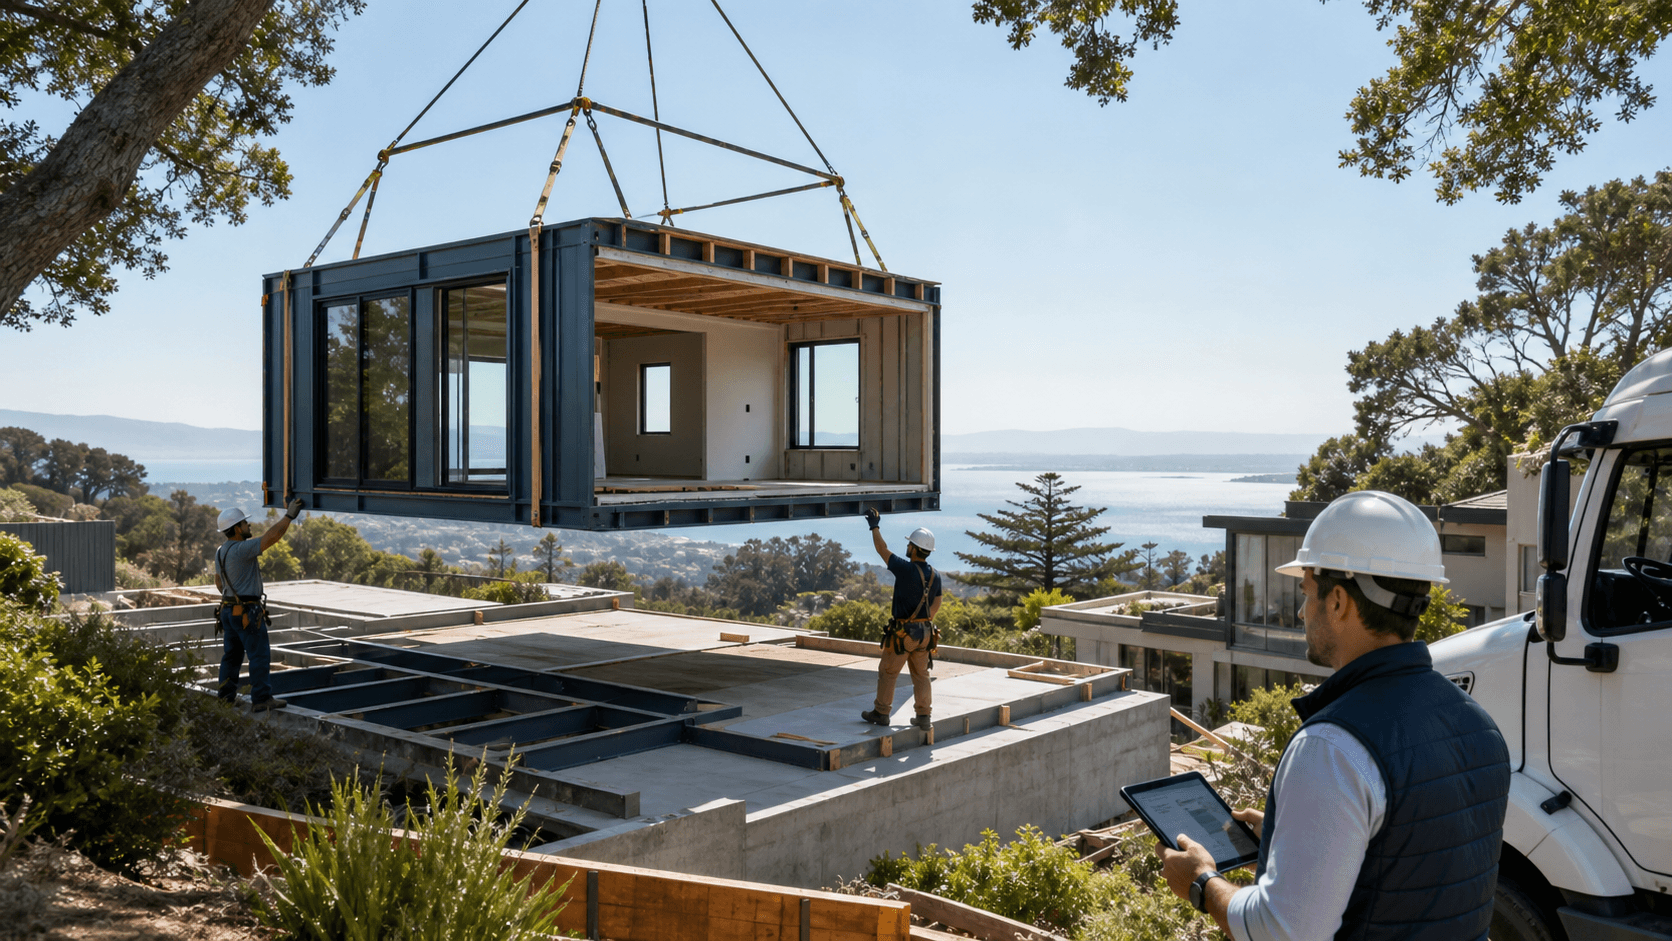
Bringing a home to a Bay Area hillside is very different from building on a flat suburban lot. Slopes, tight streets, and close neighbors create real limits, but they also open chances for smart design, higher views, and creative infill projects. Many owners, architects, and small developers want faster, cleaner construction without giving up custom design, and modular home delivery is often the first thing they ask about.
We build precision homes from light-gauge steel every day, and we see a clear pattern: the real success comes from choosing the right mix of modular, panelized, and hybrid delivery for each site. In this article, we will walk through how modular home delivery actually works on steep Bay Area lots, when panelized or hybrid systems make more sense, and what you can expect from permitting through installation.
Why Sloped Bay Area Lots Need a Different Strategy
Bay Area hillsides pack a lot into small spaces. A single lot might have:
- Narrow streets and tight turning radii
- Limited space for trucks and cranes
- Neighbors close on all sides
- Steep slopes and sensitive soils
- Fire zones and strict design reviews
All of this affects how a home can be delivered. Crane reach, truck staging, and safe access are not side issues; they shape the whole project. If there is no space to set a large crane, a full modular approach may not be realistic. If utilities must run up a steep shared driveway, that can set the pace more than the house itself.
This is why one-size-fits-all promises like "everything is modular" or "everything is panelized" tend to fall apart once we see the survey, grading plan, and access photos. For hillside projects, we start with feasibility and logistics planning. We sit down early with owners, developers, architects, and builders to match the delivery method to the actual site, not to a fixed product.
How Modular Home Delivery Works on Steep Sites
When we say modular, we mean faster delivery of more finished 3D volumes built from our precision-engineered light-gauge steel system. These are structural boxes made from U.S.-made, non-combustible steel, inspected in the factory through the state process.
For a hillside project, the modular sequence usually looks like this:
- HCD or HCD-approved agencies review and inspect the factory-built components off-site
- Local officials review and inspect grading, foundations, utilities, and access
- We coordinate crane paths, street closures, and staging with the general contractor team
- Substantially complete modules arrive and are set on the prepared foundation
"Substantially complete" can mean different things depending on the project. Many modular units can arrive with much of the MEP, interior finishes, and fixtures already in place. Final utility connections, exterior integration, decks, stairs, and any remaining site work are finished at the property.
Modular delivery is usually strongest on slopes when:
- A crane can reach the set location without extreme setups
- The structure stacks in a clear, simple way
- The plan repeats similar unit types, such as small multifamily
- The schedule needs less on-site labor exposure in fire and seismic areas
On the right hillside, this can take months off the active on-site build, reduce neighborhood disruption, and give more certainty to the schedule.
When Panelized Systems Beat Full Modular on Hillsides
Panelized, in our system, means precision-engineered walls, floors, and roofs made from light-gauge steel, shipped as flat panels for fast on-site assembly. Instead of moving big boxes, you move bundles of labeled parts.
Panelized delivery often fits tight or irregular hillside lots where:
- Streets are too narrow for large modular transport
- Crane space is limited or shared with neighbors
- The design is highly customized or steps with the hill
- There are trees, views, or setbacks that must be respected closely
Here is how panelized usually works with our steel system:
- The digital building model becomes production-ready files
- Those files feed directly into our steel framing machines in Santa Clara
- U.S.-made steel is cut and formed with high precision and clear labeling
- Assemblies are QA-checked in the factory, then shipped for clean on-site assembly
On slopes, panelized light-gauge steel has clear performance benefits: the structure is non-combustible for wildfire zones, it does not rot, warp, or shrink in damp hillside microclimates, and it holds its shape for stepped or cantilevered floor plates. That means straighter walls, better fits for custom details, and less rework compared with traditional framing.
Hybrid Delivery for the Most Complex Hillsides
Some Bay Area hillsides are simply too complex for one pure method. That is where hybrid delivery comes in. Hybrid means a planned mix of modular and panelized elements that fits the specific site, design, and schedule instead of a fixed catalog.
Typical hybrid setups can look like:
- Core living spaces or repeating units delivered as modular volumes for speed
- Garages, carports, and heavily stepped floor levels framed with panelized steel
- Special architectural features or roof forms built from panelized parts for flexibility
Our workflow supports hybrid projects because the whole system runs from one digital model. Structural engineering, production files, and machine outputs all connect in a single process. Both modules and panels go through factory QA before they ever reach the site.
Hybrid strategies are helpful when:
- Staging areas are tiny or shared
- A multifamily hillside project needs phased construction
- An existing structure on a split lot must stay in place
- Different agencies have different rules over sections of the property
By planning the mix early, we can keep the project moving while still respecting real-world limits.
Permits, HCD, and Local Reviews on Sloped Lots
For factory-built components, HCD or HCD-approved agencies review and inspect the work at the plant. Local jurisdictions focus on everything that is site-specific, including:
- Zoning and planning approvals
- Grading and shoring
- Foundations and retaining walls
- Utilities, driveways, and access
- Installation and all work outside the factory-built scope
On hillsides, items like geotechnical reports, retaining systems, access roads, and fire department turnarounds often drive timing as much as the building itself. That is why coordination matters so much.
As a state-approved, HCD-licensed manufacturer and licensed contractor, we handle design, engineering, HCD submissions, local permits, and jobsite inspections under one umbrella. Once permits are in hand, many sloped-lot projects can move from fabrication to completion in roughly 3 to 5 months, depending on site conditions, utility work, local rules, and overall scope.
Why Our Precision Steel System Fits Bay Area Slopes
Bay Area hillsides live with fire risk, seismic activity, and tight labor markets. Our precision-engineered light-gauge steel system is built for those realities. The framing is U.S.-made, non-combustible steel, processed in our Santa Clara factory in the heart of Silicon Valley. Parts are cut, formed, and labeled with factory precision for cleaner assembly and reduced rework on site.
Key structural benefits for slopes include:
- Better dimensional stability for stepped and cantilevered designs
- No rot, warp, or shrink that can throw off alignments
- Strong performance for seismic demands common on hillsides
Fast Struct is a rare combination: a state-approved, HCD-licensed manufacturer, a licensed contractor, and a commercial license holder. That means one accountable team from design through installation that can tune modular, panelized, and hybrid delivery to fit each hillside property, instead of pushing a single product type.
For owners, infill developers, architects, and builders working on Bay Area slopes, the best time to engage a team like ours is early. Late summer is a strong window to push surveys, geotechnical work, and initial design so that fabrication and on-site work can move smoothly into the fall and winter months. Our showroom and factory in Santa Clara are minutes from major tech headquarters, and seeing the process in person often makes modular, panelized, and hybrid options much easier to compare and plan for your specific lot.
Get Started With Your Project Today
Explore how our modular home delivery options can match your timeline, budget, and design goals. At Fast Struct, we work closely with you to simplify each step, from planning to installation. If you are ready to discuss specifics or request a quote, contact us and we will help you move your project forward.