
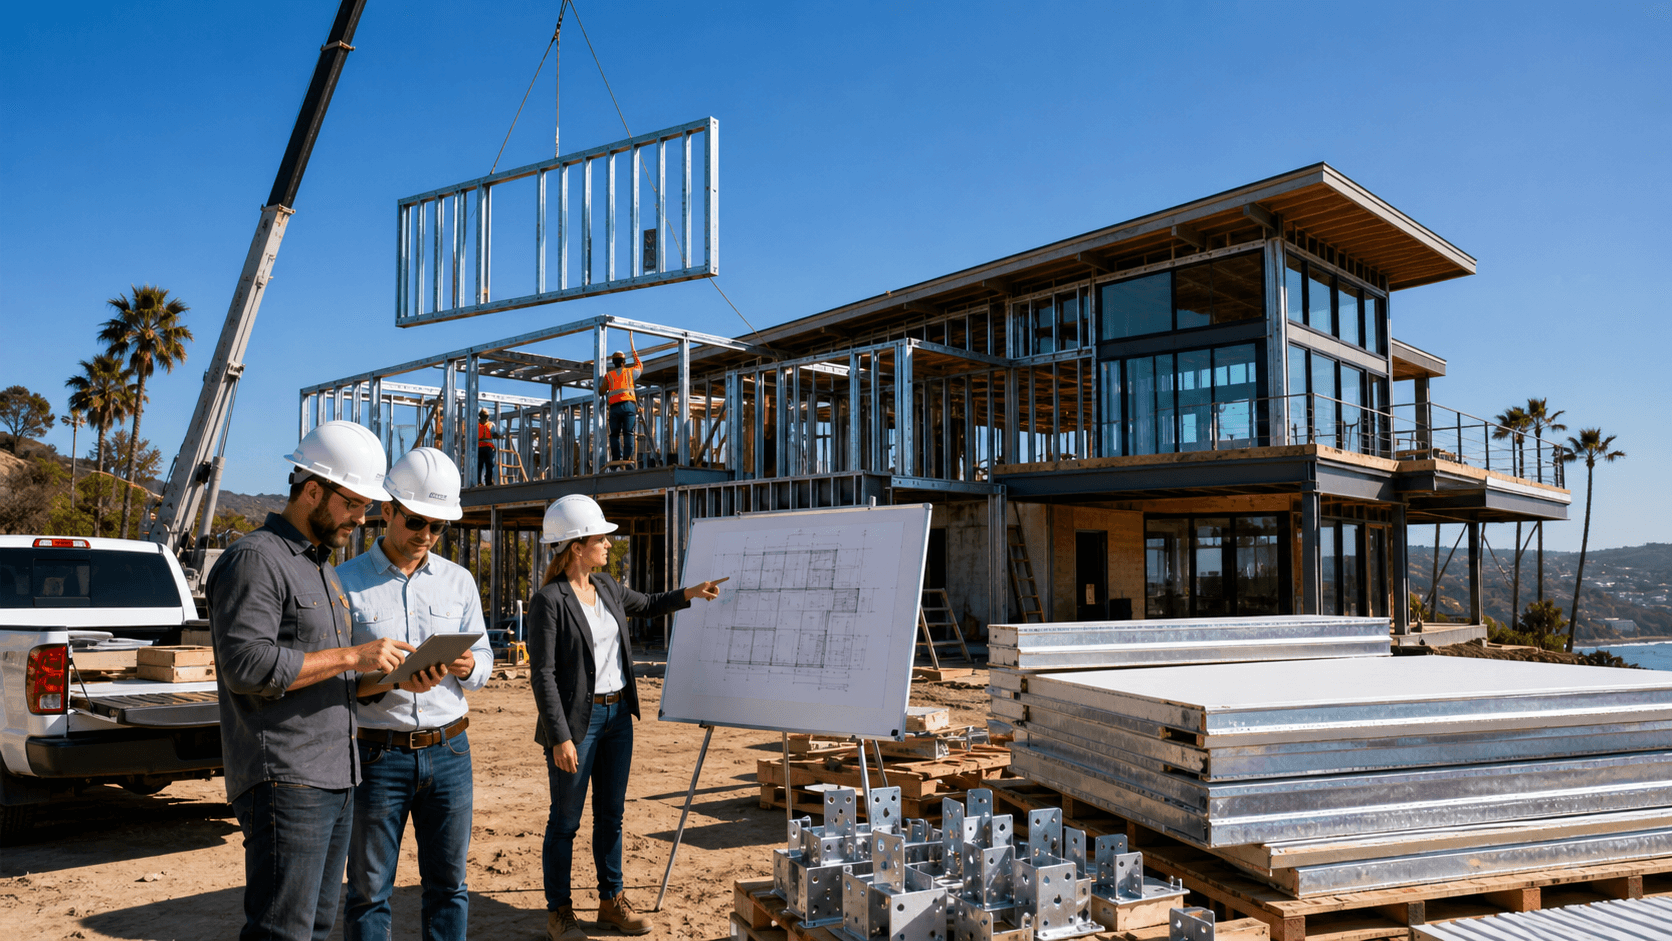
Fast-Track Custom Design Without Prefab Compromise
Efficient home construction in California should not mean giving up on design, views, or how a house fits a site. Many prefab options push every project into one fixed system, so the house has to adjust to the product instead of the other way around.
Fast Struct works differently. From our factory and showroom in Santa Clara, we are both a licensed contractor and a state-approved, HCD-licensed manufacturer. With our rare combination of home manufacturing, general contractor, and commercial licensing, we look at your site, design goals, and schedule first, then decide if modular, panelized, or a hybrid mix of both is the right match.
When we say hybrid steel homes, we mean projects that combine fully finished modular volumes with panelized wall, floor, and roof systems. This mix lets us keep speed, while opening up more freedom in layout, spans, and exterior design. In this article, we walk through how that works, and what it means for homeowners, developers, architects, and builders who want custom design without slow, unpredictable building cycles.
Why Efficient Home Construction Needs Multiple Methods
California projects are rarely simple rectangles on flat land. Zoning rules, narrow infill lots, hillside sites, ADUs behind existing homes, and small multifamily buildings all pull in different directions. One prefab method cannot serve them all well.
That is why Fast Struct starts with a precision-engineered light-gauge steel system built with high-quality U.S.-made steel, then chooses one of three delivery approaches for each project:
- Modular, 3D volumes built in the factory
- Panelized, flat-packed wall, floor, and roof assemblies
- Hybrid, a custom mix of both
Modular means faster, more finished 3D volumes built in the factory. It works best where layouts can repeat and where schedules are tight. Panelized delivers more flexibility, and shines on tricky sites, custom footprints, and places where cranes or full-size modules are hard to use. Hybrid allows Fast Struct to select the best-fit delivery method based on site, design, and schedule, taking the strongest aspects of each.
Efficient home construction is not just about how fast walls go up. It is about how design, engineering, permitting, factory work, and field installation line up, so inspections pass cleanly and people can move in on time. Being based in the heart of Silicon Valley, minutes from major tech headquarters, Fast Struct understands how schedule-sensitive many projects are, and we set up our systems to fit that pace.
Our core differentiator is that we do not force every project into a one-size-fits-all system. We match the construction method, modular, panelized, or hybrid, to each specific project.
Modular, Panelized, or Hybrid Steel
Fast Struct's modular approach means we build 3D rooms or groups of rooms in the factory. These faster, more finished volumes leverage our precision-engineered light-gauge steel system. Depending on the project type, modular units can arrive substantially complete, often with key spaces like kitchens or baths already assembled. That can cut down the number of trades on site and limit weather exposure. Modular is a strong choice when:
- The design has repeatable floorplans
- The site allows easy crane access
- The project needs predictable factory work instead of complex field coordination
- The goal is to shorten on-site disruption
Panelized systems use flat light-gauge steel wall, floor, and roof panels from our precision-engineered light-gauge steel system. They ship more like a kit, then are assembled rapidly on site for greater flexibility. Panelized delivery is ideal for:
- Tight urban or flag lots
- Custom footprints and angled geometry
- Hillside foundations and additions
- Projects where full modules are too large to move or lift
Hybrid pulls both together. A common pattern is modular cores for kitchens and baths, paired with panelized living areas or upper floors. This gives speed where repetition makes sense, and freedom where the building needs to respond to slope, views, or tricky zoning lines. Fast Struct's role is to recommend that mix based on:
- Site access and topography
- Local jurisdiction requirements
- Target schedule and phasing
- Design intent from the architect or client
Fast Struct does not push every project into a single prefab box. We deliberately choose modular, panelized, or hybrid delivery for each project so the system fits the site and design, not the other way around.
Design Freedom, Long Spans, and Floorplan Flexibility
Our precision-engineered light-gauge steel system is at the core of all three methods. Because it is manufactured from high-quality U.S.-made steel with factory precision, we can often achieve longer spans and slimmer profiles than typical wood framing. That can mean more open living areas, fewer posts in the middle of a room, and cleaner lines.
Steel also brings key performance benefits that are well-suited to California:
- Non-combustible structure
- No rot, warp, or shrink
- Better dimensional stability for flatter walls and tighter joints
- Factory precision for consistent quality and reduced on-site rework
- Cleaner assembly and less jobsite waste
- Better overall fit for California's fire risk, seismic demands, and labor constraints
Within modular projects, we often work with standardized blocks, but those blocks can be combined in many ways. You can stack, offset, and connect fully finished modular volumes to form different layouts while still keeping factory speed.
Panelized projects allow even more geometric play. Because panels are built as flat frames, we can support:
- Angled walls and stepped facades
- Varied rooflines and parapets
- Large window groups and big openings
- Cantilevers in the right structural zones
Hybrid steel homes make it easier to say yes to design ideas that might struggle in a rigid, modular-only system. Need a wide, open great room with a glass wall toward the yard? That might be a panelized span. Want stacked, efficient bedroom and bath cores? Those might be fully finished modular volumes. With the right mix, Fast Struct delivers efficient home construction without requiring design trade-offs.
High-Tech Steel Manufacturing and Faster Timelines
Fast Struct's process connects design, engineering, and manufacturing in a single digital workflow. Once plans are approved, we convert them into production-ready files that capture every stud, track, and panel. Those files feed directly into our steel framing machines, which cut and form light-gauge steel components with high precision.
We use U.S.-made steel and top-quality materials throughout this process. In the factory, we assemble and test-fit those pieces. Assemblies go through factory QA in a clean, controlled setting, not on a noisy jobsite. That reduces field errors, rework, and waste before anything reaches your property.
On site, the benefits show up as:
- Cleaner assembly and less material scattered around
- Components that fit the first time
- Reduced rework and fewer schedule surprises
- Less stress in labor-constrained markets
Depending on the project type, modular units can arrive substantially complete, while panelized systems are assembled rapidly on site for greater flexibility. After permit approval, many Fast Struct projects move from fabrication to completion in approximately 3 to 5 months, depending on site conditions, utility work, jurisdictional requirements, and scope. That is significantly faster than traditional stick-built methods, especially on complex sites.
Light-gauge steel also fits California conditions well. Non-combustible framing is a strong choice in wildfire-prone areas. Engineered steel systems are designed to meet or exceed state seismic codes, and the consistency of factory-made parts supports reliable performance when it matters.
Permitting, HCD Oversight, and One Integrated Team
Factory-built construction in California adds one more partner to the building process: the state agency that oversees off-site work. For Fast Struct projects, HCD or HCD-approved agencies review and inspect the factory-built components we manufacture off-site. That covers fully finished modular volumes and panelized assemblies built in our plant.
Local building departments still have a clear and important role. They review and inspect:
- Foundations and slabs
- Installation of factory-built units
- Utility connections and site work
- Grading, drainage, and zoning compliance
- Anything outside the approved factory-built scope
This dual review tends to increase quality and code compliance, not confusion, as long as one experienced team coordinates it.
Fast Struct provides that single team. We are a state-approved, HCD-licensed manufacturer, a licensed general contractor, and we hold commercial licensing, a rare combination that spans home manufacturing, general contractor work, and commercial projects.
For homeowners, developers, architects, and builders, that means one team from early feasibility through design coordination, engineering, factory production, on-site work, and final inspections. Fewer handoffs, fewer gaps, and one accountable partner from the first concept sketch to final sign-off.
From our showroom and factory in Santa Clara, right in the heart of Silicon Valley and minutes from major tech headquarters, Fast Struct is aligned with the community and markets we serve. We match each project with the right construction method, use a precision-engineered light-gauge steel system, and deliver a complete A-to-Z support model so you can fast-track custom design without prefab compromise.
Get Started With Your Project Today
If you are ready to turn your plans into a high‑performing home, we are here to guide every step of the process. Explore how our efficient home construction approach can help you build faster, smarter, and with greater cost control. At Fast Struct, we collaborate closely with you and your project team to align design, budget, and schedule from day one. To discuss your goals or request details tailored to your project, please contact us.


