
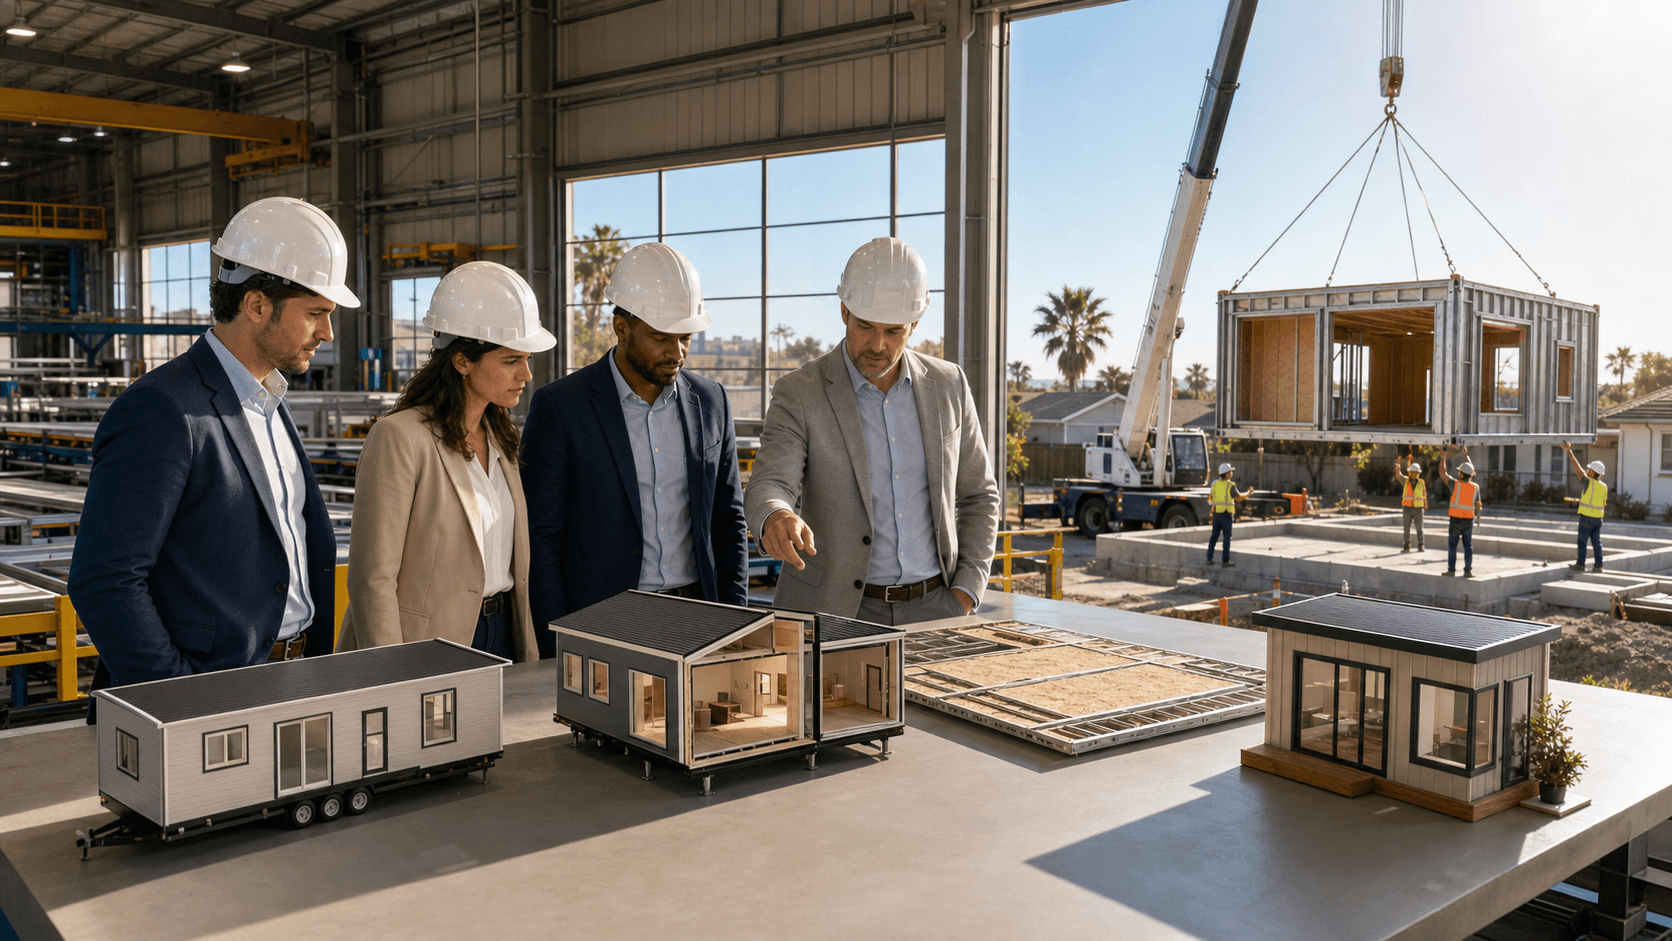
Off-site construction is changing how homes and buildings get built across California. Longer days, busy summer permit desks, and tight labor markets are pushing more projects into the factory instead of relying only on the jobsite. Whether you are planning a fire rebuild, an infill project, an ADU in your backyard, or a small multifamily building, the first step is understanding the different off-site options and how they really work in this state.
Many people use words like manufactured, modular, panelized, and ADU as if they all mean the same thing. They do not. Each one follows different codes, different approvals, and comes with different site needs and schedule impacts. In this guide, we break down these terms in plain language and show how we at Fast Struct use our precision-engineered light-gauge steel system to match the right construction method to each California project instead of forcing a one-size-fits-all product.
Our core differentiator is simple: every project gets a best-fit delivery method based on its site, design, and schedule. Sometimes that is modular, sometimes panelized, and often a hybrid of both.
How California Off-Site Permits Actually Work
In California, off-site construction has a split approval path. One part happens in the factory, the other on your specific site. If you mix them up, you can lose weeks in review cycles.
Here is the basic idea:
- HCD or HCD-approved agencies review and inspect factory-built components manufactured off-site
- Local city or county departments review and inspect everything on the actual site
- Both approvals must line up for the project to move smoothly
For factory-built assemblies, such as our precision-engineered light-gauge steel wall, floor, roof, and modular units, the state side is handled through HCD or an HCD-approved agency. They look at the design, structure, and in-factory work that is part of the approved factory-built scope.
Your local jurisdiction still controls and inspects:
- Zoning, setbacks, height, and use
- Foundations, grading, and drainage
- Utilities, access, and fire department requirements
- Installation and any work outside the approved factory-built scope
This split is important. When everyone knows who signs off on what, it is easier to plan drawings, schedule inspections, and avoid guesswork in the busy summer queue.
Our role is unusual because Fast Struct is both a state-approved, HCD-licensed manufacturer and a licensed contractor with general and commercial licenses. This rare combination, housing manufacturing, general contracting, and commercial licensing, lets a single integrated team coordinate factory approvals, local building department needs, and field installation in one aligned, A-to-Z process.
Manufactured, Modular, Panelized, and ADU Basics
Let us clear up the common terms you hear when people talk about off-site construction in California.
Manufactured Homes
These are typically built to a federal HUD code and usually sit on a permanent chassis. They follow a different rule set than California factory-built housing. Manufactured homes can be the right answer in some settings, but our work at Fast Struct is focused on state-approved, precision-engineered light-gauge steel systems, not HUD-code manufactured homes.
Modular Homes
Modular means 3D volumes built in the factory, faster, more finished boxes that stack or sit side by side. With our precision-engineered light-gauge steel system, modular units can, depending on the project type, leave the factory substantially complete, with:
- Framing, sheathing, and structural connections
- Many interior finishes already installed
- MEP rough-ins and fixtures integrated where appropriate
This approach gives you faster, more finished 3D volumes that can significantly cut down on field time if the site is ready and crane access is good.
Panelized Systems
Panelized means prefabricated flat assemblies instead of full boxes. We create wall, floor, and roof panels using our precision-engineered light-gauge steel system, then assemble them rapidly on the jobsite. Panelized approaches work well for:
- Tight urban or flag lots
- Sloped sites and complex massing
- Custom designs that do not repeat the same box
Panelized delivery provides more flexibility and is often the better fit for tight lots and highly custom designs. You get the speed and factory precision of off-site framing but the freedom to build almost any shape.
ADUs
Accessory dwelling units are smaller units on a lot with an existing main home. They can be detached, attached, over a garage, or tucked within an existing structure. An ADU is a use type, not a construction method. An ADU can be modular, panelized, or a hybrid.
Even when the factory-built parts are HCD-approved, local jurisdictions still run the ADU permit and review zoning, access, utilities, and site work. HCD or HCD-approved agencies only handle the off-site factory-built components themselves.
Modular vs. Panelized vs. Hybrid for Your Site
Once you know the terms, the real question is which approach fits your site, your permit path, and your schedule. This is where Fast Struct's core differentiator really shows up: we select the right construction method, or combination of methods, for each project, rather than forcing every project into the same product.
Modular Strengths
Modular with our precision-engineered light-gauge steel system works best when:
- You have clear crane access and staging space
- The building stacks in simple ways
- Repetition and speed are top priorities
Depending on the project type, modular units can arrive substantially complete, with major interiors and MEP work already integrated. On-site installation can move quickly once foundations and utilities are ready and permits are in hand, with cleaner assembly and reduced rework compared with traditional all-wood, all-site construction.
Panelized Advantages
Panelized systems shine when the site or design is tricky. With our precision-engineered light-gauge steel wall, floor, and roof panels, we can respond to:
- Tight side yards and constrained streets
- Height limits in urban areas
- Sloped lots and more complex forms
- Custom architectural designs that do not repeat the same module
Light-gauge steel gives non-combustible, dimensionally stable assemblies that do not rot, warp, or shrink like traditional lumber. That means straighter walls, better fits for finishes, cleaner assembly on site, and reduced rework, important advantages in California's demanding fire and seismic environment and tight labor market.
Hybrid Solutions
Many projects are not purely modular or purely panelized. Hybrid delivery means combining fully finished modular volumes with panelized wall, floor, or roof systems to create a best-fit solution based on site, design, and schedule.
This is where our core difference at Fast Struct really comes through. We look at each project and decide:
- Where modular volumes will speed things up and deliver more finished 3D spaces
- Where panelized systems will keep the design flexible and fit tight or complex lots
- How site access, seismic zone, fire exposure, and utilities affect the mix
A hybrid might use modular units for bedrooms and baths, and panelized assemblies for a unique living area or tricky roof. The delivery method is chosen to fit the site, not the other way around.
Why We Build with Precision Steel
Our system is based on U.S.-made, high-quality, precision-engineered light-gauge steel. That choice matters a lot in California.
Structural and Safety Benefits
Steel framing is non-combustible, which is critical in wildfire-prone regions. With predictable, engineered connections, precision light-gauge steel works well in seismic design too. You get a structure that is carefully calculated, factory-verified, and repeatable from one assembly to the next, well suited to California's fire and earthquake challenges.
Performance and Durability
Unlike traditional lumber, steel does not:
- Rot
- Warp
- Shrink
- Attract termites
Better dimensional stability means straighter walls, tighter fits, fewer callbacks, and reduced rework as the building ages.
Factory Precision and Cleanliness
Our high-tech manufacturing and digital workflow connect design, engineering, and manufacturing into a single process. Once plans are ready, they convert into production-ready files that feed directly into our steel framing machines. The result:
- Steel members cut and formed with high precision
- Labeling that matches the digital model and installation sequence
- Assemblies checked with factory QA before shipping
On-site, crews see cleaner assembly, less waste, and fewer surprises. That leads to more predictable schedules, smoother coordination with other trades, and a better fit for California's strained labor conditions.
From Digital Model to Jobsite with One Team
We work closely with architects, developers, builders, and property owners to lock in the design before any steel is formed. At our Santa Clara showroom and factory in the heart of Silicon Valley, minutes from major tech headquarters, the process looks like this:
- Early coordination to match construction method (modular, panelized, or hybrid) to site, design, and permit path
- Design and engineering tuned to our precision-engineered light-gauge steel system
- Automatic production-ready files created from the approved model that feed directly into our steel framing machines
From there, we sequence, label, and ship modular units and panelized assemblies so they arrive in the order crews need them. Assemblies go through factory QA before arriving on site. The same integrated Fast Struct team that modeled and manufactured the system is involved in field installation, so details are not lost as drawings get handed between multiple vendors.
This "one team from start to finish" approach, design, engineering, manufacturing, logistics, and installation, gives clients a single partner for A-to-Z support.
After permit approval, many Fast Struct projects move from fabrication to completion in approximately 3 to 5 months, depending on site conditions, utility work, jurisdictional requirements, scope, and whether the project is modular, panelized, or hybrid. The goal is not to promise magic, but to bring real schedule certainty and higher-quality outcomes compared with traditional all-wood, all-site builds, using U.S.-made steel and top-quality materials in a controlled factory environment.
Get Started With Your Project Today
Explore how Fast Struct uses off-site construction to deliver predictable schedules, tighter quality control, and safer job sites for your next project. We will work with your team to align design, manufacturing, and installation so you can reduce risk and gain clarity on cost and timelines. If you are ready to discuss scope, budget, or feasibility, contact us and we will help you map out the right path forward.


