
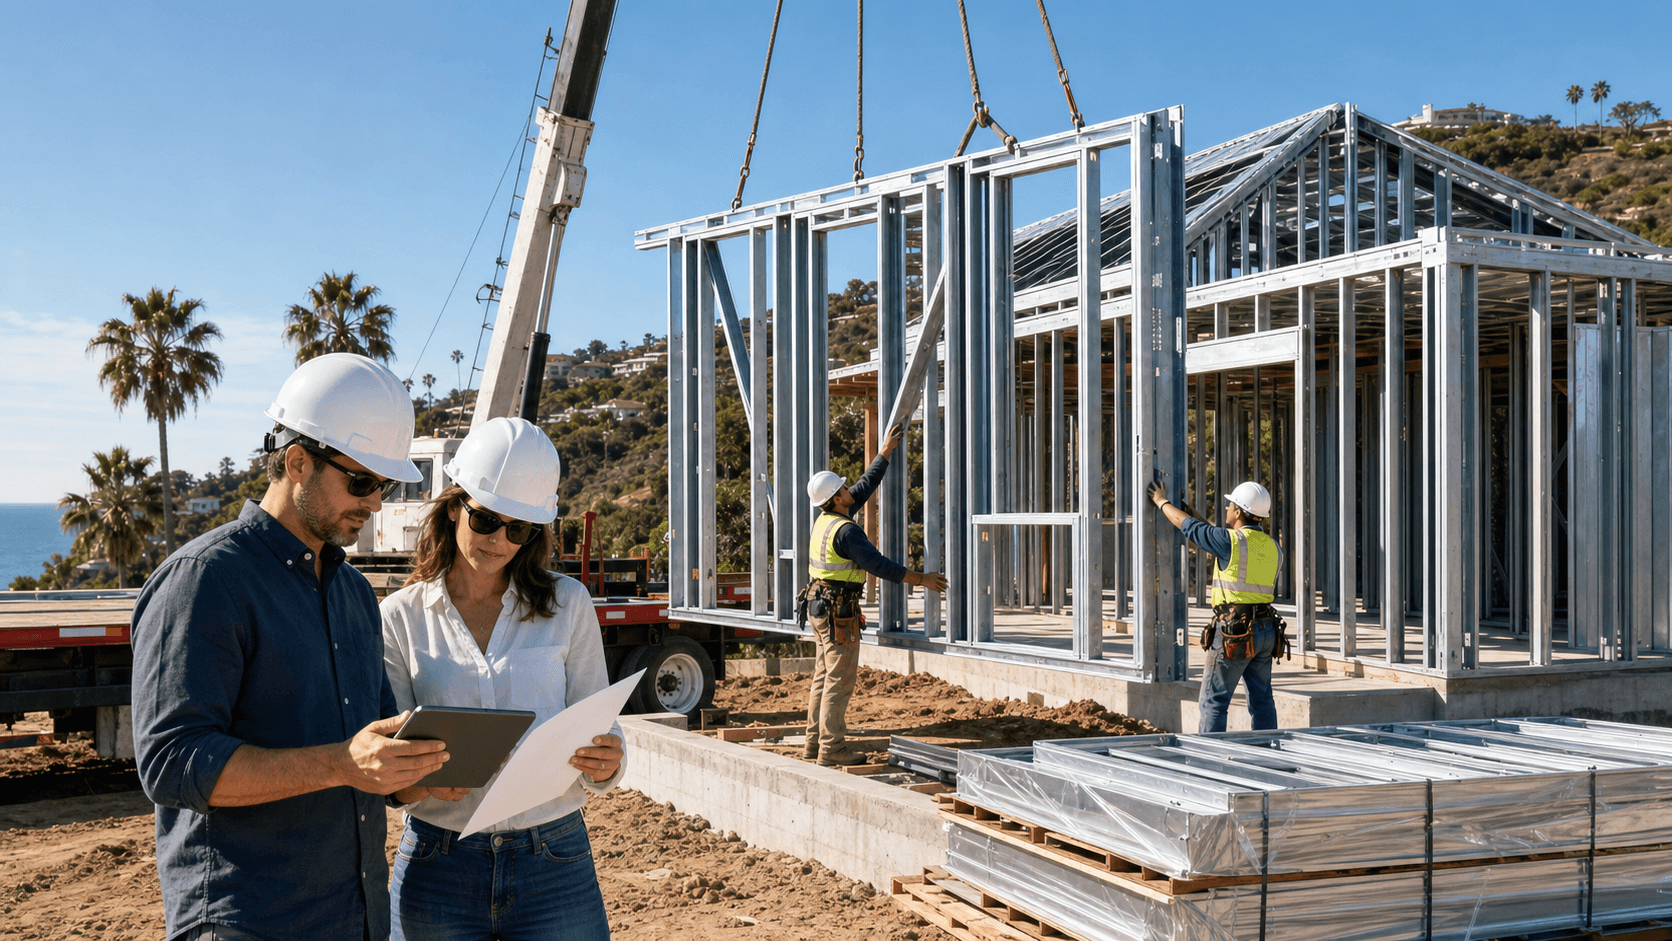
Choosing the right off-site construction path for your steel home
Off-site construction is simple at its core. Instead of building everything stick by stick on your lot, we design and build key parts of your home in a factory, then bring them to your site for fast assembly. In California, this is not just a cool idea; it directly helps with wildfire risk, seismic demands, tight labor markets, and the pressure many people feel to be move-in ready by late summer or fall. Our approach is specifically engineered to be a better fit for California's fire, seismic, and labor challenges.
Our focus is on a precision-engineered light-gauge steel system. We are based in Silicon Valley, with a factory and showroom in Santa Clara, and we build steel homes that are designed for California conditions. The big idea is this: not every project should be modular, not every project should be panelized, and not every project should be hybrid. The best results come when we match the construction method to your specific site, design, and schedule, with one licensed team responsible from start to finish.
Why off-site construction fits California steel projects
When we say off-site construction, here is what we mean in our world. We take U.S.-made steel, design every piece digitally, form it in our factory with high precision, and then send those components to your site for quick and clean assembly. It is still a real building, on a real foundation, just built in a smarter order.
For California, our precision-engineered light-gauge steel system brings clear benefits:
- High-quality, U.S.-made steel
- Non-combustible steel framing for wildfire zones
- Does not rot, warp, or shrink like typical wood framing
- Better dimensional stability for seismic performance and finish work
- Factory precision for tighter tolerances
- Cleaner assembly with less on-site mess and disruption
- Reduced rework and fewer field errors
- A better overall fit for California fire, seismic, and labor challenges
Factory precision is a big part of this. Your plans are converted into production files, the steel is cut and formed by machines that follow those files exactly, and each assembly goes through quality checks before it leaves the factory. That factory precision improves dimensional stability, reduces rework, and helps the structure fit together the way it should when it reaches your site.
Approvals are split into two paths. HCD or HCD-approved agencies review and inspect the factory-built steel components manufactured off-site. Your local city or county then reviews and inspects everything on the site: foundations, utilities, grading, installation, zoning, and anything else outside the approved factory-built scope. When these two tracks are coordinated well by one integrated team, your project moves faster and with fewer surprises.
Inside our precision-engineered light-gauge steel system
Our work starts with digital design. Architects and designers share their plans, our team runs them through engineering, then we convert them into production-ready files that feed directly into our steel framing machines. Those machines cut and form each piece of U.S.-made steel with high precision so parts are consistent from the first to the last.
This precision-engineered light-gauge steel system has clear material advantages:
- High-quality, U.S.-made steel
- Non-combustible structure for added fire resistance
- Does not rot, warp, or shrink like typical wood framing
- Better dimensional stability for seismic performance and finish quality
Inside the factory, assembly is cleaner and more controlled. Tighter tolerances mean modules and panels fit together as planned when they reach your site. That translates into cleaner assembly, less field cutting, reduced rework, less guesswork, and fewer callbacks.
We also bring a specific set of licenses to the table. We are a state-approved and HCD-licensed manufacturer, a licensed general contractor, and a commercial license holder. That combination lets us keep design coordination, engineering, fabrication, delivery, and installation under one integrated team. From first concept through final installation, you work with one team from start to finish.
Modular, panelized, or hybrid: picking the right path
This is where method choice really matters. Because we use the same precision-engineered light-gauge steel system for all three paths, we can tune the approach to each project instead of forcing a single method.
Here is how the three compare.
- Modular: faster, more finished 3D volumes
- Panelized: more flexibility; better for tight lots and custom designs
- Hybrid: best-fit delivery method based on site, design, and schedule
Modular steel homes use 3D volumes built in our Santa Clara factory. Depending on the project type, these modular units can arrive substantially complete, with interiors, finishes, and systems installed as appropriate. On site, they are set, connected, and wrapped up much faster than a full site-built structure. After permits are in place, many Fast Struct projects can move from fabrication to completion in approximately 3 to 5 months, depending on site conditions, utility work, jurisdictional requirements, inspections, and scope.
Modular is often a strong fit for:
- Repeatable floor plans
- Multi-unit developments
- Accessory dwelling units
- Projects where shorter on-site time and less disruption matter
Panelized steel systems use the same precision-engineered light-gauge steel, but are shipped as flat wall, floor, and roof panels. These panels are then assembled rapidly on site into the final structure. This approach gives more design flexibility than modular, since panels can follow more complex layouts, rooflines, or elevations.
Panelized systems tend to be best for:
- Tight infill lots or hillside sites with tricky access
- Custom designs where architects want more freedom
- Projects where local trades handle most finishes while we deliver a clean, fast structural shell
In both modular and panelized paths, HCD or HCD-approved agencies review and inspect the factory-built components manufactured off-site. Local inspectors then handle foundations, utilities, grading, installation, zoning, and everything outside the approved factory-built scope.
Hybrid delivery uses both tools on the same project. We might create modular cores for kitchens, baths, and utility rooms, then use panelized wings or upper levels to follow a unique site or architectural idea. Or we might pair a panelized primary structure with modular accessory units on the same property.
This hybrid approach is where our core differentiator is clearest. We do not push a single off-site construction model. We look at site constraints, design complexity, jurisdictional requirements, schedule goals, and budget, then decide where modular makes sense and where panelization is smarter. Because it is all the same precision-engineered light-gauge steel system and the same integrated team, it feels like one continuous process, not a mash-up. Our role is to choose the right construction method per project rather than pushing a one-size-fits-all solution.
Permits, approvals, and our Silicon Valley factory
Approvals can feel confusing, so we keep the path simple and transparent. Factory-built steel components are reviewed and inspected by HCD or HCD-approved agencies. Local jurisdictions then review foundations, installation, grading, utilities, zoning, and anything else outside the approved factory-built scope. As a licensed contractor and HCD-licensed manufacturer, uniquely licensed across home manufacturing, general contractor, and commercial licensing, we coordinate both layers so you do not have to juggle separate teams.
Once permits are issued, many Fast Struct projects can move from fabrication through installation and completion in approximately 3 to 5 months, depending on utility coordination, inspection timing, jurisdictional requirements, and site-specific conditions. That faster, more predictable schedule is a major advantage over traditional construction, especially when people want to be settled before the end-of-year holidays or the next school term.
All of this is anchored in our Santa Clara showroom and factory, right in the heart of Silicon Valley and minutes from major tech headquarters. Visitors can see steel framing machines in action, review digital models tied directly to fabrication, and get a clear view of how quality control happens before anything reaches their site. We favor realistic visuals of our precision-engineered light-gauge steel system, precise assemblies, and clean job sites, because that is what we actually build across California.
When architects, developers, builders, and homeowners bring concepts or in-progress plans to us early, we can help sort out which off-site construction path truly fits. Together we look at site access and slope, wildfire and seismic needs, schedule targets, design freedom, and local requirements, then match those to modular, panelized, or a hybrid solution using our precision-engineered light-gauge steel system. From digital design through engineering, fabrication, delivery, and on-site assembly, one integrated, licensed Fast Struct team supports your project from start to finish.
Get Started With Your Project Today
If you are ready to streamline your build, explore how our off-site construction approach can shorten timelines and improve quality from day one. At Fast Struct, we work with you to align design, manufacturing, and installation so your project stays predictable and efficient. Share a few details about your goals and constraints, and we will outline a tailored path forward. To start the conversation, simply contact us and our team will respond promptly.


