
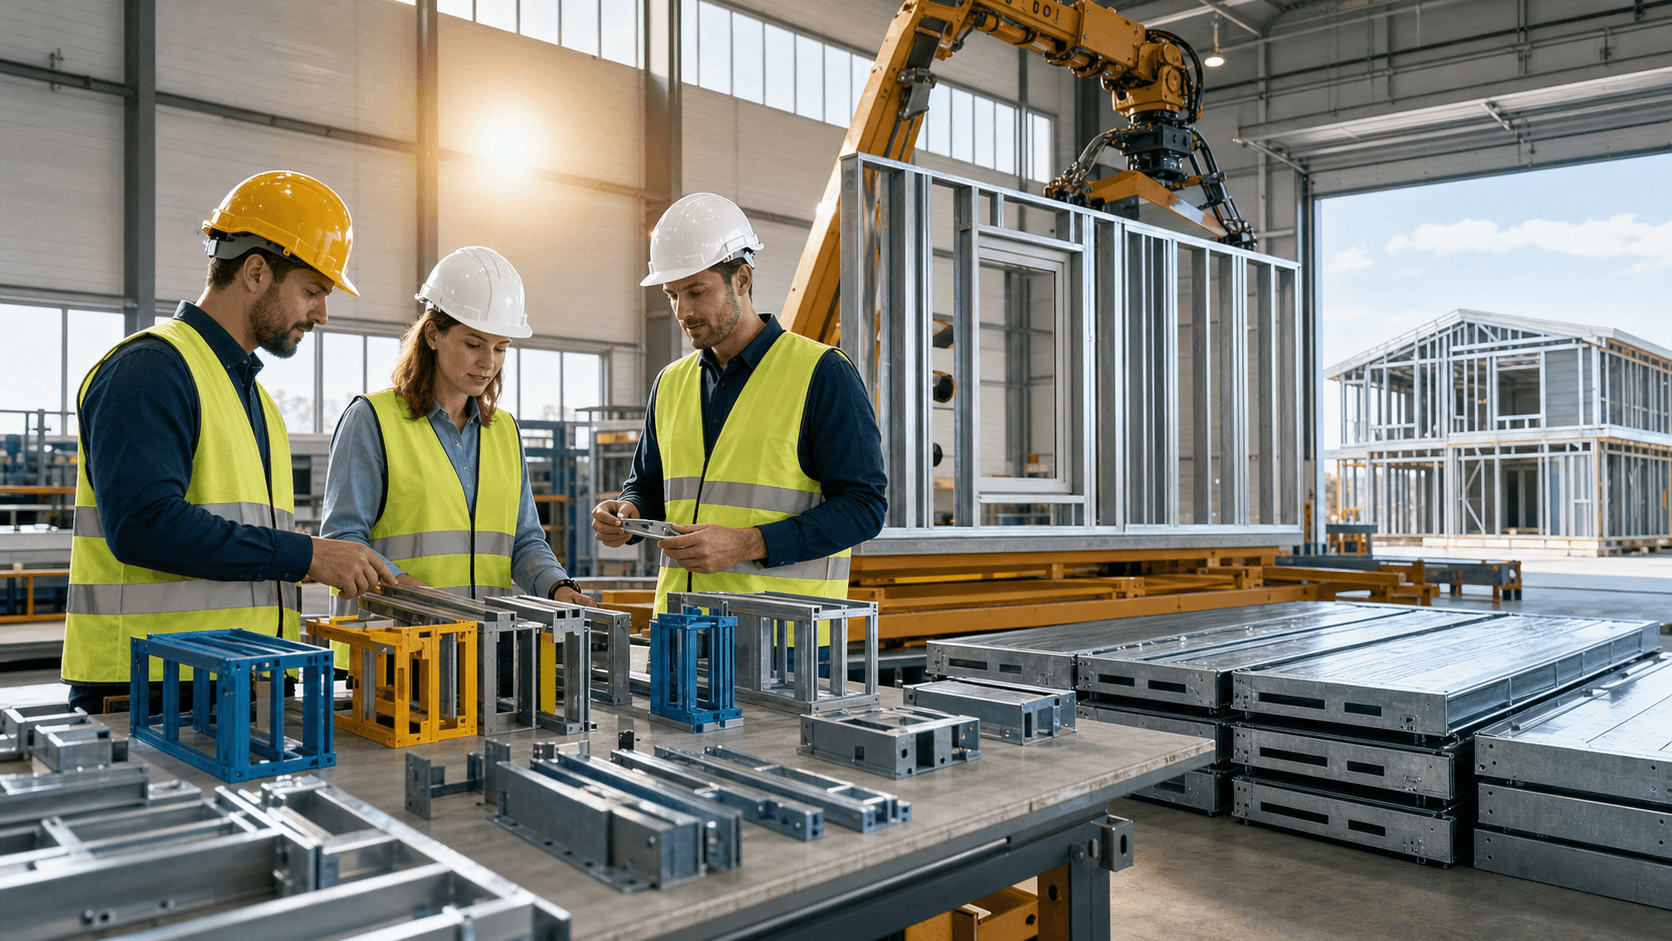
Build Faster and Smarter with Off-Site Steel Construction
Off-site construction is getting a lot more attention in California, especially as building teams gear up for the busy summer season. Tighter schedules, tougher fire and seismic codes, and limited labor all push people to ask a simple question: how do we build faster without giving up quality? Off-site construction with light-gauge steel is one clear answer, especially for homes and ADUs.
We are a Silicon Valley factory and design-build contractor focused on precision-engineered light-gauge steel systems. Our work centers on homes and ADUs that are built with modular, panelized, or hybrid off-site methods. The key difference with our approach is that we do not push one standard method for every project. Instead, we look at your site, your design, and your schedule, then select the off-site path that actually fits.
Our U.S.-made, non-combustible steel structure helps solve problems that wood framing struggles with in California. Light-gauge steel does not rot, warp, or shrink. It keeps better dimensional stability, which helps doors close cleanly, walls stay straight, and finishes look sharp. In a state with real fire and seismic risks, that kind of performance matters.
Why Off-Site Construction Looks Different with Fast Struct
Off-site construction simply means a big part of the building is made in our Santa Clara factory, then shipped to your site for assembly. For you, that looks like trucks arriving with either flat panels or 3D volumes ready to lift into place, instead of loose piles of lumber. Less on-site chaos, more controlled work up front.
We run an integrated digital workflow that connects design, engineering, and manufacturing. Once plans are ready, our engineering team converts them into production-ready files. Those files feed directly into our steel framing machines, which cut, punch, and form each piece of light-gauge steel with high precision.
Here is what that process looks like in simple steps:
- Design and engineering align early so off-site methods are planned from the start
- Plans are converted into machine-ready files instead of hand-marked cuts
- Steel framing machines cut and form each member to exact dimensions
- Assemblies are built into wall, floor, roof systems, or modular volumes in the factory
Because our steel is U.S.-made and high quality, it works well with this level of precision. Assemblies go through factory QA before they leave Santa Clara, so they arrive on site ready for cleaner, faster assembly. In a state with frequent fire concerns, strict seismic codes, and a tight labor pool, this kind of precision-engineered light-gauge steel system makes life easier for developers, architects, and builders.
Decoding Modular, Panelized, and Hybrid Steel Solutions
Off-site construction is not just one thing. We rely on three main paths, and the strength of our system is choosing the right one for your project instead of forcing a single method.
- Modular steel solutions
- Panelized steel systems
- Hybrid steel projects that mix both
Modular means we build 3D volumes in the factory, then move them to your site. Depending on the project type, these modular units can arrive substantially complete inside and out. That can speed up interior finish work, reduce neighborhood disruption, and cut down on weather delays during assembly.
Panelized construction means we ship flat wall, floor, and roof panels. Crews then stand and connect those panels on site. This format is very flexible, which helps when you have:
- Tight or zero-lot-line sites
- Unique or complex architecture
- Jurisdictions with special rules on transport or cranes
Hybrid projects mix modular and panelized methods. For example, cores with kitchens or baths might be modular volumes, while wings or upper levels come as panelized systems. We study each site, design, schedule, and budget, then pick the best mix rather than defaulting to a single path. That is a core part of how we work.
How Our Digital Steel Workflow Delivers Precision
The real power of our approach is how digital information turns into physical steel. When architects and designers loop us in early, we align on structural grids, wall thickness, and key details. That lets our team translate the building information directly into machine-ready files, instead of redrawing the project again and again.
Those files drive advanced steel framing machines that:
- Cut each light-gauge component to exact length
- Punch openings for fasteners and service runs
- Form members for walls, floors, and roofs that align cleanly in the field
In the Santa Clara factory, we assemble and check these parts before they ever see your site. Factory QA includes accuracy, alignment, and connections so you are not finding surprises during framing. The result is cleaner assembly, less rework, and a better fit and finish once the project is complete.
For homeowners, developers, and architects, this means schedules that feel more predictable and projects that are easier to coordinate with other trades. It also supports meeting strict California fire, seismic, and energy rules with a non-combustible, U.S.-made steel structure that is built through a controlled process, not guesswork on a job site.
Permitting, Licensing, and California Code Confidence
Off-site construction can raise questions about permitting. The process is different, but it still follows clear rules. Factory-built components we manufacture off-site are reviewed and inspected by HCD or HCD-approved agencies. At the same time, local building departments still review and inspect site-specific work.
Local jurisdictions keep control over:
- Foundations and slabs
- Utilities and connections
- Grading and drainage
- Zoning and planning rules
- Installation and anything outside the approved factory-built scope
We hold a rare combination of licenses that support this model. We are a licensed contractor, a state-approved and HCD-licensed manufacturer, and we carry both home manufacturing and commercial licensing. That mix helps build confidence with architects, builders, and investors, and it also makes communication with building departments more direct.
Off-site construction does not mean skipping local rules. All standard city and county requirements still apply. The difference is that our team is set up to support both sides of the process, factory and site, from early concepts through final inspections.
Choosing Modular, Panelized, or Hybrid for Your Project
So how do you know which off-site path fits your project? It usually starts with how repeatable the design is, how tight the site is, and how fast you want interior spaces ready after permit approval.
Modular volumes often make sense when:
- You have repeatable floor plans, like multiple ADUs
- Speed after permit is a top priority
- You want interior spaces coming together quickly with less on-site finish work
Panelized systems are typically preferred when:
- The lot is tight or access for large modules is limited
- The home or building has unique geometry or custom features
- Cranes or transport routes are constrained in your area
Hybrid solutions use both approaches. For example, modular cores may hold kitchens, baths, or service spaces while panelized wings provide flexible layouts, upper levels, or special design elements. By mixing methods, we can balance efficiency, design freedom, and site logistics.
Once permits are issued, many projects using our system move from fabrication to completion in roughly 3 to 5 months, depending on site conditions, utility work, jurisdictional steps, and scope. It is still real construction, just more planned and more controlled than traditional stick-built work.
From Silicon Valley Factory to Your Finished Project
We work out of a showroom and factory in Santa Clara, in the heart of Silicon Valley and minutes from major tech headquarters. That local presence gives architects, developers, builders, and homeowners a chance to see our precision-engineered light-gauge steel system in person and watch how the digital workflow ties into real framing.
Our promise is one team from start to finish. We stay involved from early design and method selection, through engineering and off-site fabrication, all the way to on-site steel assembly and completion. By pairing U.S.-made, non-combustible steel with modular, panelized, or hybrid off-site methods, we help bring cleaner assembly, reduced rework, and higher-quality homes and ADUs to California, faster than traditional construction.
Get Started With Your Project Today
Discover how Fast Struct uses off-site construction to shorten timelines, reduce site disruption, and improve build quality. We work with you early in the process to align design, manufacturing, and installation so your project moves forward with fewer surprises. If you are ready to talk specifics about your next project, contact us and we will help you map out the right path.


