
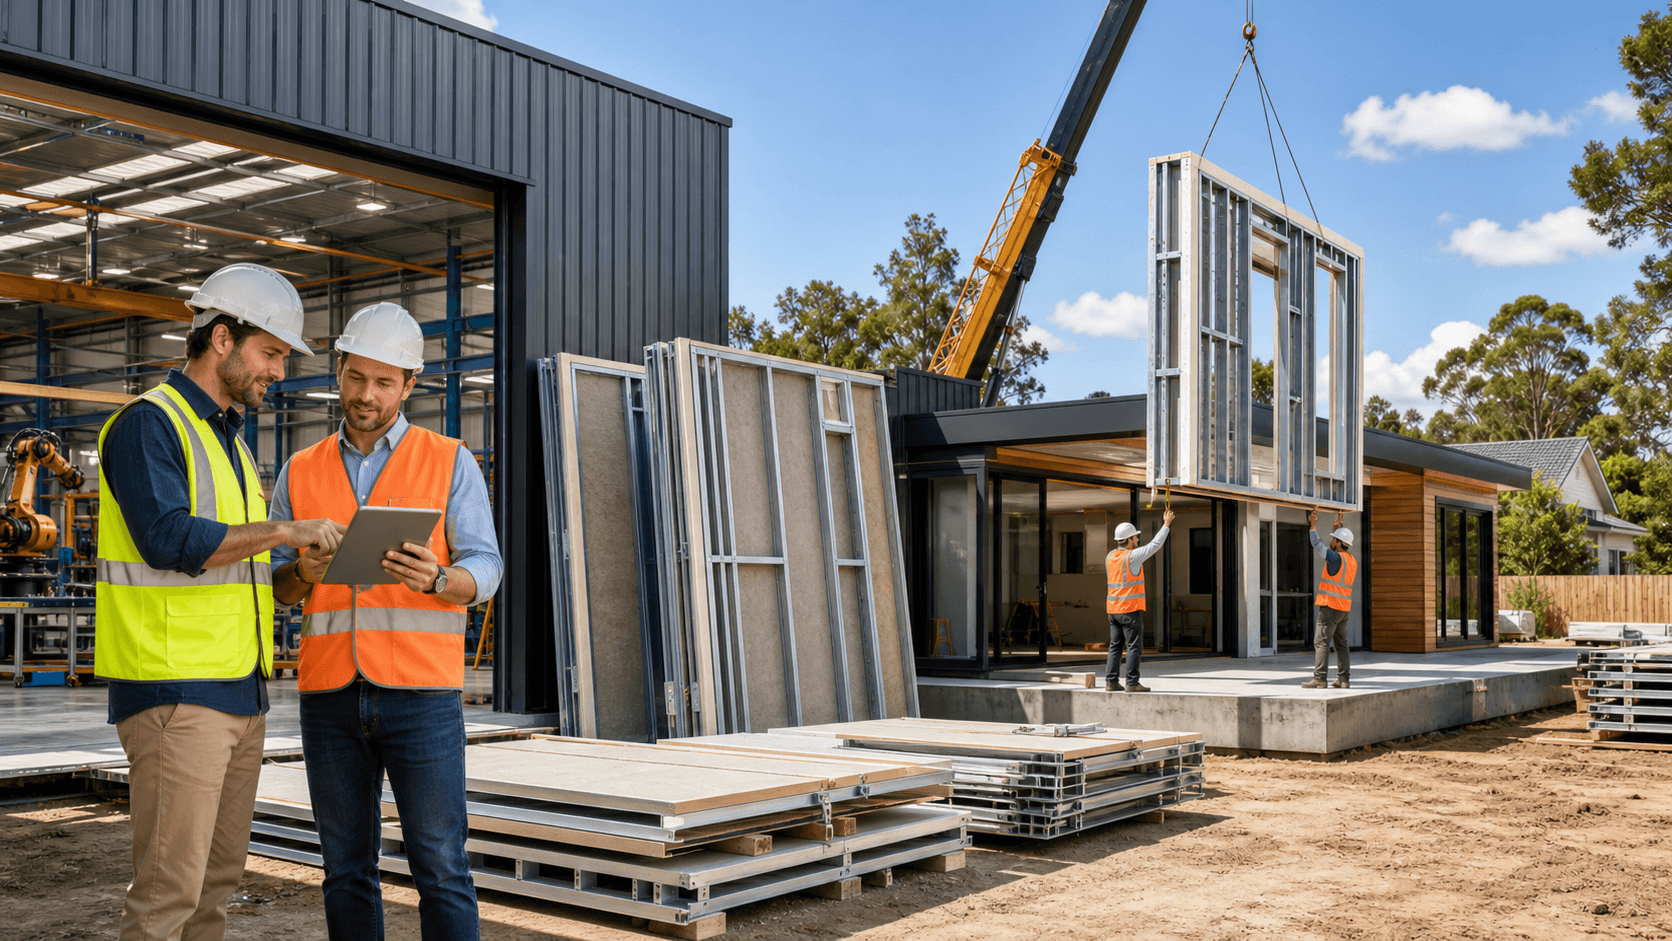
Build Smarter in California With Fast Struct Hybrid Steel Homes
Efficient home construction in California is about smart choices. Fire season, high energy use, tight labor, and busy permitting offices often peak at the same time. If you are planning a new home or small multifamily project, how you decide to build can make a big difference in stress, risk, and schedule.
Fast Struct works with a precision-engineered light-gauge steel system that is made for California conditions. From our high-tech factory and showroom in Santa Clara, in the heart of Silicon Valley and just minutes from major tech headquarters, we create modular, panelized, and hybrid homes that are tailored to each site, jurisdiction, and timeline.
Fast Struct's core differentiator is simple and consistent across every project: we choose the right construction method based on your project instead of pushing a one-size-fits-all product. Rather than forcing every design into the same delivery model, we match modular, panelized, hybrid, or a combination to your site, your design, your schedule, and your budget so you can build smarter and get more predictable results.
Why Efficient Home Construction Starts With Method Choice
When people hear "efficient home construction," they often think only about building fast. Speed matters, but it is only one part of the picture. True efficiency also means predictable quality, fewer surprises, and a design that fits California's fire, seismic, and labor realities.
For each project, Fast Struct looks at method choice first. That means we help you decide between:
- Modular Steel Volumes for faster schedules and more finished 3D units built in the factory
- Panelized Steel Wall, Floor, and Roof Systems for more flexibility and a better fit for tight lots and custom designs
- Hybrid Approaches that blend modular and panelized for a best-fit delivery method based on site, design, and schedule
Our core difference is that we do not push a single solution. Fast Struct is a licensed contractor and a state-approved, HCD-licensed home manufacturer with a rare license combination covering home manufacturing, general contracting, and commercial work. That lets one team coordinate design-assist, engineering, permitting support, factory production, and on-site installation so your construction method is aligned with your goals from the start.
Inside Fast Struct's Precision-Engineered Light-Gauge Steel System
Behind every fully finished modular volume or panelized kit is the same Fast Struct steel backbone. It starts with a high-tech digital workflow that connects design, engineering, and manufacturing.
Your architect's or designer's plans are converted into detailed engineering models, then into production-ready files that feed directly into our advanced light-gauge steel framing machines in Santa Clara. The process is fully digital:
- Plans are translated into data-rich, production-ready files
- Files feed directly into our steel framing machines
- U.S.-made, high-quality light-gauge steel is cut, formed, and punched with high precision
In our factory, U.S.-made, high-quality light-gauge steel is:
- Cut, formed, and punched with factory precision
- Labeled and organized for cleaner, faster assembly
- Built into wall, floor, and roof assemblies under controlled QA
Assemblies go through factory QA before they ever arrive on site. Those assemblies arrive ready to connect, rather than being laid out and measured by hand in the field. For California conditions, that has real advantages:
- Non-Combustible Structure that does not burn like typical wood framing
- Steel that does Not Rot, Warp, or Shrink, supporting better dimensional stability
- Better Dimensional Stability and precision-engineered frames that work well with seismic design and detailing
- Factory Precision and clean assembly that support tighter fits and finishes
- Cleaner Assembly and Reduced Rework on site, with better alignment between plans and the building installed
The result is a precision-engineered light-gauge steel system that delivers cleaner assembly, reduced rework, and a better fit for California's fire, seismic, and labor challenges.
Modular, Panelized, and Hybrid: Choosing the Right Mix With Fast Struct
From the same precision-engineered Fast Struct steel system, we offer three distinct delivery paths. The most efficient choice for you depends on what you are building, where you are building, and who is on your team, whether you are a homeowner, developer, architect, or builder.
Fully Finished Modular Steel Volumes
Modular Steel Volumes
are 3D units built in our Santa Clara factory. Structure and a substantial level of interior and exterior completion can happen before transport, depending on project type. That can include major systems and many finishes, so install days on site are faster and less exposed to delays.
Modular with Fast Struct emphasizes:
- Faster schedules with more work done in the factory
- More finished 3D volumes arriving substantially complete
- Precision-engineered light-gauge steel frames with integrated mechanical, electrical, and plumbing where appropriate
Modular is usually a strong fit for:
- Repeated unit types
- Small multifamily projects
- Accessory dwelling units
- Projects where schedule pressure and labor constraints are major concerns
Panelized Wall, Floor, and Roof Systems
Panelized Systems
use the same steel framing but ship as flat-packed wall, floor, and roof panels. Crews then assemble and connect them rapidly on site.
Panelization with Fast Struct focuses on:
- More flexibility for architects and developers
- A better fit for tight lots and custom designs
- Efficient framing while allowing high design freedom and unique layouts
Panelized systems often work best for:
- Custom floor plans and unique architectural layouts
- Steep or irregular lots
- Tight urban infill where street space is limited
- Sites where crane access for full modular volumes is difficult
Hybrid Projects Using Both Systems
Hybrid Projects
combine modular volumes and panelized systems in one coordinated solution. For example, you might use fully finished modular volumes for bedrooms and baths and panelized wall, floor, and roof systems for larger living areas or complex roof lines.
With hybrids, Fast Struct can tune the mix based on:
- Site access and staging space
- Jurisdictional review and how they handle factory-built work
- Design complexity and architectural goals
- Schedule targets, phasing, and labor availability
Hybrid delivery gives you a best-fit method based on site, design, and schedule, while keeping structural performance, finish quality, and inspection paths consistent across the building.
Approvals, Timelines, and What to Expect in California
In California, efficient home construction is also about understanding approvals. Fast Struct helps coordinate this process so your project moves smoothly.
- Factory-Built Components Manufactured Off-Site by Fast Struct are reviewed and inspected by HCD or HCD-approved agencies.
- Local Jurisdictions review and inspect all site-specific work, including foundations, grading, utilities, installation, zoning compliance, and anything outside the approved factory-built scope.
Fast Struct's team supports coordination between these agencies so your modular, panelized, or hybrid steel system is aligned with local expectations from the beginning.
After permit approval, many Fast Struct projects move from fabrication to completion in approximately 3 to 5 months, depending on site conditions, utility work, jurisdictional requirements, and overall scope. Factory precision, cleaner assembly, and reduced rework help modular, panelized, and hybrid Fast Struct projects finish significantly faster and more predictably than traditional site-built methods.
Fast Struct: High-Tech Manufacturing in the Heart of Silicon Valley
Fast Struct's showroom and factory in Santa Clara sit in the heart of Silicon Valley, just minutes from major tech headquarters. That location reflects how we work:
- High-tech, precision-engineered light-gauge steel manufacturing
- A digital workflow that connects design, engineering, and production
- Plans converted into production-ready files that feed directly into steel framing machines
- U.S.-made, high-quality steel and top-quality materials at the core of every project
Whether you are a homeowner, developer, architect, or builder, Fast Struct offers one team from start to finish. As a licensed contractor and a state-approved, HCD-licensed manufacturer, with a rare license combination across home manufacturing, general contracting, and commercial licensing, we guide the full path from design-assist through engineering, permitting support, factory fabrication, on-site installation, and final completion.
That single accountable team model, combined with our precision-engineered light-gauge steel system and flexible mix of modular, panelized, and hybrid delivery, is how Fast Struct helps you build smarter, faster, and more predictably for your specific California site.
Get Started With Your Project Today
If you are ready to turn your plans into a real home with predictable timelines and clear costs, our efficient home construction approach is the next step. At Fast Struct, we guide you from concept to completion with a streamlined system tailored to your project. Share your goals, budget, and timeline so we can outline the best path forward together. If you are ready to move, contact us to schedule a conversation with our team.


