
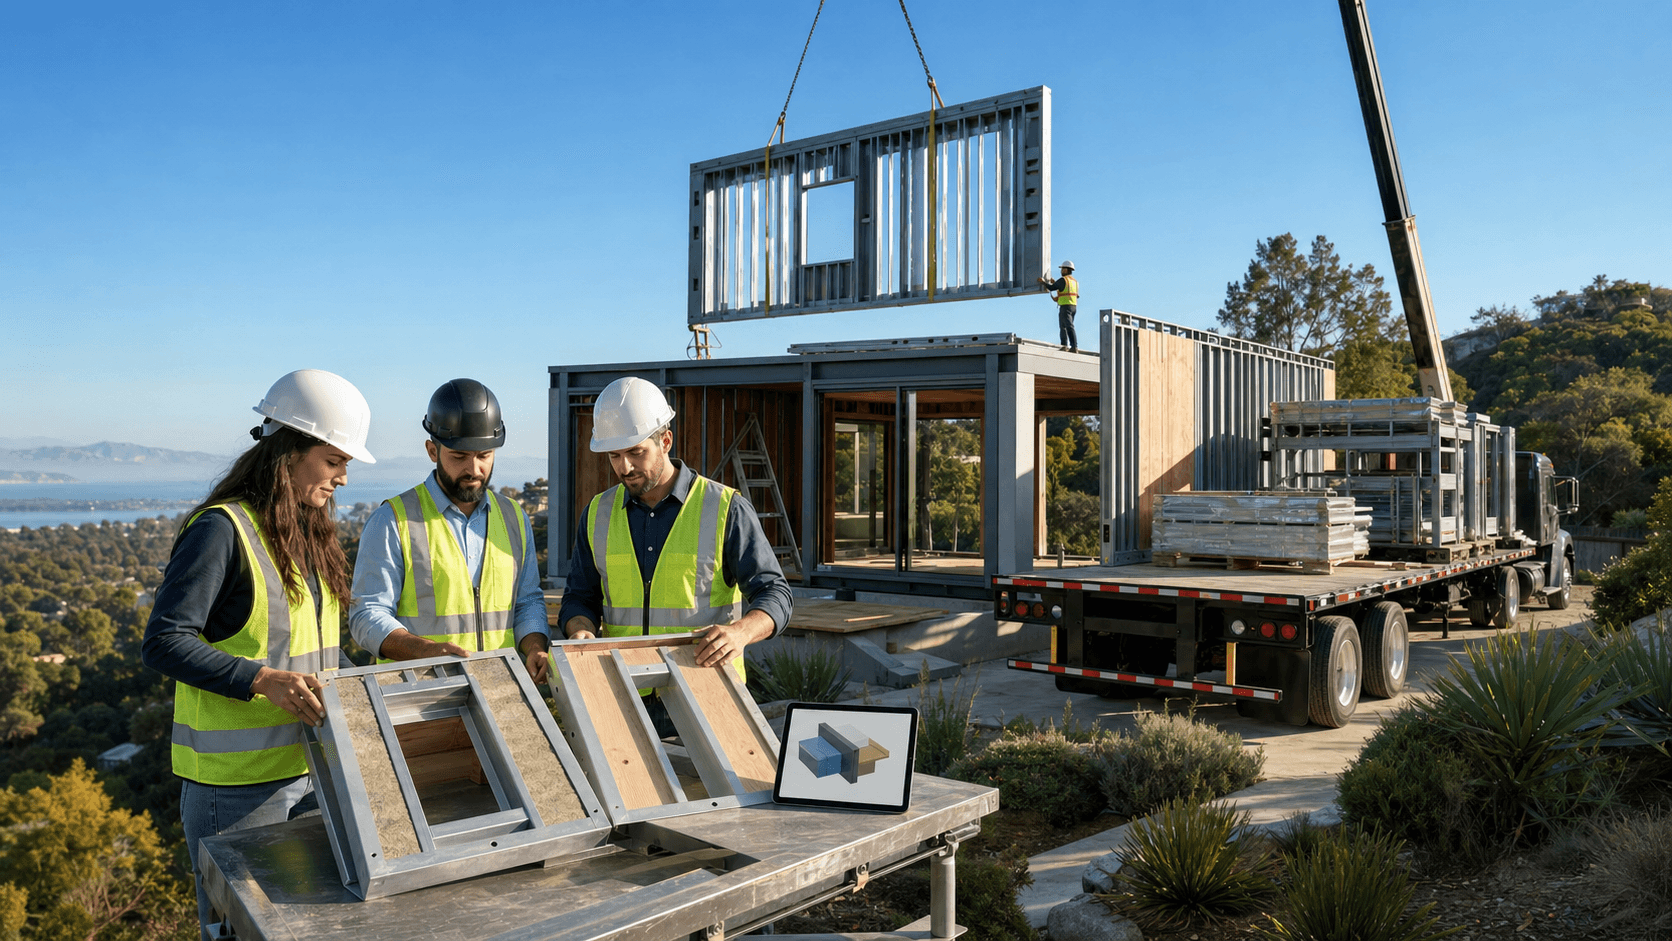
A California Field Guide to Factory-Built Hybrid Steel Homes
Factory-built construction in California can look simple on a brochure, but the real decisions start when you match those systems to an actual lot. A tight driveway, a steep slope, overhead wires, a fire zone, or tricky utilities all change what will work and what will not. This guide walks through how to think about modular, panelized, and hybrid steel systems in a clear, practical way so you can match the method to your site instead of forcing your site to fit one product.
We are writing for California property owners, architects, developers, and builders who want factory-built speed without surprises. Our approach at Fast Struct is different: our core focus is choosing the right construction method for each project, not pushing a one-size-fits-all system. We do not start by saying "modular only" or "panels only." We start with your lot, your goals, and your schedule, then tune the mix of fully finished modular volumes, panelized wall, floor, and roof systems, or a hybrid of both. All of it is based on a single precision-engineered light-gauge steel system, manufactured from U.S.-made steel in our state-approved, HCD-licensed factory in Santa Clara and assembled on your site.
Why Factory-Built Hybrid Steel Makes Sense in California Now
Summer in California often means a rush on permits, heavier trade schedules, and growing fire risk in many areas. That is exactly when long, uncertain build times can hurt the most. Factory-built systems give you a way to lock in major parts of the schedule inside a controlled, off-site environment while site work happens in parallel.
California also has a specific risk and labor profile that points toward a precision-engineered light-gauge steel system:
- Non-combustible structure for WUI and fire-prone areas
- No rot, warp, or shrink in framing
- Better dimensional stability under heat and humidity
- Factory precision for straighter, truer assemblies
- Cleaner on-site assembly with less chaos
- Reduced rework because components arrive precise and labeled
- Better fit for California's fire, seismic, and skilled labor challenges
With light-gauge steel, you are not fighting twisted studs, swollen lumber, or framing that moves after drywall. The structure is non-combustible, which is especially important in many California fire zones, and the stable geometry supports good seismic performance as part of a well-engineered system.
Our showroom and factory are in Santa Clara, in the heart of Silicon Valley, minutes from major tech headquarters. That setting shapes how we work. We lean on a digital workflow, clear data, and close collaboration with local design professionals who are already used to tech-forward processes, and we align our system with the needs of the surrounding communities and markets we serve.
Inside Our Precision Steel and Digital Workflow
At Fast Struct, the path from idea to factory-built components is fully connected. Architectural and engineering plans are turned into detailed digital models, then into production-ready files that feed directly into our steel framing machines. Each light-gauge steel member is cut, punched, and formed from U.S.-made, top-quality steel with high precision.
This approach brings several practical benefits:
- Members are labeled and organized before leaving the factory
- Walls, floors, and roof assemblies are built square and true in a controlled space
- Assemblies go through factory QA checks before anything reaches your site
- On-site assembly is cleaner, faster, and less chaotic
- Dimensional accuracy reduces rework and schedule risk
Because we are both a state-approved, HCD-licensed manufacturer and a licensed contractor, with home manufacturing, general contractor, and commercial licensing, we sit on both sides of the factory/field line. That combination is rare in California and gives us a broader view of your project from start to finish.
For permitting and inspections, there is a clear division of roles:
- HCD or an HCD-approved agency reviews and inspects the factory-built components we manufacture off-site (whether modular volumes or panelized assemblies) within the approved factory-built scope.
- Your local jurisdiction reviews and inspects all site-specific work: foundations, grading, utilities, zoning, the installation of the factory-built components, and anything outside the approved factory-built scope.
We manage that split so the pieces fit together cleanly during permitting and construction.
How Modular, Panelized, and Hybrid Fit Real California Sites
Once the steel system is set, the real question is: what delivery method fits your lot, design, and schedule best? Fast Struct's core differentiator is using that question to drive the solution, modular, panelized, or hybrid, rather than leading with a single fixed product.
Modular: Faster, More Finished 3D Volumes
Modular means fully finished or substantially finished 3D volumes. Depending on the project type, those volumes can leave the factory with interiors, finishes, and MEP systems pre-installed, built with our precision-engineered light-gauge steel system. They are then set onto a prepared foundation, often within a very short on-site window.
Modular shines when:
- The site has good truck and crane access
- The design has some repetition and clear module sizes
- The schedule is tight and predictability matters most
- You want a higher percentage of work done in the factory for quality control and speed
Because more work is consolidated in the factory, modular volumes can significantly compress on-site time. Depending on the project, modular units may arrive substantially complete, with final connections and select finishes completed on site.
Panelized: More Flexibility for Tight Lots and Custom Designs
Panelized means wall, floor, and roof sections shipped flat and assembled on site like a well-organized kit, all using the same precision-engineered light-gauge steel system. Panelized delivery emphasizes flexibility:
- Easier deliveries on narrow streets or tight driveways
- Better for lots with height limits, trees, or overhead power lines
- More freedom for unique layouts and custom designs
- Greater ability to fine-tune details on tricky slopes or complex foundations
Panelized systems keep factory precision and U.S.-made steel quality, while letting the field team adapt to real-world site constraints. For many California infill and hillside sites, panelized is often the cleanest approach.
Hybrid: Best-Fit Delivery Based on Site, Design, and Schedule
Hybrid is where most of our projects land, and it is a key part of Fast Struct's value. We do not treat modular or panelized as "better." Instead, we ask for each project, and often each part of the building, where modular volumes deliver the most schedule advantage and where panelized assemblies give better access or design freedom.
Hybrid delivery allows us to:
- Use modular 3D volumes for simple, repeatable components that benefit from being more finished at the factory
- Use panelized wall, floor, and roof systems in areas that are hard to crane in, require more customization, or sit on complex foundations
- Balance site constraints, architectural vision, and schedule into a best-fit plan
That best-fit delivery method, modular, panelized, or a tailored mix, is chosen based on your site, your design, and your schedule, all built on the same precision-engineered light-gauge steel platform.
Matching System Choice to Access, Slope, and Risk
Before you choose a system, it helps to walk your lot with a checklist mindset. Key access and logistics questions include:
- How wide is the driveway and street, and can trucks turn safely?
- Are there low trees or overhead power lines that limit crane movement?
- Are there neighborhood rules about staging, hours, or street closures?
If access is simple and open, larger modular volumes can be a good fit because they arrive more finished and can be set quickly. If access is tight, or the neighborhood is sensitive to large deliveries, we often lean more heavily on panelized systems or smaller modules in a hybrid plan.
Slope, soils, and utilities also push the decision. Hillside or complex foundations often need more custom work with the structure and footings. In those cases, panelized or hybrid solutions give more control on site while still benefiting from factory precision. Flatter, service-ready lots usually support a higher share of modular volumes since foundations and utility runs are more straightforward.
Then there are fire, WUI, and seismic factors. Our precision-engineered light-gauge steel system is non-combustible and designed for stable performance, which fits the needs of many WUI zones and seismic design categories. We can tune:
- Structural layouts to handle local wind and earthquake demands
- Connection details for uplift, lateral forces, and load paths
- The mix of modular and panelized components based on risk, access, and local code requirements
We do not "fireproof" a site on our own, and we always work within the code and your design team's requirements, but the core system, with U.S.-made steel, better dimensional stability, and a non-combustible structure, supports those goals well for California conditions.
Evaluating Factory-Built Partners the Way We Do Internally
When you compare factory-built options in California, it helps to look past glossy renderings and simple price tags. Some questions we think you should ask any partner are:
- Are you an HCD-licensed manufacturer, and in which categories?
- Are you also a licensed contractor for the type of work my project needs?
- How do you handle seismic and WUI details for my specific jurisdiction?
- What is your digital workflow from design through engineering to factory production?
- How are plans converted into production-ready files, and how do those files drive your equipment?
- Who is responsible for foundations, utilities, grading, installation, and inspections?
At Fast Struct, we use a one-team model from concept to keys. The same integrated group manages design coordination, engineering integration, manufacturing, and on-site work, and stays with the project through close-out. This A-to-Z support model reduces handoffs between "factory people" and "field people," which is often where confusion and delays creep in.
We also invite people to see how we work. When you step into our Santa Clara showroom and factory, you can see the U.S.-made steel, the machines, the assemblies, and sample drawings. You can ask how we think about dimensional accuracy, rework, and real timelines.
After permit approval, many Fast Struct projects move from fabrication to completion in approximately 3 to 5 months, depending on site conditions, utility work, jurisdictional requirements, and overall scope. Our goal is to use our precision-engineered light-gauge steel system and hybrid delivery options to make that timeline as predictable as possible.
Finished Modular, Panelized, and Hybrid Systems: Key Differences
To summarize how our system adapts to your project:
- Fully finished modular volumes, 3D units built from our light-gauge steel system that can leave the factory substantially complete, with many finishes and systems already installed, then craned onto prepared foundations.
- Panelized wall, floor, and roof systems, flat-packed assemblies of our steel framing, cut and formed with factory precision, shipped to your site for rapid on-site assembly with greater flexibility for tight or complex lots.
- Hybrid projects, a best-fit mix of both approaches, using modular where speed and repetition help most, and panelized where access, custom design, or site conditions demand more flexibility.
All three options share the same core advantages: U.S.-made high-quality steel, non-combustible structure, no rot, warp, or shrink, better dimensional stability, factory precision, cleaner assembly, and reduced rework.
Turning This Field Guide Into a Plan
The most useful next step is to sketch your own framework. List your lot constraints, access issues, slope or soil notes, utility questions, schedule goals, and any WUI or seismic requirements you know about. Then ask which parts of your building could be efficient modular volumes and which parts might be better as panelized assemblies on site, or where a hybrid mix would best serve your design and schedule.
When you bring that thinking into a conversation with our team at Fast Struct, we can run a preliminary system-fit study that maps modular, panelized, and hybrid options to your actual lot. From there, we can outline realistic permitting paths and build timelines for factory-built projects in California, all centered on a precision-engineered light-gauge steel system with U.S.-made steel, clean assembly, and reduced rework.
From concept through permitting, manufacturing, site work, and final inspections, you work with one integrated Fast Struct team from start to finish. That is how we see our role: not just supplying a product, but acting as a strategic partner in making resilient, high-quality California homes and projects feel achievable and predictable.
Get Started With Your Project Today
If you are ready to explore how our streamlined process can speed up your build, start by reviewing how we deliver high-performance factory-built homes in California. At Fast Struct, we work closely with you to align design, budget, and schedule from day one. Share a few details about your goals and timeline, and we will follow up with clear next steps and options. If you have questions or want to discuss specifics, simply contact us and we will help you move your project forward.


