
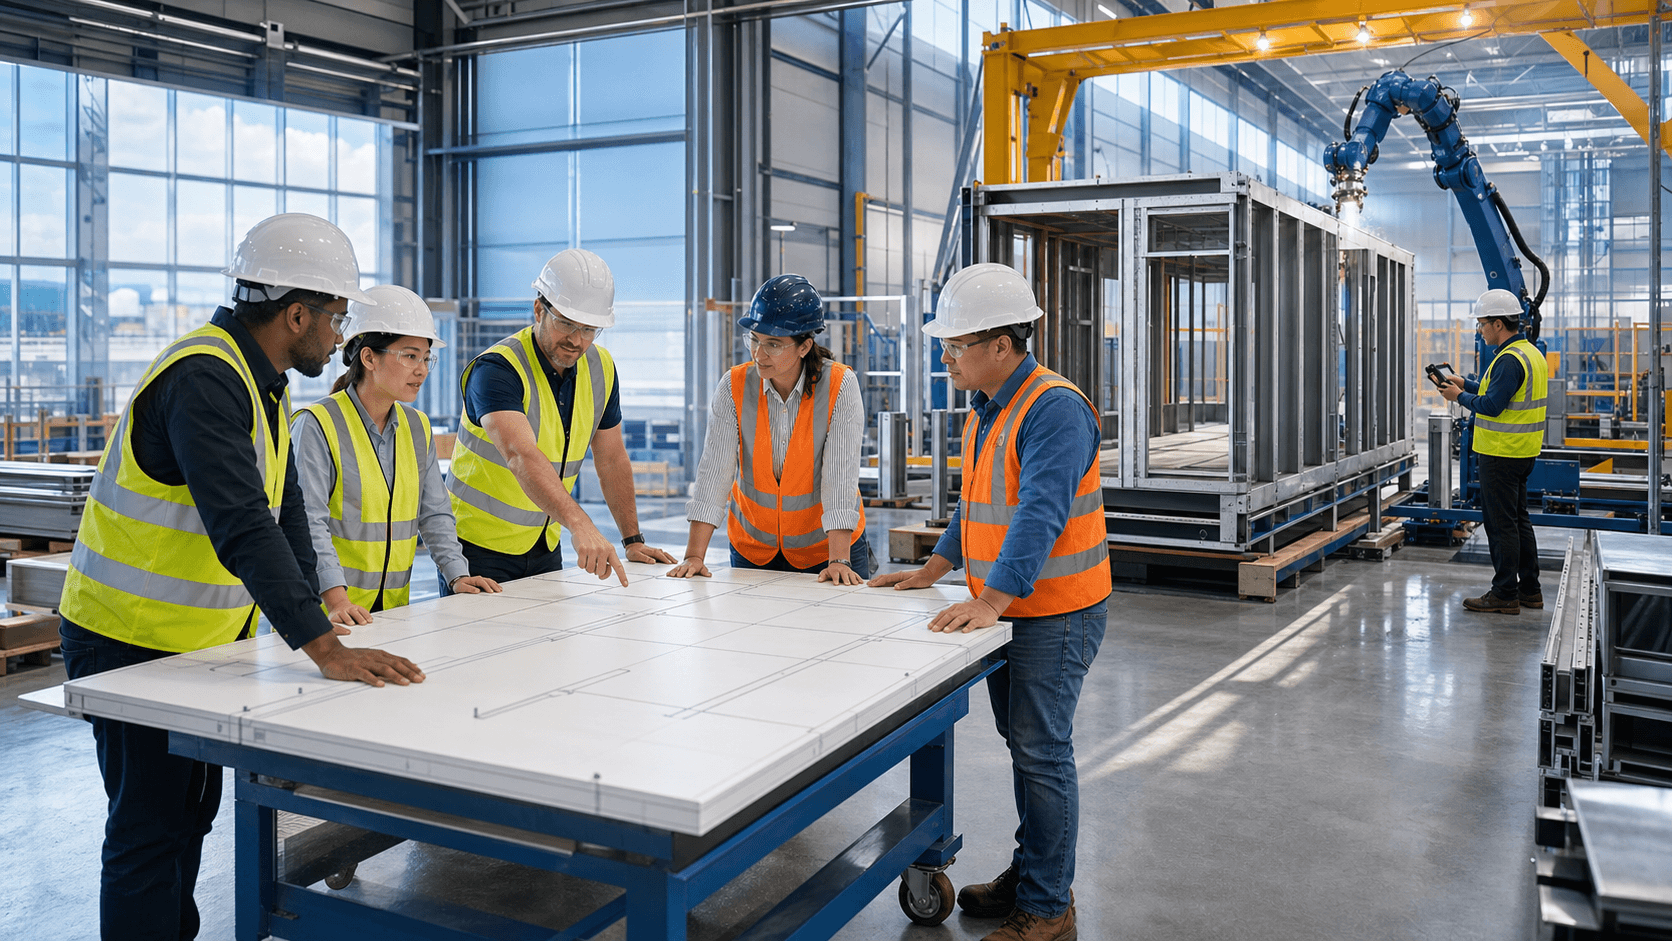
Turn Hybrid Complexity Into a California Advantage
Hybrid steel modular projects in California can move fast, but only if the coordination is tight. When factory, general contractor, and trades are not on the same page, the schedule slips, inspections get messy, and small issues snowball into change orders.
Across California, more teams are turning to precision-engineered light-gauge steel modular, panelized, and mixed delivery methods for good reasons. Fire risk, seismic demands, and labor shortages push everyone to build smarter. The real advantage comes from choosing the right construction method for each project and each building zone instead of forcing a one-size-fits-all solution. Hybrid delivery lets you pull the best tool for each part of the project rather than pushing a single approach everywhere.
At Fast Struct, we focus our work on coordinated modular and hybrid steel projects that treat the factory and the jobsite as one continuous system, not two separate worlds. With the right playbook, hybrid does not add chaos; it gives you control. In this article, we walk through practical RACI role maps, handoff checklists, and communication cadence ideas tuned to California permits, HCD oversight, and our precision-engineered light-gauge steel system.
Choosing the Right System for Smarter Coordination
Hybrid coordination starts with one decision: which building system fits this site, this jurisdiction, and this schedule. Fast Struct's core differentiator is selecting the best-fit delivery method for each project and each building zone instead of pushing a one-size-fits-all solution. We use three main paths, sometimes all on the same project:
- Fully finished modular volumes
- Panelized wall, floor, and roof systems
- True hybrids that mix volumes and panels where each works best
Modular volumes are 3D units that leave the factory substantially complete, especially interiors. They are faster, more finished 3D volumes that are great when you want speed, predictable finishes, and repeatable layouts. Think repeatable townhomes or stacked units where the plan stays mostly the same.
Panelized systems are flat-packed light-gauge steel wall, floor, and roof assemblies. They ship efficiently and stand up quickly on site, and they also give more freedom for conditions like tight urban lots with tricky access, hillside conditions where stepping foundations is key, and custom designs where each floor shifts or rotates. Panelized delivery offers more flexibility and is often better for tight lots and custom designs where unique geometry or access makes full modular volumes less efficient.
Hybrid projects combine both modular volumes and panelized systems. For example, you might use modular volumes for typical units, then panelized steel for podium levels, garages, or special corners of the building. This hybrid approach is the best-fit delivery method based on site, design, and schedule conditions. Matching system to condition makes coordination easier because every stakeholder knows what is factory-heavy and what is site-heavy.
Across all three paths, our precision-engineered light-gauge steel system is the constant. We use U.S.-made, non-combustible steel that does not rot, warp, or shrink. That means:
- Better dimensional stability for finishes
- Cleaner fit-up on site for trades
- Reduced rework from twisted framing or surprise movement
- Factory precision that improves assembly quality
- A better structural fit for California's fire risk, seismic demands, and labor constraints
Because the structure does not burn, rot, warp, or shrink, the bones stay straight and true over time. Your coordination effort goes into planning, not patching.
Mapping RACI Roles for Factory, GC, and Trades
Hybrid projects in California move through two different regulators at the same time. HCD or HCD-approved agencies review and inspect factory-built components manufactured off-site. Local building departments review and inspect all site-specific work, including foundations, installation, utilities, grading, zoning, and anything outside the approved factory-built scope. To keep that from turning into finger-pointing, we map a simple RACI chart early.
RACI stands for Responsible (does the work), Accountable (owns the outcome), Consulted (gives input before decisions), and Informed (kept in the loop).
At a high level for a hybrid steel project, a typical California RACI might look like this:
- Design and engineering
- Responsible: Architect, structural and MEP engineers
- Accountable: Development team or owner
- Consulted: Fast Struct as manufacturer and contractor, key trades
- Informed: Local jurisdiction and HCD or HCD-approved agencies as submittals move
- Permitting and approvals
- Factory-built components:
- Responsible: Fast Struct's HCD-licensed manufacturing team
- Accountable: Fast Struct as manufacturer of record
- Consulted: Architect, engineers
- Informed: Owner, GC, trades
- Site work and installation:
- Responsible: Fast Struct's licensed general contracting team or the GC of record
- Accountable: GC of record
- Consulted: Local building officials, utilities
- Informed: Owner, design team
- Factory production and QA
- Responsible: Fast Struct manufacturing and QA staff
- Accountable: Fast Struct's HCD-licensed manufacturing entity
- Consulted: Design and engineering team for any clarifications
- Informed: GC, trades, owner for schedule and deliveries
- On-site installation and finishes
- Responsible: GC superintendent and field trades
- Accountable: GC of record, often Fast Struct in a single-team model
- Consulted: Fast Struct factory team for technical questions
- Informed: Inspectors, owner, neighbors when needed
Fast Struct is both a licensed contractor and a state-approved, HCD-licensed manufacturer. We hold a rare license combination that covers home manufacturing, general contracting, and commercial work. Because of this, we can keep these roles under one umbrella and act as one team from start to finish. That reduces gaps between design, factory, and field, which is where modular and hybrid project coordination usually goes sideways.
Handoff Checklists From Digital Model to Jobsite
Good handoffs start long before a truck pulls up at the site gate. Our high-tech, digital workflow ties design, engineering, and manufacturing together in a closed loop so every fastener and opening is thought through before steel is cut.
Here is how that usually flows:
- Digital model and detailing
- Design and engineering are locked in.
- Our team converts approved plans into production-ready digital files.
- Those files feed directly into our steel framing machines, which cut and form each piece with high precision using U.S.-made, top-quality light-gauge steel.
- Pre-fabrication checklist
- HCD or an HCD-approved agency reviews and inspects the factory-built scope that will be manufactured off-site.
- The local jurisdiction confirms all site-related approvals, such as grading, zoning, and foundation design, and will later inspect foundation, installation, utilities, and any work outside the factory-built scope.
- We run a coordination review with the GC and trades to confirm rough-in zones, structural openings, and access paths.
- Factory fabrication and QA
- Light-gauge steel members are formed and assembled into modular units or panelized assemblies using our precision-engineered light-gauge steel system.
- Each assembly goes through QA checks in the factory, where issues are faster to correct and rework is minimized.
- Pre-shipment checklist
- Transport routes and staging areas are confirmed.
- Site readiness is verified, including foundation, utilities, and crane access.
- The inspection sequence and hold points are agreed on by the GC and inspectors so factory precision is matched by smooth on-site review.
- On-site arrival and installation
- Depending on the project type, modular units can arrive substantially complete, with many interior finishes already in place for speed.
- Panelized wall, floor, and roof systems arrive as precision-engineered assemblies that are rapidly erected on site for greater flexibility in layout and massing.
- For each, we share a clear handoff package with:
- Set drawings and lifting plans
- Connection details between factory work and site work
- Checklists for GC and trades to confirm alignment, utilities, and weather protection
The goal is simple: zero surprises when the truck shows up, and no guessing about who is responsible for what at the seams between factory and field. Fast Struct's one-team model keeps those seams tight.
Communication Cadence to Keep Hybrid Projects On Track
Even with clear roles and strong checklists, hybrid projects can stall if people only talk when something goes wrong. A steady communication rhythm keeps things steady, especially with California's inspection schedules, utility lead times, and seasonal work patterns.
We like to think in phases:
- Early design, schematic through design development
- Biweekly or monthly check-ins with owner, architect, engineers, and the Fast Struct team
- Focus on system choice, modular versus panelized versus hybrid, and jurisdictional strategy so each part of the building uses the best-fit delivery method.
- Engineering and digital detailing
- Weekly coordination meetings
- Attendees: Fast Struct project lead, GC superintendent, key trades, design team
- Agenda: open RFIs, clashes in the model, HCD and local submittal status
- Fabrication period
- Weekly or twice-weekly touchpoints, often short
- Topics: factory progress, QA findings, shipping windows, site readiness
- Installation and finishes
- Site meetings two or more times per week during heavy set and rough-in
- Topics: inspections, utility work, punch items, and upcoming deliveries
In California, it also helps to look ahead at practical constraints that can disrupt momentum, including fire season and possible access limits, utility crew availability around holidays and longer weekends, and local inspection office hours and peak times.
With that planning, many Fast Struct projects can move from fabrication to completion in about 3 to 5 months after permit approval, depending on site conditions, utility work, jurisdictional requirements, and scope. The cadence keeps people aligned so that factory speed and our precision-engineered light-gauge steel system are not wasted waiting on a late trench or missed inspection.
From Playbook to Real Projects with Fast Struct
Hybrid steel modular projects in California do not have to feel risky. When you pick the right mix of fully finished modular volumes, panelized wall, floor, and roof systems, or a hybrid solution for each part of the building, and pair that with clear RACI roles, structured digital-to-site handoffs, and steady communication, the whole project becomes more predictable.
At Fast Struct in Santa Clara, in the heart of Silicon Valley and minutes from major tech headquarters, we work as one team from start to finish. We design, engineer, manufacture, and build with a precision-engineered light-gauge steel system using U.S.-made, non-combustible, high-quality steel. Our factory, showroom, and field crews operate as a single integrated group, so you are not stuck managing handoffs between unrelated companies while trying to keep a schedule alive.
Because we hold a rare combination of licenses for home manufacturing, general contracting, and commercial work, Fast Struct can support developers, architects, builders, and homeowners with complete A-to-Z project delivery. You bring active or upcoming California projects to us, and we help map this coordination playbook directly to your site, jurisdiction, and delivery goals, selecting the right mix of modular, panelized, or hybrid systems instead of a one-size-fits-all solution.
Get Started With Your Project Today
If you are ready to streamline every step of your build, explore how our modular home project coordination process keeps your schedule, budget, and quality on track. At Fast Struct, we guide you from initial planning through final installation so you always know what comes next. Share a few details about your goals and timeline, and we will outline a clear path forward. If you are ready to talk specifics, contact us to schedule a conversation with our team.


