
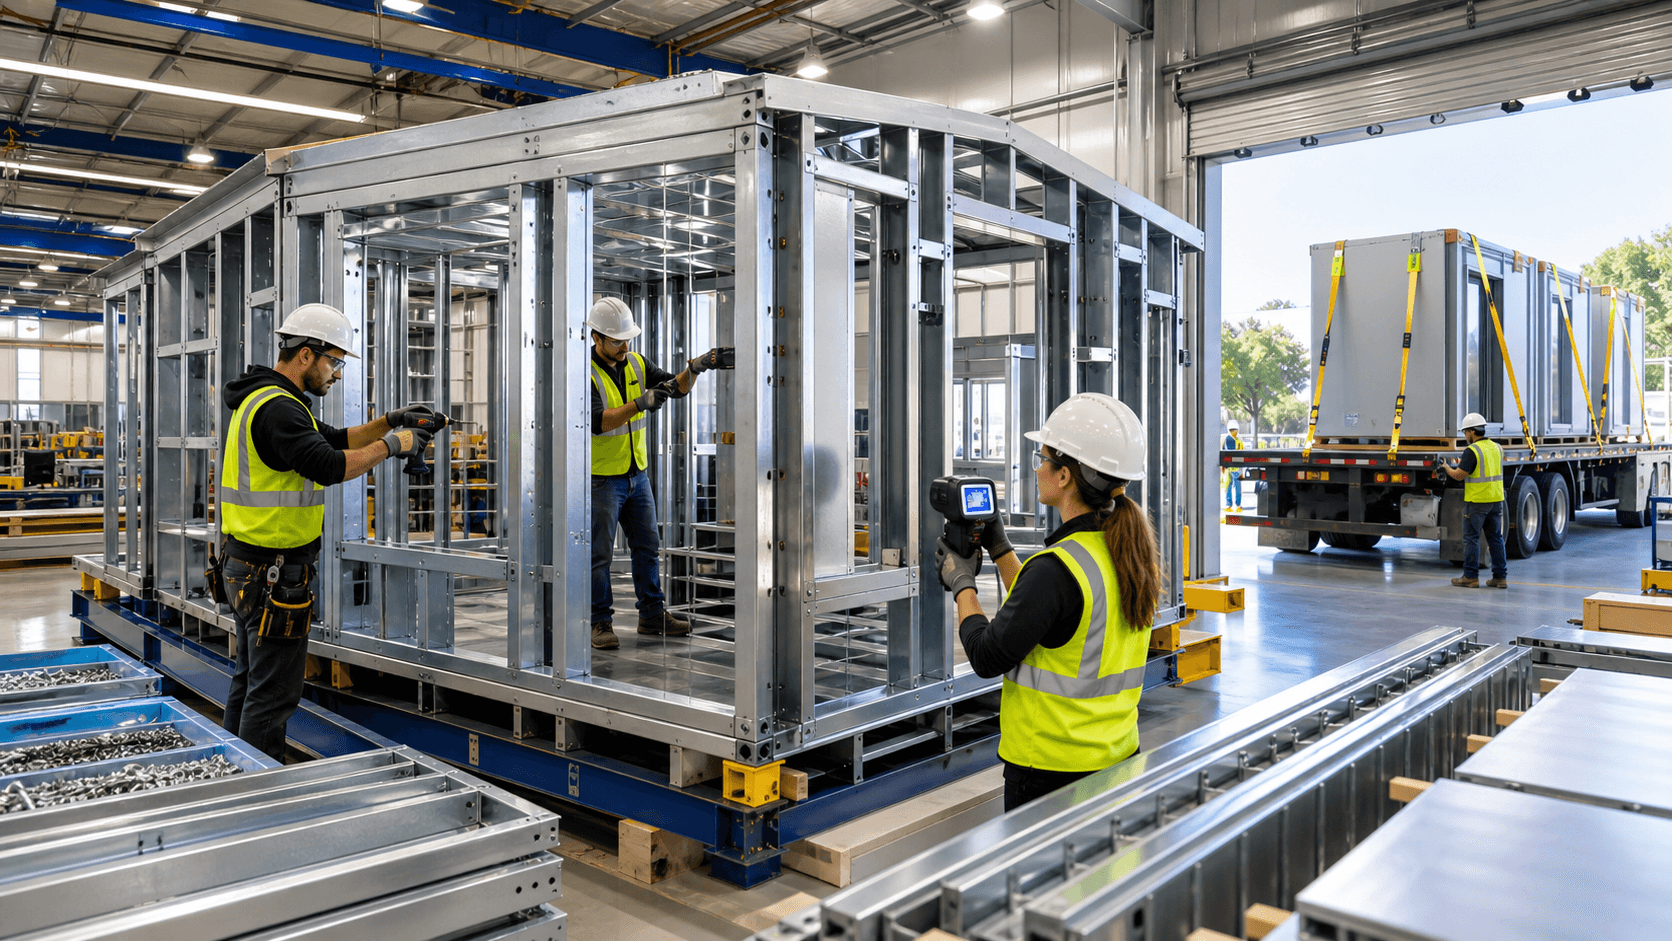
Factory home assembly does not have to feel mysterious. When you understand what happens inside the line, it becomes easier to plan your design, your permits, and your site work so everything moves together instead of stopping and starting.
At Fast Struct, our core difference is that we do not force every project into a one-size-fits-all system. We build with a precision-engineered light-gauge steel system in our Santa Clara factory, and we choose the right delivery method, modular, panelized, or hybrid, based on your specific site, design, and schedule. That project-first approach helps owners, developers, architects, and builders see the full path from concept to completion.
In this guide, we walk through how we select the best delivery method, how our digital workflow drives the steel line, what happens from framing through MEP rough-in, and how factory progress ties carefully to site-readiness across California.
Inside the Factory Line in Silicon Valley
Step into our Santa Clara showroom and you are just a few feet from the factory floor. You can see coils of U.S.-made, high-quality light-gauge steel feeding into high-precision machines, then coming out as perfectly formed studs and tracks. Those parts become the skeleton of modular volumes and panelized assemblies that will soon sit on foundations across California.
Our showroom and factory sit in the heart of Silicon Valley, minutes from major tech headquarters and deeply connected to the local community and the market we serve.
Fast Struct operates as a state-approved, HCD-licensed manufacturer and a licensed contractor with home manufacturing, general contractor, and commercial licensing. That rare mix of licenses allows one integrated team to carry the work from design and engineering, through factory home assembly, to on-site installation. There is no handoff between a separate manufacturer and a separate builder, so you work with one accountable team from start to finish.
We do not force every project into a single system. Instead, we select from three delivery paths based on the project:
- Modular: faster, more finished 3D volumes built with high levels of completion in the factory
- Panelized: flat assemblies for walls, floors, and roofs that offer more flexibility and work especially well on tight lots or custom designs
- Hybrid: a best-fit mix of both systems, tuned to the site, design, and schedule
Choosing Modular, Panelized, or Hybrid for the Project
The method starts with the site and the design, not with a preset product. We sit down early with developers, architects, builders, and homeowners to understand what the land, the city, and the schedule will allow.
- Modular works well when speed and repetition are the priority. The more we can ship as finished 3D volumes, the more we can advance interiors in the factory, so units can arrive substantially complete depending on the project type.
- Panelized systems shine on tight or complex lots where crane access is tricky or the design has a lot of variation. They offer greater flexibility and are ideal for custom layouts, infill conditions, and unique forms.
- Hybrid delivery blends both systems to create the best fit for the site, design, and schedule. For example, repeating bedroom wings might be modular volumes for speed, while custom shared spaces are framed from panelized steel on site.
That early call affects almost everything:
- The factory assembly path, including how many modules or panels we build
- The permitting route, such as how much goes through HCD versus the local jurisdiction
- The site-readiness plan, including foundations, utilities, and crane or staging needs
By setting these choices up front, we decide which work belongs in the factory and which belongs on site so both move forward in sync, always based on what is best for that particular project, not a one-size-fits-all product.
Digital Design-to-Steel Workflow That Powers Every Build
Every project starts with plans that our team converts into production-ready digital files. These files connect design, engineering, and manufacturing in one digital workflow instead of separate, disconnected steps.
We feed those files directly into our steel framing machines. The machines cut and form U.S.-made, high-quality light-gauge steel to exact lengths and punch the right openings. That accuracy helps create:
- A non-combustible primary structure
- Dimensional stability with no rot, warp, or shrink
- Factory precision and clean geometry that stays true during transport and installation
- Cleaner assembly and reduced rework both in the factory and on site
We model every wall, floor, and roof assembly in detail. Each piece is labeled and sequenced so the crews on the line know exactly what to build next. This precision-engineered light-gauge steel system gives us consistent, repeatable results.
Assemblies run through structured factory QA before they ever arrive on site. This digital backbone keeps factory home assembly cleaner, minimizes field surprises, and makes installation smoother for builders and trades.
Step-by-Step Hybrid Steel Module Assembly and QA
Once the steel is formed, framing begins. For both panelized and modular work, we assemble light-gauge steel studs and tracks into precise frames. CNC-driven parts fit together with tight tolerances, which keeps the modules square and the panels true. This is especially helpful for stacked units and multi-story work.
Next, we build up the layers. Depending on the project, this can include:
- Sheathing for structure and shear
- Insulation strategies tuned to energy goals
- Exterior weather barriers and rain control layers
- Framing and blocking for windows, doors, and exterior finishes
All of this is done with California fire, seismic, and labor conditions in mind. Non-combustible steel framing pairs well with many fire-resistant exterior systems, and consistent geometry helps with seismic detailing. The light-gauge steel does not rot, warp, or shrink, which supports better long-term performance and fewer callbacks.
Mechanical, electrical, and plumbing rough-ins are planned into the framing early, not squeezed in later. We design clear pathways for:
- Electrical runs and boxes
- Plumbing lines and venting
- HVAC ductwork and condensate routes
At each stage, assemblies move through structured QA checkpoints. Our team checks dimensions, connections, labeling, penetrations, and MEP routing before any panel or module leaves Santa Clara. Finding and fixing issues on the line is almost always cleaner than solving them in the field, and it reinforces the advantages of our precision-engineered light-gauge steel system.
Permits, Inspections, and How Factory Work Ties to Site
Permitting for factory-built projects has two main pieces.
- Factory-Built Scope: HCD or HCD-approved agencies review and inspect the factory-built components that we manufacture off-site.
- Site-Specific Scope: Local building departments review and inspect the work tied to the land.
Local jurisdictions review and inspect:
- Foundations and structural supports
- Utilities and connections
- Grading, drainage, and access
- Zoning and any design review
- All work outside the approved factory-built scope
While permits move through review, our one-team model coordinates both factory and site schedules so they stay aligned. Once approvals are in place, foundations and utilities can start while the factory begins framing and MEP rough-in.
After permit approval, many Fast Struct projects move from fabrication to completion in approximately 3 to 5 months, depending on site conditions, utility work, jurisdictional requirements, and scope. The goal is to keep both sides moving so modules and panels arrive when the site is ready, avoiding long gaps or rushed field fixes.
Modular and Panelized Paths From Factory to Site
When the factory work is complete, we shift from assembly to shipping and installation, always matching the approach to the project type.
Depending on the project, modular units can arrive substantially complete. Many interior finishes, cabinets, and fixtures can be advanced in the factory, while on-site work focuses on craning modules into place, stitching them together, and making final connections.
Panelized systems arrive as labeled stacks of light-gauge steel assemblies. Crews can rapidly stand, plumb, and brace these panels on tight or infill sites where large modules might not fit. Because panels follow the exact digital model, architects keep more freedom in form and layout without losing the benefits of factory precision.
Hybrid projects combine these paths. For example, repeating units might be modular for speed, while ground floors or custom areas are panelized to fit unique site conditions. This lets developers, builders, and homeowners tune risk and schedule to match their goals, while still using the same precision-engineered light-gauge steel system across the whole project.
One Team, One Factory, One Site Strategy From Start to Finish
Fast Struct operates in the heart of Silicon Valley as both a state-approved, HCD-licensed manufacturer and a licensed contractor with home manufacturing, general contractor, and commercial licensing. That rare combination allows one accountable team to guide the work from early design conversations, through digital modeling and engineering, into factory fabrication and QA, and all the way to on-site installation and final handoff.
Our A-to-Z support model means you are not coordinating between separate manufacturers, builders, and consultants. One team aligns design, permitting strategy, factory home assembly, and site-readiness under a single plan.
We invite homeowners, developers, architects, and builders who are planning California projects to see the Santa Clara showroom and factory in person. Walking the line, watching U.S.-made steel become panels and modules, and seeing the QA process up close makes it much easier to plan a build.
When design, our precision-engineered light-gauge steel system, factory assembly, and site work move together under one strategy, the path to a finished steel home or building becomes clearer, faster than traditional construction, and far more predictable.
Start Your High-Performance Home Build With Factory Precision
Discover how our streamlined factory home assembly approach can shorten your build timeline while improving quality and predictability. At Fast Struct, we collaborate with you and your design team to align your project goals with our proven system. If you are ready to explore next steps for your project, contact us so we can review your plans and discuss options.


