
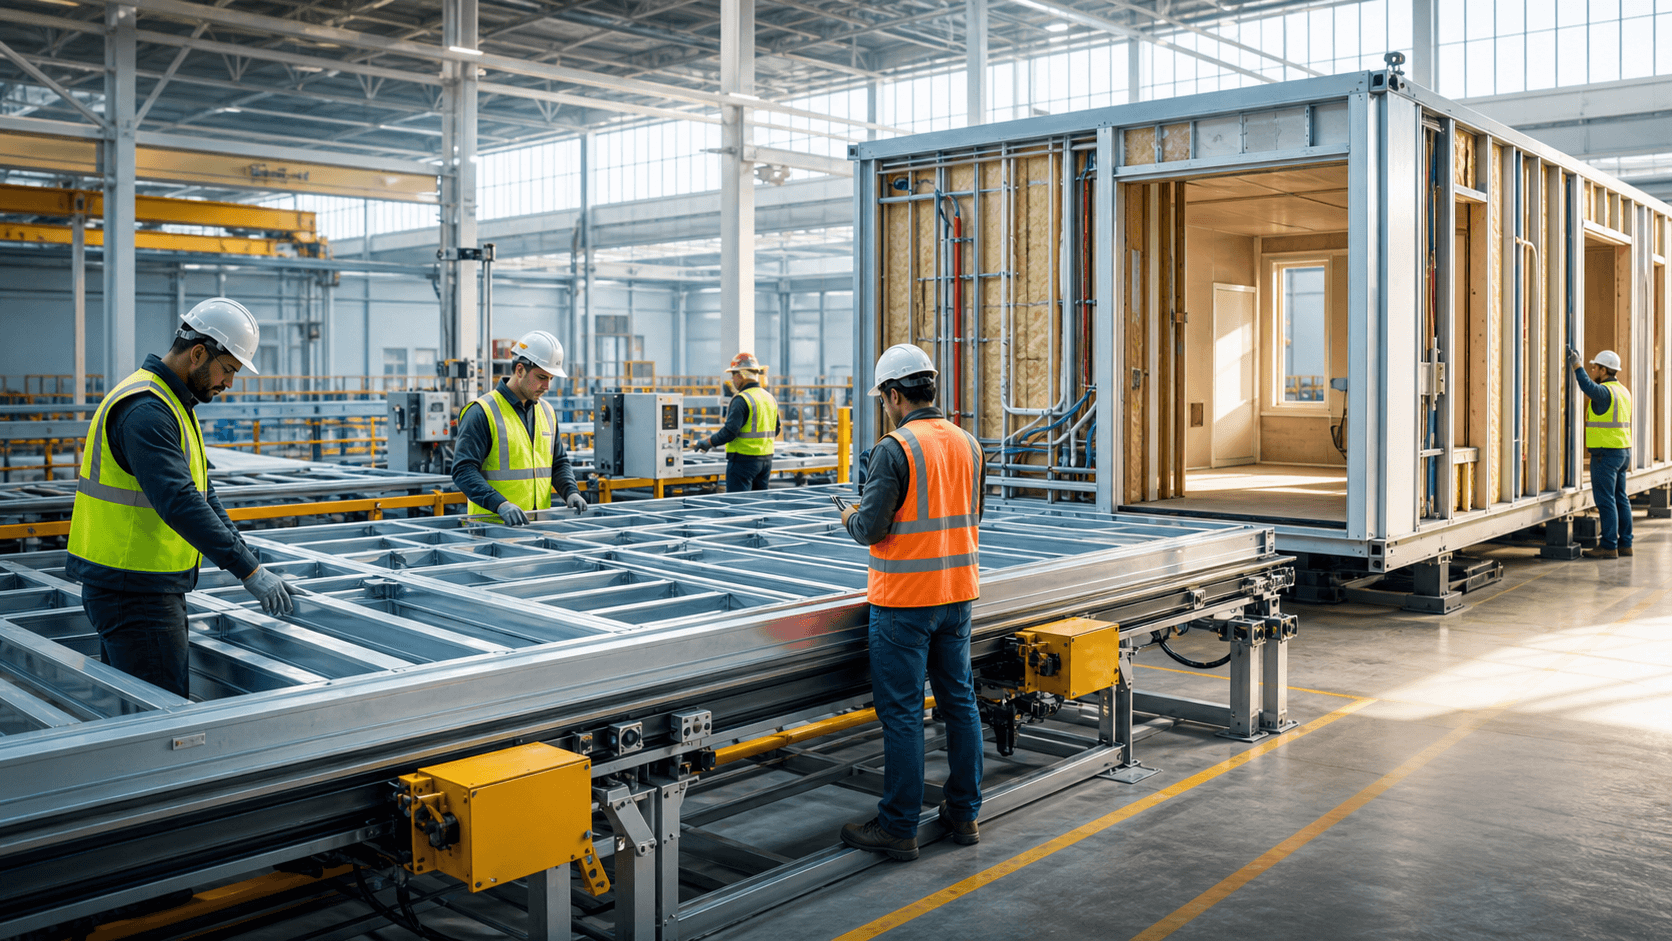
Factory Precision for California's Toughest Sites
Factory home assembly is becoming a smarter way to build in California, where fire risk, seismic rules, and tight labor all put pressure on traditional job sites. Instead of building everything stick by stick in the sun and dust, more work can move into a clean, controlled factory where parts are made accurately the first time. This is where a precision-engineered light-gauge steel system really shows its value.
At Fast Struct, we are based in the heart of Silicon Valley, and we focus on one thing: connecting design, engineering, and manufacturing in a single digital workflow so your home is built with factory precision. We are a state-approved, HCD-licensed manufacturer and a licensed contractor, so we do more than just frame walls. We bring the whole structure to life with a system that is planned on screen, cut in steel, and assembled to fit your site.
Our core difference is simple but powerful. We do not push one fixed way to build. For each California project, we choose modular, panelized, or a hybrid steel system based on the site, design, schedule, and local rules. The method follows the project, not the other way around.
Inside Fast Struct's Digital Steel Workflow
Our process starts long before any steel is cut. Design and engineering come together in digital models that are detailed enough to turn into production-ready files. Those files go straight into our steel framing machines in our Santa Clara factory, just minutes from major tech headquarters.
Here is what that means in practice:
- Plans are converted into exact digital instructions
- U.S.-made light-gauge steel is cut and formed with high precision
- Each piece is labeled so it fits where it belongs on site
- Assemblies are checked in the factory before they ever leave
We work with U.S.-made light-gauge steel because it delivers consistent quality and performance. The result is a non-combustible structure that will not rot, warp, or shrink. In a state with dry hills, wildfire zones, and active faults, a dimensionally stable frame matters a lot, both during construction and over time.
Factory QA is a key part of our system. Connections, layout, and assemblies are checked indoors, where we are not fighting dust, heat, or surprises hidden in a pile of lumber. This leads to cleaner assembly on site, less rework, and a better fit with California's demanding building conditions.
Three Ways to Build: Modular, Panelized, and Hybrid
Once the digital steel workflow is set, the next choice is how those parts reach your site. This is where our three paths come in: modular volumes, panelized systems, and hybrid steel solutions.
Modular Volumes for Speed and Predictability
Our modular approach uses three-dimensional, precision-engineered light-gauge steel volumes. Think of these as room-sized pieces that arrive as big sections of the building. Depending on the project type, these volumes can come substantially complete.
Substantially complete can include:
- Integrated steel structure
- Exterior shell ready for final cladding and sealing steps
- Rough-ins for plumbing, electrical, and mechanical systems
- Interior finishes where they match the design and HCD-approved factory scope
Modular factory home assembly is usually the right choice when speed and predictability on site are top priority. It works well for:
- Repeatable layouts, like standard bedrooms and bathrooms
- Multi-unit developments where the same plan repeats
- Sites where neighbors, access, or seasonal limits make long on-site work difficult
By building more of the structure in our factory, we reduce the amount of time people and materials need to be on your site, while still using the same precision-engineered light-gauge steel system.
Panelized Systems for Flexible California Lots
Panelized construction in our system looks different. Instead of full 3D volumes, we build wall, floor, and roof panels in the factory using the same precise light-gauge steel framing. These panels ship flat and are lifted into place and connected on site.
Panelized is often the best fit when:
- The lot is tight, sloped, or hard to reach with large trucks or cranes
- The design is more customized or has unique roof forms
- Local inspectors prefer to see more work completed on site
Benefits of our panelized approach include:
- Cleaner assembly with clearly labeled panels that match the digital plans
- Faster framing, with far less on-site cutting and waste
- Steel that stays straight through California's temperature swings, without warping or shrinking
- A non-combustible structure that supports fire-conscious design
Panelization gives more flexibility than fully finished volumes, while still leveraging factory-made accuracy for the critical structure.
Hybrid Steel Solutions for Real-World Constraints
In many projects, the best answer is not all modular or all panelized. Our hybrid approach is a core differentiator because it combines both methods to match real-world constraints.
A hybrid project might use:
- Modular volumes for repeatable spaces like bedrooms and bathrooms
- Panelized wings for custom living areas or wide-open spaces
- Panelized roof systems to adapt to height limits or unique forms
- Mixed delivery for lots with limited access or tricky crane paths
By tuning the mix of modular and panelized, we can respond to:
- Site access and staging areas
- Design complexity and architectural goals
- Schedule requirements and phasing
- Budget priorities and trade availability
Hybrid factory home assembly lets us choose the best-fit delivery method section by section instead of forcing a one-size-fits-all system. The result is a project that supports fire resilience, seismic performance, and build speed on its own terms.
Permitting, HCD, and California Compliance Made Clear
Factory home assembly in California includes an extra layer of review, and that is a good thing. HCD or HCD-approved agencies review and inspect the factory-built components that we manufacture off-site, including structural steel assemblies and related systems covered in the factory-built scope.
At the same time, local jurisdictions still have a clear role. They review and inspect:
- Foundations and anchorage
- Installation of factory-built units
- Utilities, including connections and on-site runs
- Grading, drainage, and site work
- Zoning, setbacks, and any work outside the HCD-approved factory scope
Fast Struct holds a rare combination of licenses: we are a state-approved, HCD-licensed manufacturer, a licensed general contractor, and we hold commercial licenses as well. That means one accountable team can coordinate between HCD, local building departments, and on-site inspections for homeowners, developers, architects, and builders.
From Factory Floor to Finished Home in Months
Once permits are in place, many of our projects move from fabrication to completion in approximately 3 to 5 months, depending on site conditions, utility work, jurisdictional requirements, and overall scope. The exact timeline is always project-specific, but the pattern is clear: more controlled work in the factory tends to mean fewer surprises outside.
Schedule reliability comes from:
- CNC-cut, U.S.-made light-gauge steel that arrives ready to assemble
- Factory QA that reduces on-site rework
- Less exposure to weather or material storage issues
- Simpler site labor steps, since many tasks are handled in Santa Clara
This approach supports California's labor-challenged markets by shifting more work into our factory and organizing what remains on site into clearer, cleaner steps. At the same time, our digital workflow allows us to support custom, architecturally responsive designs rather than cookie-cutter boxes.
One Team, Three Methods, Infinite Design Possibilities
At Fast Struct, our goal is to bring one integrated team to your project from start to finish. We support design-assist, engineering, factory manufacturing of our precision-engineered light-gauge steel system, and licensed contracting through installation and final inspections.
Choosing between modular, panelized, or hybrid is not a branding choice for us; it is an engineering decision. We sit with clients and design partners to align structure, delivery method, and schedule with the needs of each specific California site. With factory home assembly tuned this way, you are not forced into a single method; you get a tailored steel system that fits your project and your location.
Get Started With Your Project Today
Explore how our factory home assembly approach can give you a faster, more predictable path from design to delivery. At Fast Struct, we walk you through each step so you understand timelines, costs, and options before you commit. If you are ready to discuss your project, reach out and contact us to schedule a conversation with our team.


