
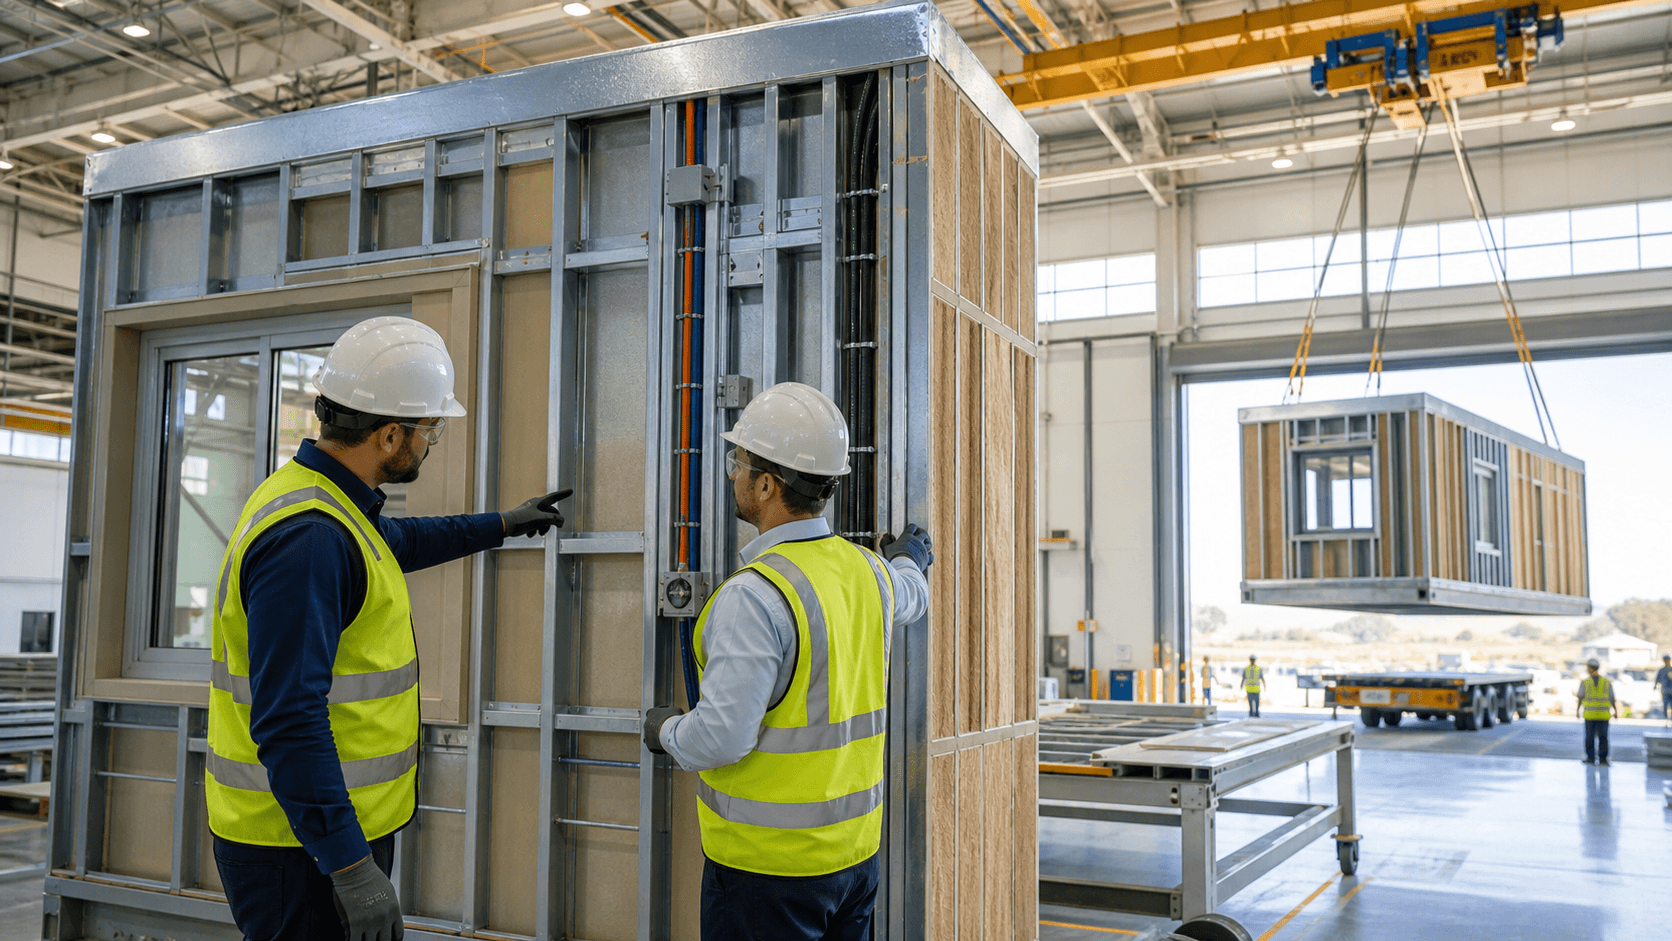
How Factory Home Assembly Is Changing California Builds
Factory home assembly is changing how homes and small buildings get built across California. Fire risk, seismic activity, and labor shortages make traditional wood framing harder to rely on, especially when timelines are tight and codes keep getting stricter. Many teams are looking for a way to build faster, cleaner, and with more control over what shows up on site.
Fast Struct is a technology-driven factory based in Silicon Valley, and we focus on precision-engineered light-gauge steel homes and buildings. Our work centers on modular, panelized, and hybrid systems that are designed for California's real conditions. Instead of pushing one fixed product, we choose the right construction method for each project's site, design, and schedule. That project-by-project approach, rather than a one-size-fits-all solution, is our core differentiator.
In this article, we will walk through how our Santa Clara factory works from digital model to steel framing. We will also break down when modular fits best, when panelized makes more sense, and how hybrid steel builds bring both together for California homeowners, developers, architects, and builders.
Inside Our Digital Factory Workflow
The process starts long before steel hits the machines. We connect design, engineering, and manufacturing so decisions are made early, not in the field.
Here is how that looks in simple steps:
- We collaborate with architects, developers, builders, and homeowners on design, structure, and constructability.
- We bring digital models and engineering into the conversation from the start.
- We check fire, seismic, labor, and code requirements that are specific to each California site.
- We refine layouts so they match the chosen delivery method, whether modular, panelized, or hybrid.
Once plans are approved, they do not sit in a drawer. We convert these drawings into production-ready digital files. Those files feed directly into our high-tech light-gauge steel framing machines in Santa Clara. Using U.S.-made, high-quality steel, the machines cut, punch, and form members for walls, floors, and roofs with tight precision.
Factory quality assurance is a key part of factory home assembly with our precision-engineered light-gauge steel system. Before anything leaves the factory, we check:
- Dimensional stability and squareness of panels and volumes
- Connection details and fastening patterns
- How assemblies fit together as a full system
By handling this work in the factory, we cut down on guesswork and rework in the field. Factory precision leads to cleaner assembly, better fit on site, and reduced rework. When foundations and utilities are ready, assemblies are built to fit, not adjusted on the fly.
Modular Volumes, Panelized Systems, and What Actually Arrives
Many people hear "factory-built" and think it all means the same thing. For us, factory home assembly splits into two main paths: fully finished or substantially complete modular volumes, and panelized wall, floor, and roof systems that we can mix as needed.
Modular is about faster, more finished 3D volumes. With our modular approach, we build three-dimensional light-gauge steel units in the factory. Depending on the project type, these volumes can be substantially complete when they leave Santa Clara. That makes modular a strong choice for:
- Repeatable layouts and multi-unit projects
- Developments that need speed and standardization
- Schedules that aim for late-summer or fall move-ins
Because we use a precision-engineered light-gauge steel system, these modular volumes bring clear benefits: a non-combustible structure, no rot, warp, or shrink, and better dimensional stability than typical wood framing. Those characteristics are especially important for California's fire and seismic demands.
Panelized delivery is about flexibility. Instead of full 3D volumes, we produce pre-engineered wall, floor, and roof panels that ship flat and assemble quickly on site. This is a good match for:
- Tight urban or infill lots with tricky access
- Custom designs and more complex floor plans
- Sites where cranes or street closures have limits
Panelized assemblies still come out of the same high-tech factory, with the same precision-engineered light-gauge steel system, factory QA, and U.S.-made steel, but they give more freedom in form and layout.
So what arrives on site?
- Modular: fully finished or substantially complete 3D volumes, ready to set, depending on project requirements.
- Panelized: flat-packed wall, floor, and roof panels that crews connect on site for greater design flexibility.
We do not force one system on every project. We choose the mix of modular or panelized elements based on what works for that specific site, design, schedule, and team.
How Hybrid Steel Builds Match Site, Design, and Schedule
Hybrid is where things get interesting. When we talk about hybrid projects, we mean a building that combines both modular volumes and panelized systems. This lets us match different parts of the design with the method that suits them best.
Common patterns include:
- Modular kitchen and bath cores paired with panelized living areas
- Modular upper stories stacked over panelized ground floors on tight lots
- Panelized shells with modular sections in high-precision or repeatable zones
Before we suggest hybrid, modular-only, or panelized-only, we look closely at:
- Site access and lot size
- Zoning and local preferences
- Architectural goals and level of customization
- Schedule and desired move-in window
The construction method is a strategic decision. Our job is not to force your project into a single box, but to balance speed, flexibility, and performance with the best-fit delivery method for your California project.
After permits are approved, many Fast Struct projects move from fabrication to completion in approximately 3 to 5 months. That window depends on site conditions, utility work, jurisdictional requirements, local inspections, and project scope, but factory home assembly with our precision-engineered light-gauge steel system usually keeps things significantly faster than traditional stick-built framing. Hybrid delivery often brings the best of both worlds: the speed and predictability of modular where it counts, plus the design freedom of panelized where you need it.
Fire, Seismic, Permitting, and What It Feels Like On-Site
California's fire and seismic risks are not an afterthought for us. Our precision-engineered light-gauge steel system is non-combustible and has better dimensional stability than wood, which helps through hot, dry summers and wet winters. With no rot, warp, or shrink, we reduce long-term callbacks and performance issues and create a better fit for California's fire, seismic, and labor challenges.
On the permitting side, factory-built components that we manufacture off-site are reviewed and inspected by HCD or HCD-approved agencies. This provides state-level oversight for our modular and panelized assemblies. Local jurisdictions still handle all site-specific work, including:
- Foundations and grading
- Utilities and connections
- Installation and site inspections
- Zoning and anything outside the approved factory-built scope
Fast Struct holds a rare combination of licenses as both a licensed contractor and a state-approved, HCD-licensed manufacturer, with home manufacturing, general contractor, and commercial licensing under one roof. This uncommon license mix strengthens our credibility and supports a true "one team from start to finish" model that keeps design, permitting support, fabrication, and installation aligned.
On site, factory home assembly feels different from traditional framing days. Trucks arrive from our Santa Clara factory with labeled panels or modular volumes. Cranes set modules or lift panels into place in a controlled sequence. Because components are precision-made in the factory, crews spend less time trimming, shimming, or fixing surprises, resulting in cleaner assembly and reduced rework.
Digital coordination and factory QA also help trades. Mechanical, electrical, and plumbing paths are planned into the system so subcontractors see fewer clashes and change orders. For developers, architects, builders, and homeowners, that can mean:
- Cleaner jobsites
- More predictable schedules
- Less demolition or rework mid-project
Depending on the project type, modular units can arrive substantially complete, while panelized systems are assembled rapidly on site for greater flexibility. Every building is unique, but the mix of factory precision and coordinated field work consistently outperforms traditional stick-built timelines.
Tour Our Santa Clara Factory and See Hybrid Steel Builds up Close
Our showroom and factory sit in Santa Clara, right in the heart of Silicon Valley and minutes from major tech headquarters. A visit lets you see our precision-engineered light-gauge steel system in person and watch how digital models turn into real-world assemblies. Late summer is often when teams start lining up projects for the next cycle, so it can be a good time to start planning.
We work as one integrated team from first sketch to final install, supporting design collaboration, engineering, permitting, factory manufacturing, and on-site installation oversight. Whether you are a homeowner planning a forever home, a developer planning a small community, or an architect or builder shaping a complex infill site, we focus on selecting the right mix of modular, panelized, or hybrid steel delivery to match your California project.
Start Building Your High-Performance Home Today
If you are ready to turn your plans into a precision-built, energy-efficient home, our factory home assembly process is designed to move your project from concept to completion with confidence. At Fast Struct, we work closely with you and your design team so every detail is coordinated before production starts. Share a bit about your project and we will outline clear next steps, realistic timelines, and what you can expect at each phase. To start the conversation, simply contact us and we will follow up with tailored guidance.


