
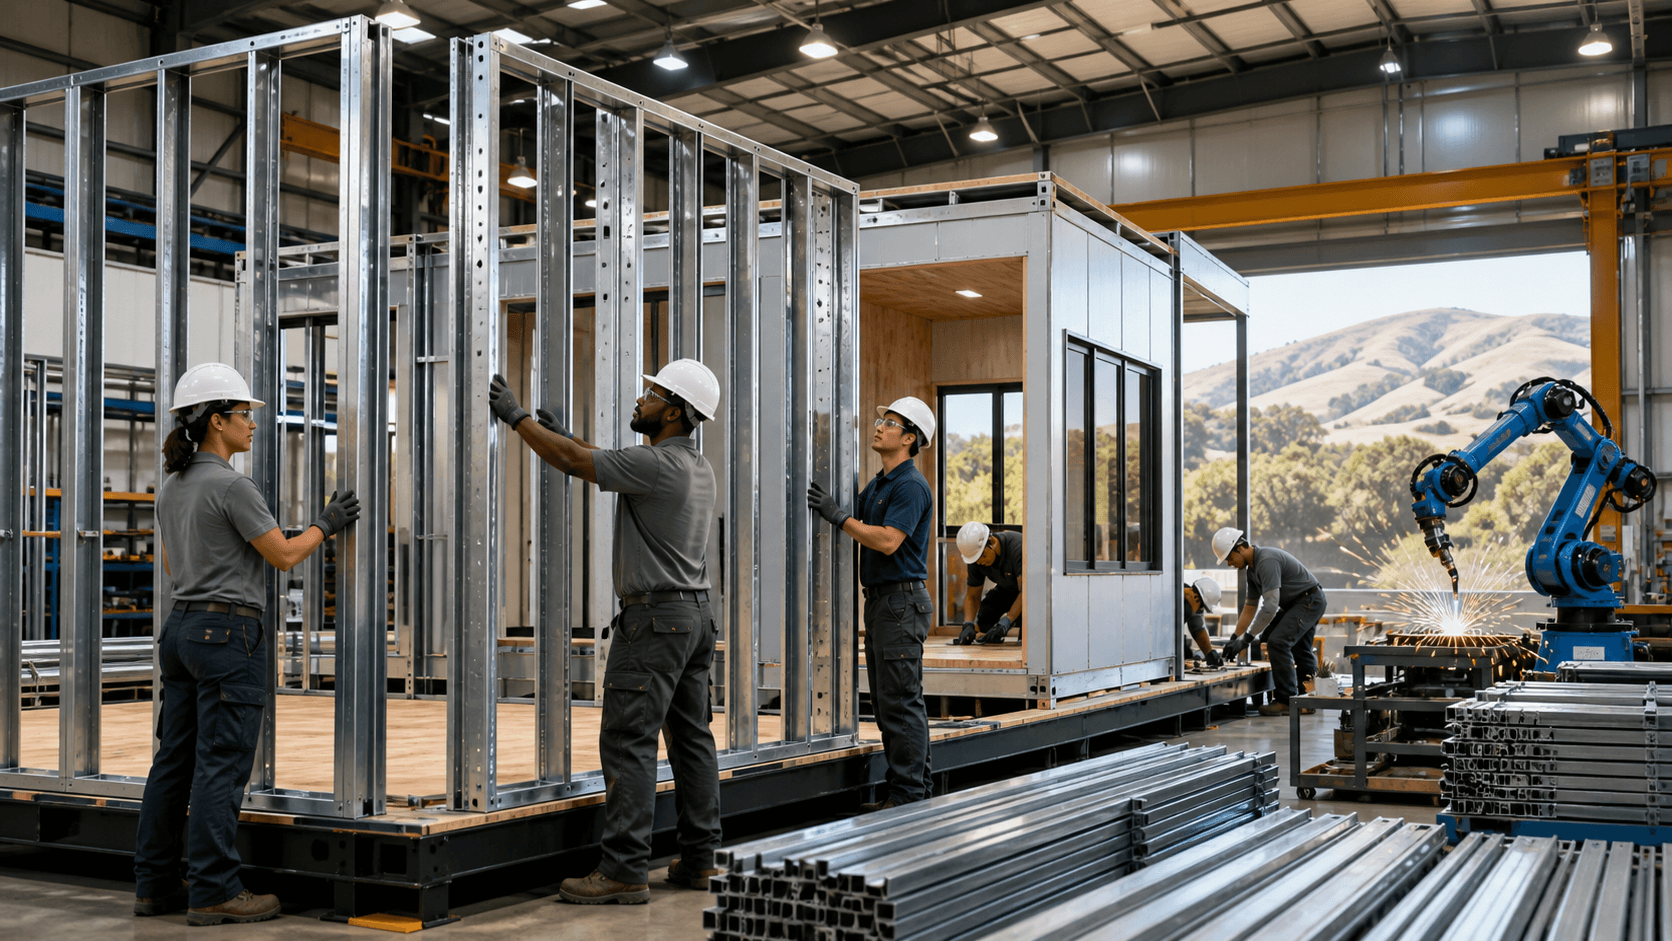
Inside Factory Home Assembly for California Builds
Factory home assembly is changing how homes and small buildings go up across California. When projects are designed for the factory, builders can get weather-tight shells faster, with fewer surprises on site and more control over quality. That matters when schedules are tight, labor is stretched, and fire and seismic performance are front of mind on almost every project.
At our Santa Clara factory, late summer is the peak season. Crews are busy forming light-gauge steel, assembling panels, and preparing modular volumes so projects can lock in shells before fall rains and fire risk are at their highest. We are a Silicon Valley-based, HCD-licensed manufacturer and licensed contractor focused on precision-engineered light-gauge steel systems, not on a single prefab format. The big idea is simple: there is no one right way to build every project, so we match our method to each site, design, and schedule.
Why Hybrid Steel Construction Beats One-Size-Fits-All
Many people hear "factory-built" and think every project must be a fully modular box. That is not how we work. Our first question is always: what building method fits this project best, given its site, design goals, and timeline?
We look at three main delivery paths:
- Modular volumes, 3D units with framing, exteriors, and many interior finishes completed in the factory
- Panelized systems, flat-packed walls, floors, and roofs shipped for rapid on-site assembly
- Hybrid builds, a custom mix of modular and panelized portions in one project
Modular volumes are helpful when access for a crane is clear and the design allows repeatable units. Panelized systems shine on tight urban lots, hillside sites, and architect-driven layouts where flexibility matters more than maximum factory completion. Hybrid projects sit in the middle, such as using modular cores for kitchens and baths, then panelized wings for custom living spaces.
Across all three, the constant is our precision-engineered light-gauge steel system. The structure is non-combustible, made from U.S.-made steel, and engineered for California conditions. The framing does not rot, warp, or shrink, which supports better seismic performance and helps reduce rework in the field. That is a big help for teams dealing with limited labor and packed inspection calendars.
Inside the Digital Design to Steel Fabrication Workflow
Factory home assembly only works when design, engineering, and manufacturing are tightly connected. Our process starts by taking architectural and structural plans and turning them into detailed digital models. From those models, we generate production-ready files that feed directly into our steel framing machines on the factory floor.
Those machines cut, punch, and form U.S.-made light-gauge steel to exact lengths and shapes. Every stud, track, and header is labeled and dimensionally consistent. This precision is what keeps walls straight, floors flat, and connections tight. It also helps avoid on-site fixes that slow projects down.
Inside the factory, each assembly goes through quality checks before it leaves:
- Verification that dimensions and connection points match the digital model
- Checks on fasteners, bracing, and framing details
- Reviews of modular and panelized components for fit and alignment
By the time panels and modular volumes are loaded for delivery, we already know they work together as a system. That means cleaner assembly on site and fewer surprises for architects, developers, and builders once the trucks roll up.
Modular Volumes, Panelized Systems, and Hybrid Builds
Modular volumes are 3D building blocks. Depending on the project type, these units can arrive substantially complete. They often include structural framing, exterior finishes, windows, and many interior elements such as insulation, drywall, and some fixtures. When the foundation and utilities are ready, a crane can set these volumes quickly, which speeds up enclosure and interior completion.
Panelized systems are different. They ship as flat wall, floor, and roof assemblies instead of finished boxes. This approach is especially helpful when you are working on:
- Tight urban sites with limited street access
- Hillside lots where crane placement is tricky
- Architect-led custom designs with unique geometry
With panelized systems, crews assemble the shell on site using labeled steel panels that are already cut and prepared. You get the speed and accuracy of factory framing while keeping more freedom in how spaces are organized and detailed.
Hybrid builds take the best of both. A project might use modular volumes for repeated units, such as stacked bedrooms or core areas, then panelized framing for open living zones or unique architectural features. Hybrid thinking lets us tune each part of the building to what it needs most, whether that is speed, flexibility, or design freedom.
What Factory Home Assembly Looks Like at Fast Struct
Walk through our Santa Clara factory on a busy summer day and you see a clear flow. Coils of U.S.-made steel enter at one end. Framing machines form precise studs and tracks. Those pieces move to stations where teams assemble wall, floor, and roof panels, and in another area, modular volumes take shape.
Typical stages on our floor include:
- Steel forming and labeling
- Panel framing and sheathing
- Modular volume assembly with selected interior work
- Final quality checks and preparation for shipping
Permitting and inspections are split between factory and site. HCD or an HCD-approved agency reviews and inspects the factory-built components, such as modular units and panelized assemblies, inside our facility. Local jurisdictions still review and inspect everything that is site-specific, including foundations, installation, utilities, grading, zoning, and any work outside the approved factory-built scope.
Once permits are in place, many projects move from fabrication to completion in roughly 3 to 5 months, depending on site conditions, utility timing, jurisdictional requirements, and overall scope. That timeframe is typically much faster than traditional all-site-built methods that rely heavily on weather windows and on-site labor availability.
Built for California Fire, Seismic, and Labor Challenges
California projects need more than just speed. They need structures that align with fire, seismic, and labor realities in our state.
For fire and climate resilience, our light-gauge steel framing is non-combustible and reduces the fuel load inside the structure itself. This pairs well with defensible space planning and ignition-resistant details that are increasingly part of local approvals, especially in higher fire risk areas.
Seismic performance starts with consistency. Precision-engineered light-gauge steel systems hold their shape, so loads travel along predictable paths during an earthquake. Dimensional stability and tight connections support better performance compared to many traditional wood-framed approaches that can warp or shift over time.
Labor and site efficiency matter just as much. By moving a significant portion of work into the factory, projects can reduce congestion on site, cut down on material waste, and streamline trades. Crews arrive to a cleaner site, with components that fit together according to the digital model, which supports faster inspections and less back-and-forth across teams.
From our showroom and factory in the heart of Silicon Valley, minutes from major tech headquarters, we are able to walk architects, developers, and builders through this entire process in person. As a state-approved, HCD-licensed manufacturer and licensed contractor with home manufacturing, general contractor, and commercial licenses, we keep one accountable team connected from digital design to factory home assembly to installation on site.
Start Your High-Performance Home Build With Confidence
If you are ready to streamline your project timeline and gain precise cost control, explore how our factory home assembly process can support your goals from day one. At Fast Struct, we work with you to translate your design vision into a predictable, efficient build path. Share your project details and questions, and we will walk you through next steps and options. To begin the conversation, simply contact us today.


