
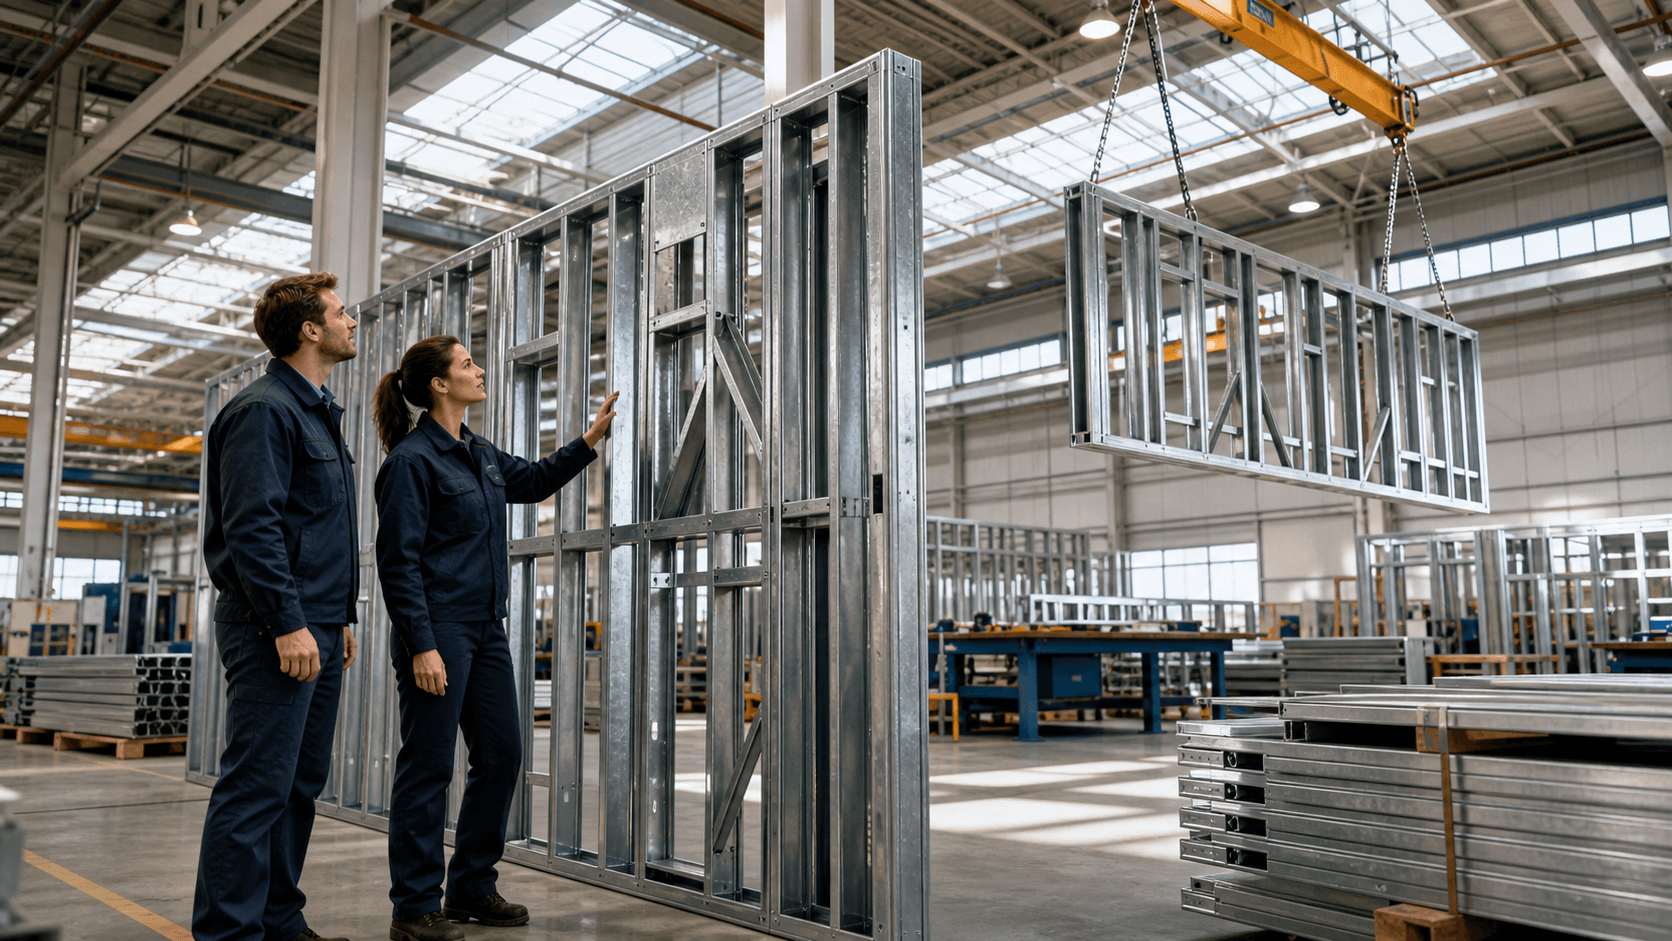
Factory home assembly lets a lot of work happen inside a controlled building instead of out on an open job site. For California teams racing toward year-end deadlines, that can make the difference between finishing on time or slipping into the next building season. In this article, we walk through how our precision-engineered light-gauge steel system comes together inside our factory and how we shape each project around the right mix of modular, panelized, or hybrid delivery.
We are based in Santa Clara, in the heart of Silicon Valley, and our showroom and factory stay busy through late summer as architects, developers, and builders push to lock in their projects. As a state-approved, HCD-licensed manufacturer and a licensed contractor, we focus on U.S.-made high-quality light-gauge steel instead of wood. That choice drives everything that follows: higher precision, non-combustible framing, and cleaner assembly on site. From there, we tailor the delivery method to fit each California project instead of pushing a single system.
Inside the Factory Where Steel Homes Take Shape
On a typical warm-season day, you can walk from our Santa Clara showroom straight onto the factory floor. One side of the space holds finishes and mockups. The other side is full of steel, equipment, and clearly labeled assemblies waiting for delivery to sites across California.
What makes our work different is not just the material, it is the flexibility in how we deliver it. For every project, we look at:
- Design and layout
- Site access and constraints
- Local rules and inspections
- Target schedule and labor conditions
From there, we decide if that building should lean modular, panelized, or a hybrid mix. The goal is always the same: get a precise, non-combustible steel structure built quickly, without locking the project into a one-size-fits-all approach.
How Factory Home Assembly Works with Steel
The process starts long before the first piece of steel is cut. Architects, developers, and builders share their plans with our team so design, engineering, and manufacturing can work together from the start.
Here is the basic flow inside our connected digital workflow:
- We coordinate on layout, structure, and delivery method
- Engineers finalize the precision-engineered light-gauge steel system for that project
- Plans are converted into production-ready digital files
- Those files go straight into automated steel framing machines
U.S.-made high-quality steel coils are then fed into the machines, which cut, punch, and form each piece with tight tolerances. Every stud, track, and brace is labeled. Our crews assemble these into:
- Wall panels
- Floor and roof panels
- Fully framed modular volumes
Because the system is steel, the structure is non-combustible, does not rot, warp, or shrink, and holds its shape in a way that typical wood framing cannot match. At set checkpoints, assemblies are inspected for dimensional accuracy and connection quality. That factory QA helps reduce rework once assemblies arrive on site.
Modular, Panelized, and Hybrid: Choosing the Right Fit
The same precision-engineered light-gauge steel system can show up on site in very different ways. The trick is choosing the form that best serves the project rather than forcing every project into a single box.
Modular volumes are three-dimensional units built in the factory. Depending on project needs, they can include:
- Steel framing and sheathing
- Insulation and rough-in MEP
- Portions of interior finishes
For projects that need speed, repeated layouts, or that sit in markets with tight labor, modular delivery lets more work happen inside the factory. Depending on the project type, modular units can arrive substantially complete so on-site teams can focus on foundations, connections, and exterior work while still running on a faster-than-traditional schedule.
Panelized steel systems are different. Here, we build flat wall, floor, and roof panels from our light-gauge steel system and ship them stacked for rapid assembly. Panelized delivery is often ideal for:
- Tight urban infill sites
- Custom architectural designs
- Projects where on-site flexibility matters more than maximum factory completion
Because the framing is steel, each panel has better dimensional stability than wood, with a non-combustible structure that is well suited to high-fire-risk areas. Crews get cleaner, more efficient on-site assembly and less rework since the panels line up as designed.
Hybrid projects use both. A building might have modular cores for speed and repeated elements, paired with panelized wings, entries, or special architectural features that benefit from more freedom during installation. For many California projects, this blend hits the sweet spot between speed, flexibility, and local requirements.
Permits, Inspections, and California Performance
Factory home assembly does not remove permitting, it organizes it. Off-site work and on-site work are reviewed by different groups, and both parts matter.
For the off-site portion, HCD or HCD-approved agencies review and inspect the factory-built components that use our precision-engineered steel system. This can streamline approvals, especially for repeated building elements or multi-unit projects. Local jurisdictions still review and inspect the site-specific work, which includes:
- Foundations and grading
- On-site installation of factory-built units
- Utility connections
- Zoning and any construction outside the approved factory-built scope
What makes our setup unusual is our license mix. We are a state-approved, HCD-licensed manufacturer, a licensed general contractor, and we hold commercial licensing. That means a single team is accountable for design coordination, manufacturing, and site construction instead of several disconnected vendors.
The system itself is designed around California realities. The non-combustible steel framing does not burn or feed embers, which is important in wildfire-prone regions. Steel's dimensional stability helps keep alignment and connections tighter during seismic events. Because so much work is shifted into our Santa Clara factory, projects are less exposed to local labor bottlenecks, and after permit approval, many can move from fabrication to completion in approximately 3 to 5 months, depending on site conditions, utility work, jurisdictional needs, and scope.
One Integrated Team From Sketch to Walkthrough
From the first sketch to the final walkthrough, our goal is to keep everything connected. Design, engineering, factory production, delivery logistics, and on-site building are managed by one integrated team.
For architects, this means closer alignment between the design intent and the actual steel assemblies that show up at the job site. For developers, it means clearer schedules and fewer surprises. For builders, it means components that arrive labeled, checked, and ready for efficient installation.
Because our showroom and factory sit in Santa Clara, just minutes from major tech headquarters, local project teams can walk the floor, review mockups, and sit down with us in person. They can see the precision-engineered light-gauge steel system up close, compare modular, panelized, and hybrid options, and choose the mix that fits their California project best. Factory home assembly is not about one standard product, it is about aligning the right construction method to each site, schedule, and design so steel homes come together cleaner, faster, and with more control.
Start Your High-Performance Build With Factory Precision
If you are ready to shorten build times and improve quality, explore how our factory home assembly process can support your next project. At Fast Struct, we work with you to align structural design, pricing, and scheduling so your team stays in control from concept to completion. Reach out and let us know what you are planning, and we will help you determine if our system is the right fit. If you want to talk through specifics or request a proposal, contact us today.


