
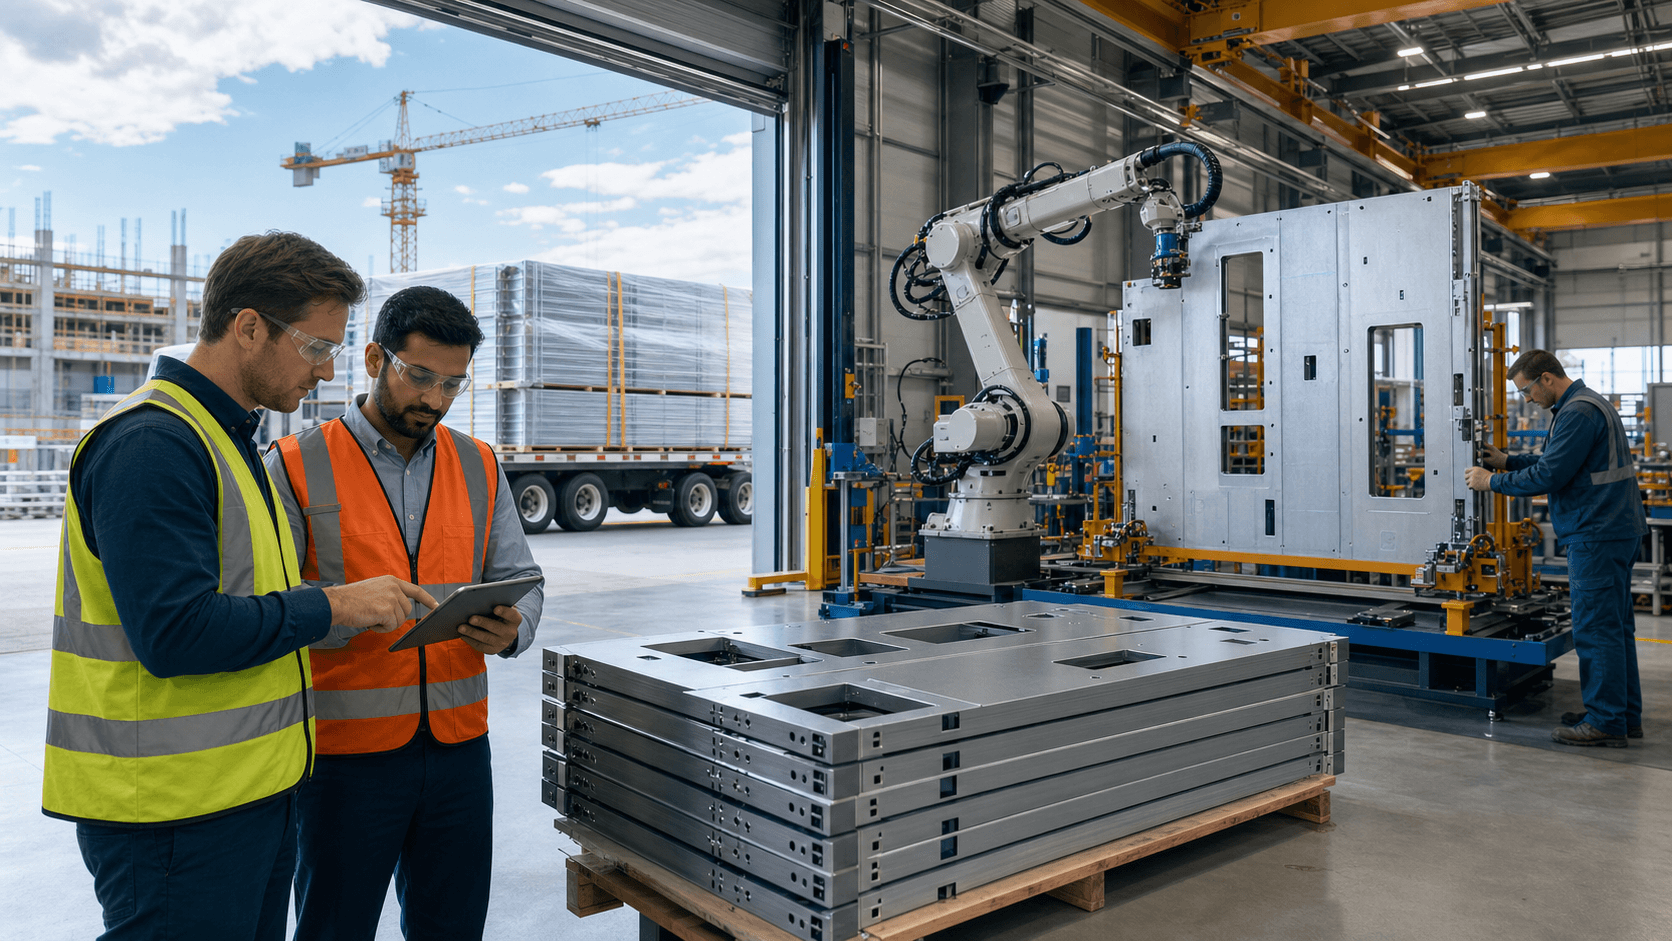
California needs homes that go up faster, perform better, and still respect strict fire and seismic codes. At the same time, many job sites are tight, labor is stretched, and schedules are under pressure as the summer building season fills up. That is exactly where precision-built homes come in, especially when they are designed from day one for real California conditions.
When we say "precision-built," we are talking about more than just modular boxes. We are talking about a precision-engineered light-gauge steel system, made in a Silicon Valley factory, then completed on local sites. Our steel is non-combustible, dimensionally stable, and shaped by high-tech machines so pieces fit together cleanly. And the way we deliver that system is what really matters.
How Precision-Built Homes Are Evolving in California
Across California, owners, developers, architects, and builders are all asking for the same mix: faster delivery, higher quality, and fewer on-site headaches. At the same time, codes keep tightening around fire, seismic performance, and wildland-urban interface rules. Traditional stick-built framing can struggle under all that pressure, especially with labor shortages.
For us, precision-built homes means:
- A light-gauge steel system that is engineered in detail before we ever cut a single piece
- Components produced with machines in a controlled factory, not improvised on site
- Assembly on local sites that respects each city's rules, inspections, and neighbors
Our factory is in Santa Clara, in the heart of Silicon Valley, and we act as both manufacturer and licensed contractor. We can deliver homes as modular units, panelized kits, or a hybrid of both. The key is not forcing one method onto every project. Instead, we use what we call our Method Match approach.
Inside Our Method Match Philosophy
Method Match is our way of asking a simple question before anything else: what is the right delivery method for this exact project? We look at the site, the design, the schedule, and the budget, then line those up with modular, panelized, or hybrid steel solutions.
Here is how that helps:
- We use the same U.S.-made, precision-engineered light-gauge steel system for all three methods
- We pick the method based on the job, not on what is easiest for the factory
- We keep engineering, performance, and quality consistent, no matter which path we use
That flexibility means we can support a backyard ADU, a tricky infill lot, a small cluster of homes, or multi-unit projects. Architects get more freedom, builders get predictable components, and owners get a structure tuned to their site rather than a one-size-fits-all answer.
Modular Speed, Panelized Flexibility, and Hybrid Smart Fits
Modular, panelized, and hybrid are three different ways to deliver the same steel system.
For modular, we build three-dimensional steel volumes in our Santa Clara factory. Structure and many finishes can be integrated off site, depending on the project. Modular works best when:
- The site has good crane access
- The design has repeatable units or clear stacking
- The schedule is tight and you want less disruption at the street
Because these volumes are built from precision-engineered light-gauge steel, they stay straight and stable. The steel does not rot, warp, or shrink, so finishes fit better and rework drops. A non-combustible structure also fits well with California fire and seismic demands, especially in higher-risk zones.
Panelized delivery uses the same steel, but we ship flat wall, floor, and roof panels instead of 3D volumes. Crews then assemble them on site like a very accurate kit. Panelized is often ideal for:
- Infill lots where cranes have limited reach or neighbors are close
- Steep or irregular sites where access is tricky
- Custom designs with complex shapes or larger openings
Compared to stick-built framing, panelized steel usually gives straighter walls, cleaner job sites, and fewer cut-offs and mistakes. Finish trades are not fighting waves or twisted studs, which helps reduce delays and inspection issues. And because the panels are non-combustible, they line up with wildland-urban interface and modern energy and seismic codes across the state.
Hybrid blends both methods. For example:
- Repeated bedroom or bath "cores" can be modular volumes
- Living spaces, garages, or unique design areas can be panelized
- Complex rooflines can be framed on site around modular sections
Hybrid helps us treat each part of a precision-built home with the delivery method that suits it best. That can improve crane logistics, respect site constraints, and honor the architect's vision. After local permits are approved, many projects using these methods move from fabrication to completion in roughly 3 to 5 months, depending on site conditions, utilities, local rules, and total scope, which is often significantly faster than traditional paths.
High-Tech Manufacturing, Permits, and One Team From Start to Finish
Behind all of this is a digital workflow that connects design, engineering, and manufacturing. Architectural and engineering plans are turned into production-ready files. Those files go straight into our steel framing machines, which cut, punch, and form each member with high precision.
From there:
- U.S.-made light-gauge steel is shaped into consistent components
- Modules or panels are assembled and pass through factory quality checks
- Many issues get solved before anything reaches a California job site
On site, this shows up as tighter tolerances, smoother fits, and fewer change orders. Crews spend more time assembling and less time fixing. Job sites in dense Bay Area neighborhoods are cleaner and quicker, with less noise and disruption.
Permitting follows a clear split of responsibilities. HCD or HCD-approved agencies review and inspect the factory-built pieces that we manufacture off site under our state approval. Local jurisdictions still handle foundations, grading, utilities, installation, zoning, and any work that sits outside the approved factory-built scope. That keeps local control in place where it matters most.
We do all of this as a licensed contractor and a state-approved, HCD-licensed manufacturer. We also hold a rare combination of home manufacturing, general contracting, and commercial licenses. For clients, that means one accountable team across factory and field, instead of juggling multiple unrelated parties.
One System, Many Ways to Build
At Fast Struct, everything comes back to one idea: a single, precision-engineered light-gauge steel system, delivered in the way that best fits your project. We handle design integration, engineering, permitting guidance, factory production, and on-site construction as one team, under one roof in Santa Clara.
That is what we mean by Method Match. Not forcing you into "only modular" or "only panelized," but selecting the right combination of modular, panelized, or hybrid light-gauge steel for your site, your design, and your schedule. It is a precision-built approach for a state that expects more from every new home.
Get Started With Your Project Today
Explore how our Precision-built homes approach can bring your next project to life with predictable timelines and exacting quality. At Fast Struct, we collaborate closely with you so every detail aligns with your budget, goals, and design vision. If you are ready to move from planning to action, contact us and we will walk you through the next steps.


