
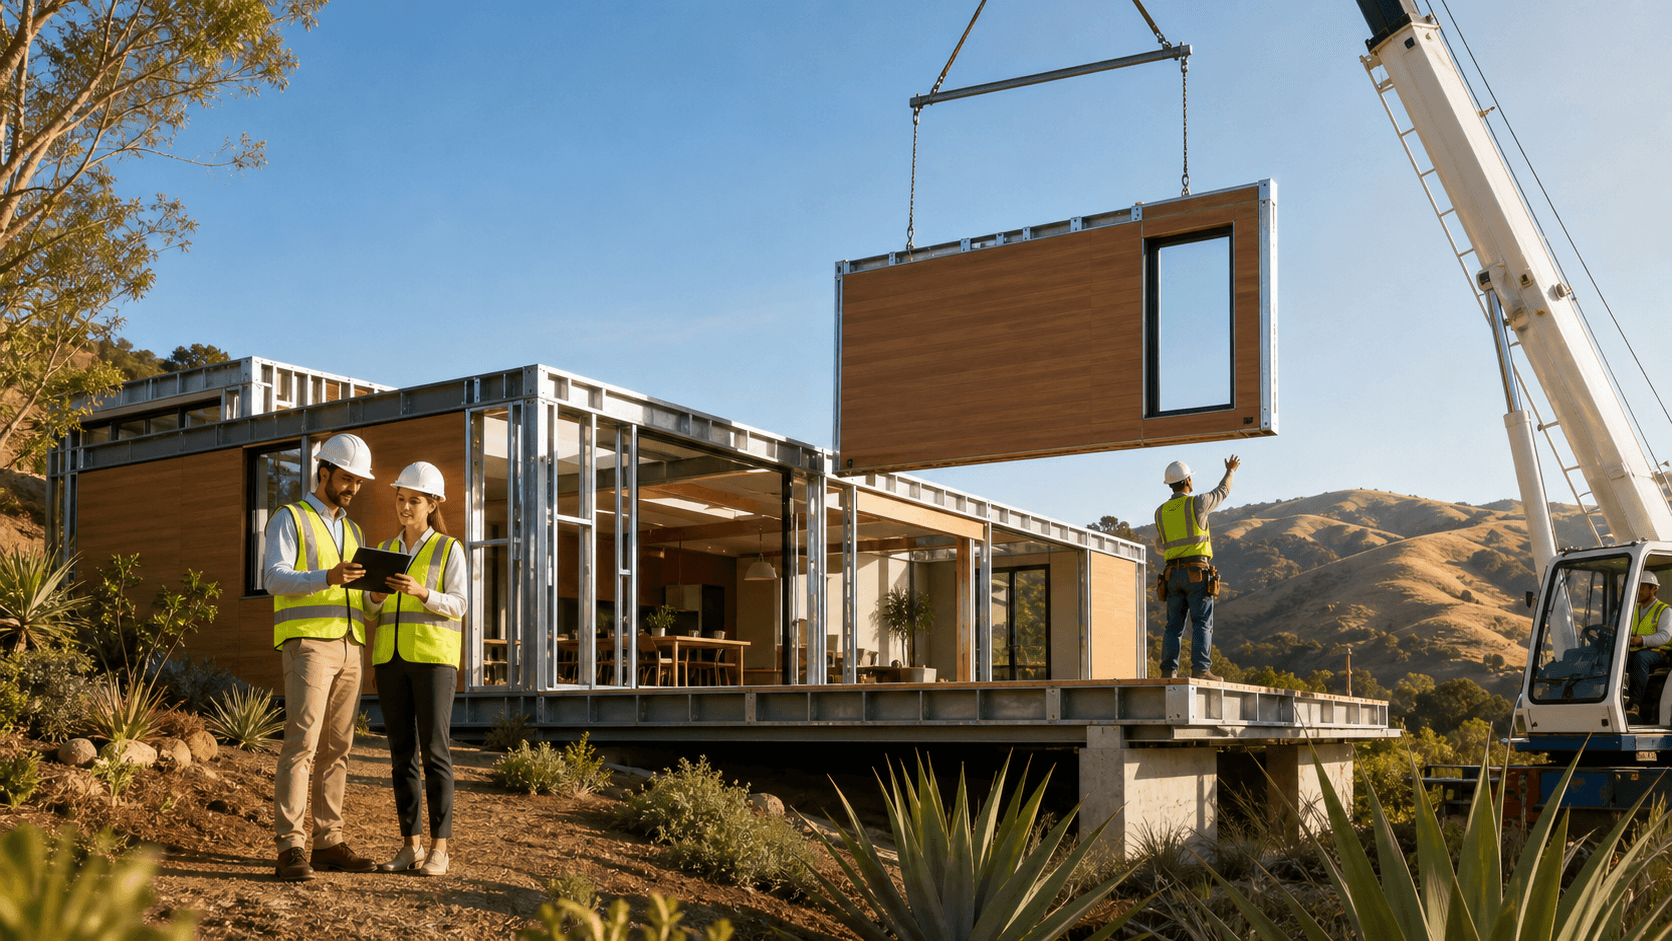
Inside Fast Steel Homes for California Living
California needs homes that go up faster, perform better, and handle real-world stress: fire zones, seismic activity, and tight labor. Traditional wood framing struggles with all of that. It can burn, rot, warp, and slow projects down when every week matters. Steel frame modular homes offer a different path, especially when the steel is precision engineered and factory built.
At Fast Struct, we design, engineer, and manufacture light gauge steel homes in our Santa Clara factory, then send them to sites across California. We are both a technology-driven factory and a licensed contractor, so we focus on the whole process, not just one piece of it. We are also not a one-size-fits-all modular company. For each project, we help choose between modular, panelized, or a hybrid system, based on the site, design, and schedule. Here, we want to walk through what that looks like from the inside, from digital design to finished structure.
Why Steel Frame Modular Homes Fit California
Wood framing has been standard for a long time, but California brings challenges that wood does not love. Heat, dry conditions, wildland-urban interface areas, dense urban sites, and constant movement in the ground all work against traditional lumber.
Precision engineered light gauge steel systems respond better to those pressures because the structure is:
- Non combustible, so the frame itself does not burn
- Not prone to rot, warp, or shrink over time
- Dimensionally stable in coastal, urban, and hillside conditions
- Manufactured from U.S.-made high-quality steel
For seismic and fire zones, this matters even more. With our system, connections are formed in the factory with a high level of accuracy. The result is a frame that behaves in a more predictable way under lateral loads when the ground shakes or the wind pushes. That supports resilient, code compliant housing when codes keep getting stricter.
Labor and schedule are another big factor. When we manufacture steel frame modular homes and panelized assemblies in our Santa Clara facility, we:
- Cut down on on-site labor hours
- Limit weather delays and daylight schedule issues
- Reduce field changes and rework
That means the crews who do need to be on site can focus on clean assembly and finishing instead of constant field fixes.
Choosing Between Modular, Panelized, and Hybrid Systems
Instead of forcing one building method, we start by asking what the site and design actually need. Then we match that to one of three approaches: modular, panelized, or hybrid.
Modular uses 3D steel framed volumes. Depending on the project type, these can arrive substantially complete, with much of the interior already done in the factory. That can:
- Reduce on-site finish work
- Speed up weather protection
- Shorten the path to occupancy when time is tight
Panelized uses flat packed, precision engineered light gauge steel wall, floor, and roof systems. Panels are shipped and then assembled on site like a kit, but with factory-level accuracy. This approach is great when you want:
- More flexibility for custom layouts
- Better fit for tight infill lots or hard-to-access sites
- Easier coordination with unique architectural designs
Hybrid combines both. A project might use modular volumes for repeatable parts of the building and panelized systems for custom or tight areas. With a hybrid method, we can balance:
- Site constraints, like access and staging room
- Architectural goals and design details
- Schedule pressure and available trades
- Overall project budget
The right method for the project idea is a big part of how we work. We design the delivery method around the building, not the other way around.
Inside the High-Tech Steel Manufacturing Process
Our process connects design, engineering, and manufacturing in one digital flow. Architects, developers, and builders work with us to create coordinated plans. Those plans do not just sit on paper. We convert them into production-ready files that our factory equipment can read.
Those files go straight into advanced steel framing machines. U.S.-made light gauge steel is cut, punched, and formed with high precision. Every stud, track, and connection is made to the specification in the digital model. This level of factory precision supports:
- Cleaner assembly on site
- Fewer surprises in the field
- Better fit for finishes like drywall and siding
Before anything leaves our Santa Clara factory, assemblies go through QA. Components are test fitted, labeled, and inspected under HCD or HCD-approved oversight for factory-built parts. That way, the truck is not the first time anyone sees how pieces fit together. By the time frames arrive on site, tolerances are known, and the structure fits the design instead of fighting it.
Permitting, Licensing, and On-Site Work
Factory-built housing in California has its own clear approval path. HCD or HCD-approved agencies review and inspect the modular units and panelized steel components we manufacture off site. That covers the parts built under the factory program.
At the same time, local jurisdictions still handle all site-specific work. City or county reviewers and inspectors are responsible for:
- Foundation and installation
- Utility connections
- Grading and drainage
- Zoning and planning rules
- Any work outside the approved factory-built scope
Fast Struct holds a rare combination of licenses. We are a state-approved, HCD-licensed manufacturer, a licensed general contractor, and we carry commercial licensing. That gives one accountable team across design-assist, fabrication, and construction support, instead of handing the project off in pieces.
On-site completion looks different project by project. For some projects, modular units can show up substantially complete inside, then connect to each other and to the foundation. For panelized and hybrid systems, our steel frames are rapidly assembled on site and then finished with trades, either by our own team or working closely with the project builder. This integrated setup makes approvals, scheduling, and communication easier for homeowners, developers, architects, and builders who do not want to coordinate a long list of separate teams.
From Permit to Move-In, Faster Than Traditional
Once permits are approved, many Fast Struct projects can move from fabrication to completion in about 3 to 5 months. The exact timeline depends on the site, utility work, local requirements, and total scope. But having so much work handled in the factory means less waiting on field crews and less juggling of many overlapping trades.
Traditional construction often stretches out as plans change in the field, materials sit in the sun, and schedules slip. With a precision engineered light gauge steel system, we lean on:
- Pre-coordination before fabrication
- Factory-built accuracy
- Shorter on-site framing and dry-in stages
Late summer and fall are a big start-time for many California projects. While days stay bright and warm, the calendar still fills up quickly. When framing and major assemblies are happening indoors in Santa Clara, projects keep moving even when on-site windows feel tight.
Building Smarter in Silicon Valley and Across California
We design, engineer, and build from our showroom and factory in Santa Clara, right in the heart of Silicon Valley and minutes from many tech headquarters. That local base lets architects, builders, developers, and property owners see our precision engineered light gauge steel system in person and talk through real projects face-to-face.
From early design input and system selection, modular, panelized, or hybrid, through engineering, manufacturing, delivery, and coordination of on-site assembly, we focus on one team from start to finish. For California projects that need stronger fire and seismic performance, faster delivery, and less rework, precision engineered steel frame modular homes and panelized systems offer a smarter way to build.
Get Started With Your Project Today
Explore how our steel frame modular homes can bring your design, budget, and timeline together with fewer compromises. At Fast Struct, we work closely with you to define requirements, refine configurations, and align every module with your project goals. If you are ready to move from ideas to a real plan, contact us so we can review your needs and outline next steps.


