
California is getting hotter and shakier at the same time. Longer fire seasons and regular seismic activity are now part of how we all plan projects, from backyard ADUs to multifamily and mixed-use buildings. Off-site construction gives architects, developers, and builders a way to respond with safer, faster, and more predictable projects that fit this new reality.
In this article, we will walk through how off-site construction with a precision-engineered light-gauge steel system can support fire and seismic resilience in California. We will explain how our digital workflow works, what modular, panelized, and hybrid delivery really mean, how approvals and inspections are handled, and why an integrated team approach matters.
Off-Site Steel Construction for a Hotter, Shakier California
Each summer, as fire risk rises across the state, many teams start asking the same questions: How do we build quickly without cutting corners on safety? How do we deal with strict fire and seismic codes and still keep schedules on track?
Off-site construction is one clear answer. By moving much of the work into a controlled factory and using a non-combustible, precision-engineered light-gauge steel system, we can:
- Improve predictability in both schedule and quality
- Reduce on-site exposure to fire season delays
- Support strong seismic and fire-resistive detailing right from the design stage
Our team is based in Silicon Valley as a state-approved, HCD-licensed manufacturer and licensed contractor. We build light-gauge steel modular, panelized, and hybrid homes tailored to California codes and sites. We do not push a single product. Instead, we choose modular, panelized, or hybrid delivery based on each project's site, design, and timeline.
Why Fire and Seismic Risks Demand a New Way to Build
Traditional wood framing has been the default for a long time, but it comes with some problems in a hot, dry, and seismically active state:
- Wood is combustible
- It can rot when exposed to moisture
- It can warp and shrink over time
Those issues affect fit, finish, and long-term performance, especially when buildings face repeated heat, smoke, or small quakes. On top of that, high fire severity zones and stricter seismic categories can make conventional builds feel uncertain and slow, with extra inspections and detailing that are hard to control in the field.
A precision-engineered light-gauge steel system changes that picture. With U.S.-made high-quality steel, we get:
- A non-combustible structure
- No rot, warp, or shrink
- Better dimensional stability over the life of the building
- More predictable performance under fire and seismic loading
This does not remove code requirements, but it makes it easier to meet them with less guesswork and less rework.
Inside Our Precision-Engineered Light-Gauge Steel System
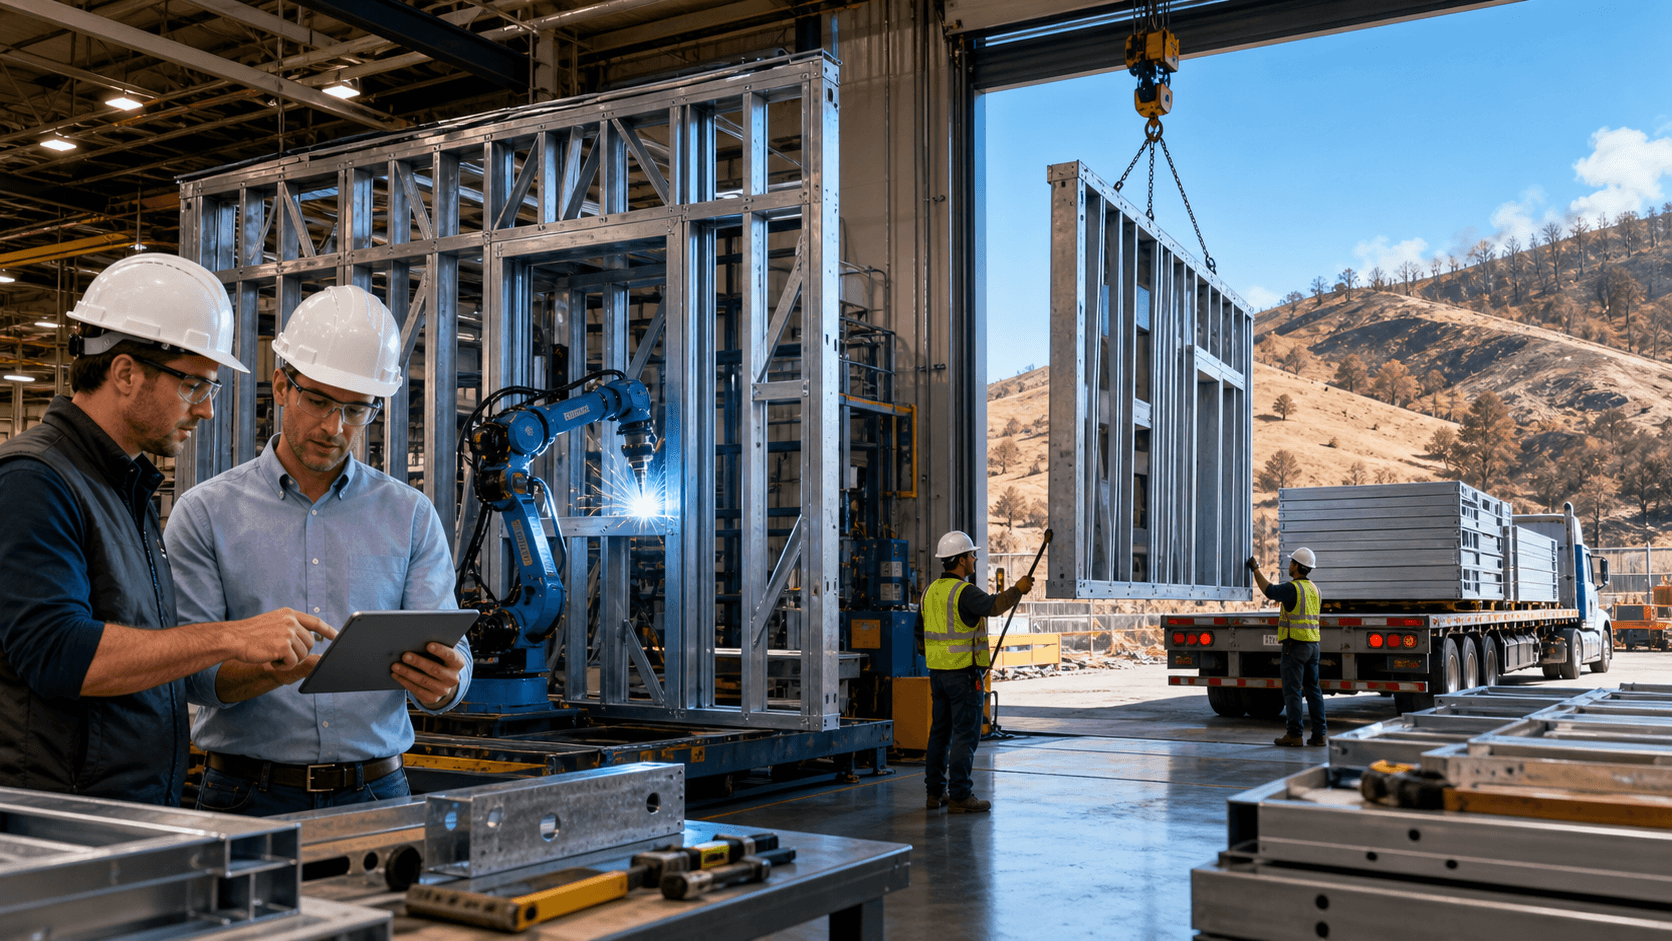
Our process starts in the digital model, not in the mud. Design and engineering are connected from the beginning. Once plans are ready, we convert them into production files that feed directly into our steel framing machines in Santa Clara.
Here is what that looks like in practice:
- U.S.-made steel is cut, formed, and punched with high precision
- Wall, floor, roof, and modular assemblies are built in a controlled environment
- Every assembly goes through factory QA before it leaves the facility
Factory precision gives us straighter walls, cleaner connections, and parts that fit together on-site without constant trimming and shimming. That cleaner assembly supports:
- Better seismic connections
- Tighter fire-resistant detailing
- Less on-site rework and fewer surprises for field crews
This digital-to-factory workflow is high-tech, but it leads to something very simple on site: pieces that fit.
Choosing Modular, Panelized, or Hybrid for Each Project
Off-site construction is not one thing. For California projects, we use three main delivery paths:
- Modular: fully finished or substantially finished 3D volumes
- Panelized: wall, floor, and roof panels built in the factory
- Hybrid: a mix of modular volumes and panelized systems
Our core difference is that we do not try to squeeze every project into one of these methods. Instead, we look at:
- Site access and slope
- Fire and seismic zone
- Design goals and level of customization
- Schedule expectations
- Jurisdictional requirements
Then we recommend the path that fits. This method-agnostic mindset matters in a state where a steep hillside lot in a fire zone is nothing like a tight infill site near transit, even if they are only a short drive apart.
Modular, Panelized, and Hybrid: How Each Supports Resilience
Modular projects use our precision-engineered light-gauge steel system to create 3D volumes built off-site. Depending on the project type, these modules can arrive substantially complete, with many interior elements already in place. Modular is a strong fit for:
- Repeatable layouts
- Accessory dwelling units
- Smaller multifamily buildings
- Standardized units where speed and consistency matter
Fire and seismic performance benefit from the non-combustible steel structure, stable geometry, and controlled factory assembly. Modules are designed to respond in a predictable way when the ground moves.
Panelized projects use factory-built wall, floor, and roof panels that are assembled rapidly on-site. This approach shines when:
- Sites are tight with limited crane access
- Architecture is more custom
- Roofs are complex
- Projects are additions or infill with tricky logistics
With panelized systems, we still get the same non-combustible frame, better dimensional stability, and factory precision, but we keep more flexibility for unique designs and challenging lots.
Hybrid projects mix both. For example, back-of-house spaces or repeated units might be modular volumes, while unique facades, circulation areas, or site-sensitive wings use panelized systems. Hybrid delivery exists for one reason: so projects are not locked into a single method but can combine speed, flexibility, and design intent.
Approvals, Process, and Timelines for California Projects
In California, off-site construction adds an extra layer of oversight, not less. The state's Department of Housing and Community Development, or HCD, and HCD-approved agencies review and inspect the factory-built components while they are being manufactured. That can include modular units as well as panelized assemblies that fall under the factory-built scope.
Local jurisdictions still have full control over:
- Foundations and grading
- Utilities and site drainage
- Installation on-site
- Zoning compliance
- Any work outside the approved factory-built scope
Because we are both a state-approved and HCD-licensed manufacturer and a licensed contractor with a rare combination of home manufacturing, general contracting, and commercial licensing, we can help coordinate both sides of that process.
The workflow usually looks like this:
- We work with architects, developers, and builders to align design, engineering, and off-site strategy
- BIM and construction drawings become production-ready files for our machines
- Steel is precision-formed in Santa Clara, assemblies pass QA, and deliveries are sequenced with site readiness
After permit approval, many projects move from fabrication to completion in about 3 to 5 months, depending on site conditions, utility work, jurisdictional requirements, and overall scope. Timelines are typically significantly faster than traditional methods because weather delays, labor bottlenecks, and on-site sequencing conflicts are reduced, even in a tight labor market.
Built in Silicon Valley for California's Future
Our showroom and factory sit in Santa Clara, in the heart of Silicon Valley. That location shapes how we work. We lean on high-tech manufacturing, data from the digital model, and a focus on performance that feels normal in a region filled with engineering talent.
We build with U.S.-made high-quality steel, a non-combustible and dimensionally stable structure, and a factory process that aims for clean assembly and reduced rework on-site. From early planning through installation, the same integrated team stays involved, so the handoff from screen to factory to field is as smooth as possible.
For architects, developers, and builders facing hotter summers, tighter timelines, and strict fire and seismic codes, off-site construction with a precision-engineered light-gauge steel system offers a practical path forward, one project at a time.
Get Started With Your Project Today
If you are ready to shorten timelines and improve quality on your next build, Fast Struct is here to help you make the shift to off-site construction. We will work with your team to align design, budget, and schedule so your project moves forward with fewer surprises. Reach out so we can review your goals and determine whether our approach is the right fit. To discuss your project details or request a consultation, contact us today.


