
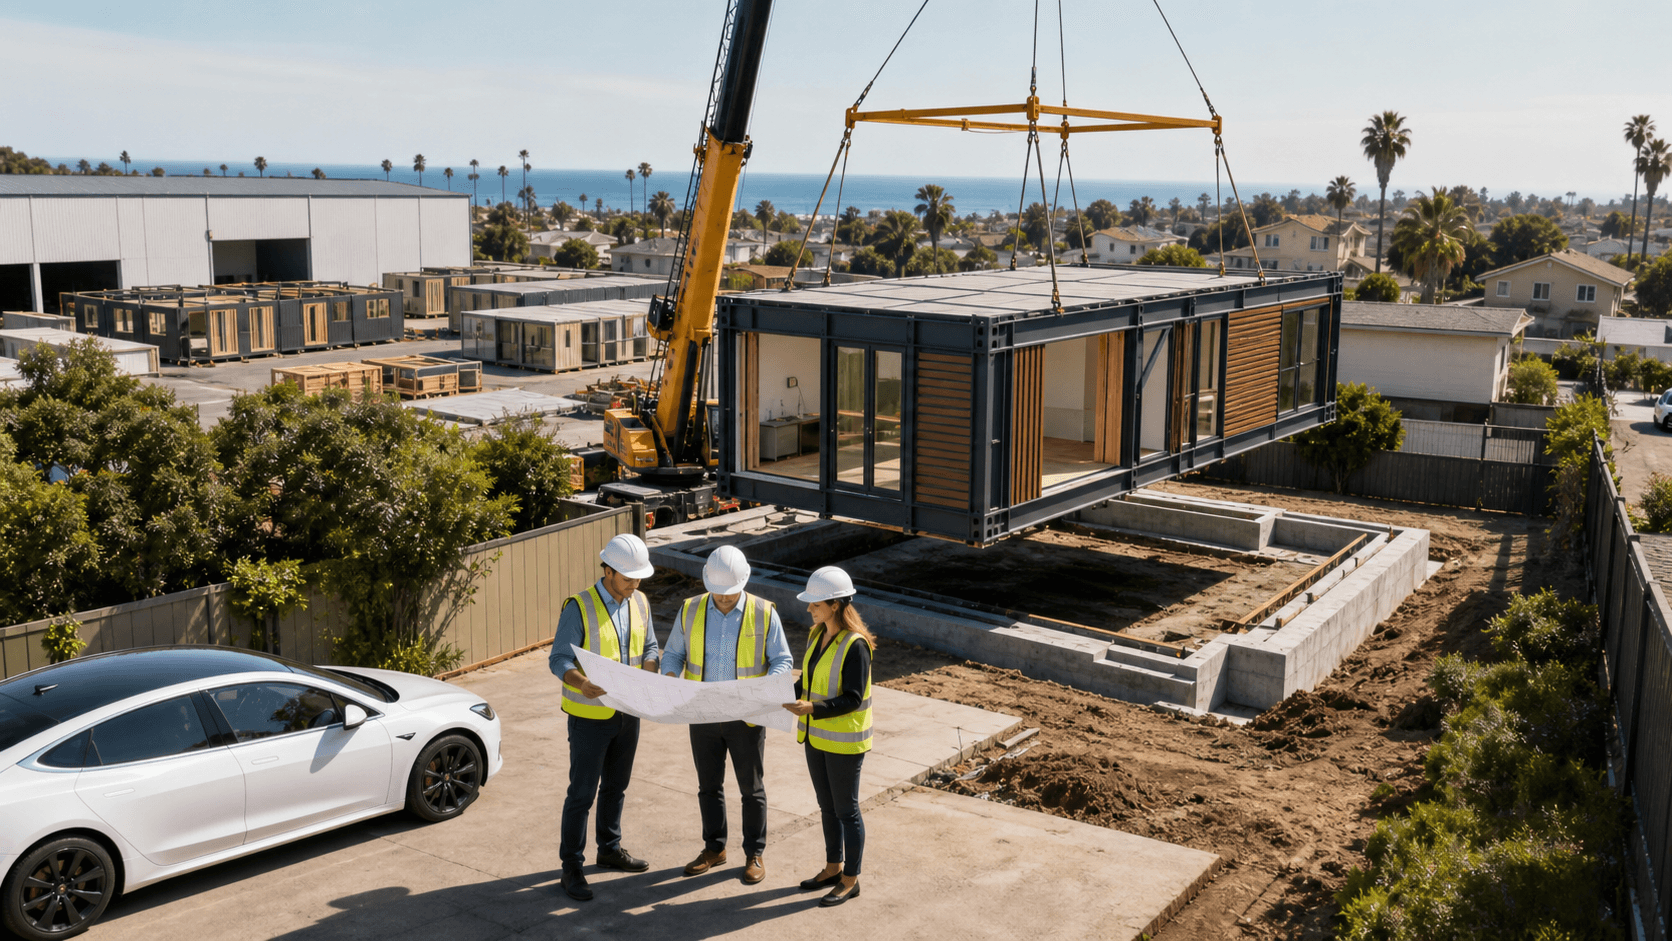
Faster projects in Silicon Valley are no longer a nice wish; they are the only way many pro formas pencil. Entitlements are slower, capital is more cautious, and every extra month of carry can eat into returns. Developers, architects, and builders need tools that pull time and risk out of the middle of the deal, not just nicer finishes at the end.
Fast Struct is built around that need. As a precision-engineered light-gauge steel system provider, Fast Struct does not force every project into a single modular or panelized box. Instead, we select the right off-site construction method for each project so your site, approvals, and pro forma drive the construction approach, not the other way around.
Reading the Pro Forma First, Then the Construction Method
Most factories pick one method and stick to it. They are modular-only or panelized-only. That can leave your project trying to fit into someone else's box. Local codes, tricky site access, design review, and your finance covenants do not always line up with a single method.
Fast Struct starts from the other end: your numbers and your constraints. We look first at:
- Density targets and unit counts
- Key schedule triggers from your lender or investors
- Leasing or sales launch dates you must hit
- Entitlement constraints, design review needs, and height or massing limits
From there, we recommend modular, panelized, or a hybrid mix that fits the deal instead of forcing the deal to fit the factory. This project-specific selection of construction method is Fast Struct's core differentiator. All three options are built around the same precision-engineered light-gauge steel system, using U.S.-made, high-quality steel and an end-to-end digital workflow. That means you get a non-combustible structure that does not rot, warp, or shrink, with better dimensional stability across the board.
Because the same precision-engineered steel system runs through all methods, you get:
- Consistent quality for different building types
- Reduced rework when trades show up on-site
- Tighter fits for finishes and glazing
- Cleaner assembly on-site and a more predictable schedule that supports your draw requests
- A better fit for California fire, seismic, and labor challenges
How Modular, Panelized, and Hybrid Shape Entitlements
Off-site construction does not skip entitlements, but it does rearrange who reviews what, and when. In California, factory-built steel modules or panels from a state-approved, HCD-licensed manufacturer like Fast Struct can go through the Department of Housing and Community Development, or an HCD-approved agency. HCD (or its approved agencies) review and inspect the factory-built components off-site.
That HCD path can reduce repetitive plan review for identical assemblies, such as repeated unit types. Instead of a local official looking at the same layout dozens of times, the factory-built part is reviewed once at the state level, then inspected in the factory as it is produced.
Local jurisdictions still keep control of anything tied to the land and context, including:
- Zoning, planning approvals, and design review
- CEQA where it applies
- Foundations, subgrade work, and grading
- Utilities, site-built structures, and the installation of factory-built units
- Anything outside the approved factory-built scope
Different off-site methods play with this split in different ways:
- Modular
Modular focuses on faster delivery with more finished 3D volumes. More of the completed building volume can fall under HCD review when the scope fits. This can work well for large multifamily or co-living projects where repeated units are a financial advantage. You send more volume through a clear state approval path and cut down on repeated local checks for each identical unit box. Depending on project type, modular units can arrive substantially complete, including many interior finishes, to compress on-site work.
- Panelized
Panelized systems use factory-built flat panels that are assembled rapidly on-site. This approach keeps more work in the field but gives you greater flexibility. Panelized builds are particularly effective on tight infill lots, projects with custom designs, height transitions next to single-family homes, or street-front designs that need extra care during local design review. The added flexibility can support custom massing and detailing while still benefiting from Fast Struct's precision-engineered light-gauge steel system.
- Hybrid
Hybrid projects intentionally mix modular and panelized methods to create a best-fit solution based on site, design, and schedule. You might use modular units on upper floors where repetition is high and schedule is critical, and panelized steel framing at the street edge, podium, or amenity floors to respond to local planners' comments and custom design needs. HCD handles the factory-built portions in scope, while local officials focus on the site-specific parts that matter most to neighbors and planning boards.
Off-Site Construction and the True Cost of Time
Carry costs are not just line items; they are a slow leak. Land loans, construction financing, taxes, insurance, and overhead all stack up every month your project is not bringing in rent or sales revenue. Average schedule promises do not help when your lender is looking at your covenants and your interest clock keeps ticking.
Once permits are in hand, many projects using Fast Struct's system can move from fabrication start to substantial completion in roughly three to five months, depending on site conditions, utility work, jurisdictional requirements, and overall scope. That range is significantly faster than traditional construction for comparable buildings, because a lot of the work shifts into the factory and overlaps with site and utility work.
Each method hits the pro forma in a slightly different way:
- Modular
Depending on project type, modular units can arrive substantially complete, including many interior finishes. That compresses interior trades on-site, cuts site congestion, and brings units online faster so you can start lease-up or sales earlier. The faster delivery of finished 3D volumes can materially reduce carry and accelerate speed-to-revenue.
- Panelized
There is more on-site work, but you gain layout and design flexibility. Panelized structures can be assembled rapidly on-site while still accommodating a more tailored unit mix, more usable square footage, or higher-value amenity spaces. That flexibility can improve the revenue side of the pro forma, even if the structure phase takes a bit longer than a pure modular approach.
- Hybrid
Hybrid lets you place factory-complete zones where they matter most for schedule. For example, repeated bathrooms or kitchens can be factory-built in modular sections, while lobbies, retail shells, or custom amenity decks are framed with panelized steel for maximum design freedom. This best-fit method lets you fine-tune how off-site fabrication interacts with lease-up timing, phasing, and lender milestones.
Why Steel, Factory Precision, and Digital Workflows Matter
With Fast Struct's precision-engineered light-gauge steel system, you are not just swapping one framing material for another. Our process connects design, engineering, and manufacturing in a single digital workflow.
Design and engineering models are converted into production-ready files, which feed directly into our steel framing machines in our Santa Clara factory. Those machines cut and form U.S.-made light-gauge steel with very tight tolerances. That gives you:
- Non-combustible framing that suits California fire conditions
- Structures that do not rot, warp, or shrink over time
- Better dimensional stability for finishes, windows, and doors
- Cleaner assembly on-site, with fewer surprises for trades
- Reduced rework and more predictable inspections
- A better fit for California seismic requirements and labor constraints
Every assembly goes through factory QA before it arrives on your site. That reduces rework in the field, stabilizes your schedule, and supports more predictable construction draws. Lenders appreciate that there is less guesswork about what is complete at each stage, and architects and builders benefit from fewer field conflicts.
Santa Clara Proximity and One Team Accountability
Fast Struct is based in Santa Clara, in the heart of Silicon Valley. Our showroom and factory are minutes from major tech headquarters and close to key transit routes, so local teams can visit for design reviews, mockups, and inspections without losing a whole day to travel. This proximity helps align the product with the local community and the market we serve.
Just as important, Fast Struct carries a rare combination of licenses in one company. We are:
- A licensed contractor
- A state-approved, HCD-licensed home manufacturer
- Holders of both general and commercial contractor credentials
This combination of home manufacturing, general contractor, and commercial licensing is uncommon and allows Fast Struct to act as one accountable team from preconstruction through installation, instead of handing you off between separate firms.
For developers, architects, and builders, one team from start to finish means:
- Design-assist and engineering that are tied directly to manufacturing realities
- A clear line through permitting scopes, HCD approvals, and local inspections
- Logistics and on-site assembly planned together with the factory schedule
- All parties aligned to the same pro forma targets and delivery dates
When Fast Struct's off-site construction system is treated as a strategic move in your pro forma, not a last-minute value play, it can turn entitlement approvals into revenue-generating buildings faster and with more control over risk, using the construction method that best fits your site, your design, and your schedule.
Get Started With Your Project Today
If you are ready to cut timelines and gain predictability on your next build, we invite you to explore how our off-site construction approach can support your goals. At Fast Struct, we work with your team to simplify complex projects while maintaining quality and budget control. Share a few project details and we will walk you through realistic options, next steps, and timelines. To start the conversation, simply contact us today.


