
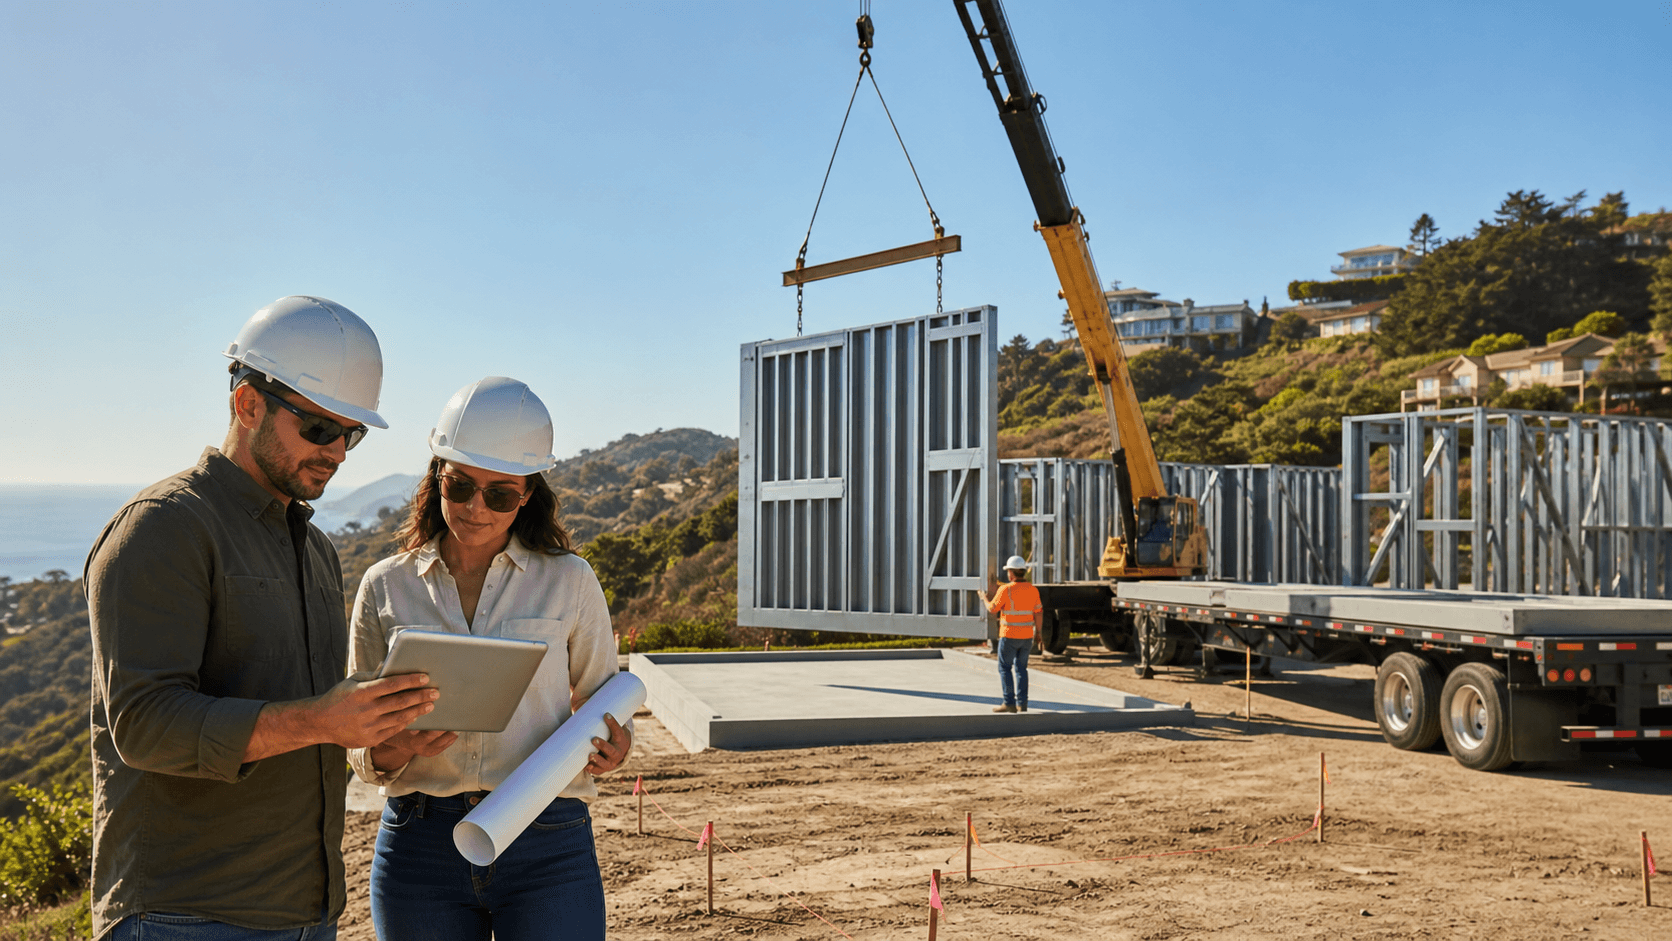
Optimizing Off-Site Construction Choices for California Lots
Making a California lot work harder is not just about squeezing in more square footage. It is about getting real value from land that is expensive, tricky, or both. Narrow infill parcels, flag lots behind existing homes, and steep hillside sites can all be hard to build on with traditional methods. Fast Struct's off-site construction solutions give owners, architects, developers, and builders new ways to make these lots financially and functionally worth the effort.
Fast Struct's core differentiator is simple: we choose the right construction method for each project instead of forcing a one-size-fits-all product. Some projects call for modular volumes that arrive very finished. Others work better as panelized systems that come together quickly on site. Many do best with a hybrid approach that combines the two. Our focus is to shape the construction method around the site, not force the site to fit one method. With a precision-engineered light-gauge steel system and a flexible toolkit, Fast Struct can match the approach to the constraints and goals of each project.
Why Off-Site Construction Matters for California Lots
Off-site construction means that major parts of the building are made in a factory, then shipped and assembled at the property. Walls, floors, roofs, and sometimes full room volumes are framed and prepared indoors. Instead of long months of framing, cutting, and repairs on site, a large share of that work happens under controlled conditions, with a shorter and cleaner assembly phase at the lot.
For California, this approach fits real needs:
- Tight jobsite access and busy streets that do not like long disruptions
- Seismic demands that reward precise engineering and consistent detailing
- Wildfire exposure that pushes owners toward non-combustible structures
- Limited labor availability that makes long, drawn-out builds hard to staff
Fast Struct's precision-engineered light-gauge steel system is built around U.S.-made, high-quality steel. The structure is non-combustible, so it does not burn like wood. The steel does not rot, warp, or shrink, which means better dimensional stability over time. Because every piece is cut and formed in the factory to exact sizes, the fit is more predictable, which supports factory precision, cleaner assembly, reduced rework, and less on-site guesswork.
This matters a lot for:
- Urban infill homes and small multifamily buildings with tight clearances
- ADUs that share access with existing homes and neighbors
- Small commercial projects in busy neighborhoods that dislike noise and mess
Cleaner assembly and fewer surprises give everyone more confidence that the project will actually work on the lot that is available, not the ideal lot that might never appear.
Modular, Panelized, or Hybrid: Choosing the Right Fit
Not every California lot wants the same off-site solution. The three main paths are modular, panelized, and hybrid. Each one uses Fast Struct's precision-engineered light-gauge steel system, but they behave very differently on your site.
Modular construction means faster, more finished 3D volumes that are built in the factory. Depending on the project type, these modular units can arrive substantially complete, with structure, rough-ins, and selected finishes. Modular can be a strong fit when:
- Speed and repeatability matter, like ADU programs or clusters of similar units
- Sites allow crane access for larger modules
- The design is fairly consistent across multiple units
Panelized construction means flat wall and roof panels made in the factory, then assembled on site. The panels leave the factory as labeled, ready-to-install parts. Panelized systems provide more flexibility and are often better for tight lots and custom designs. Panelized systems help when:
- Lots are tight, irregular, or hard to access with big trucks or cranes
- The design is more customized to the site or view
- There is a need to thread a building through trees, slopes, or existing structures
Hybrid construction combines both. Some parts of the project arrive as modular volumes, and others arrive as panelized systems. Hybrid delivery is often the best-fit method when:
- Site access is limited in some areas but not others
- The design mixes repeatable elements with custom zones
- Budget and schedule need a balance of speed and flexibility
Fast Struct's core focus is to study the lot, zoning rules, access paths, slopes, utilities, and the project program. Then we recommend modular, panelized, or hybrid based on real performance and outcome goals. Because Fast Struct is not locked into one product type, we do not have to push every project into the same box. Choosing the right construction method for each specific project is the heart of our model.
Precision-Engineered Steel and High-Tech Workflow
Behind every delivery method is the same precision-engineered light-gauge steel system and digital workflow. Fast Struct's process connects design, engineering, and manufacturing. Plans are converted into production-ready files, and those files feed directly into advanced steel framing machines in our Santa Clara facility. Each stud and track is cut, punched, and formed to the exact dimensions the project requires.
In the factory, U.S.-made steel is shaped with high precision. Assemblies go through structured quality checks before they leave. That attention up front supports:
- Factory precision and cleaner fits on site
- Less field cutting, reduced rework, and less patching
- More predictable schedules once assembly begins
For California, the material advantages tie directly to local realities. The non-combustible structure suits fire-prone areas. Better dimensional stability helps the building handle seismic forces more reliably. Because the structural steel does not rot, warp, or shrink, it fits both coastal and inland climates without the usual movement that can crack finishes and stress connections. It is a better fit for California's fire, seismic, and labor challenges than traditional stick-built approaches.
The important point is that all three delivery options, modular, panelized, and hybrid, share this same base system. Architects, developers, builders, and owners can choose the configuration that fits the lot and program without trading away structural quality.
Permits, Inspections, and Timeline Clarity
Off-site construction changes who checks what. For Fast Struct projects, factory-built components are reviewed and inspected by HCD or an HCD-approved agency at the manufacturing facility. Local jurisdictions review and inspect foundations, grading, utilities, zoning, and any work outside the approved factory-built scope. Local building departments also inspect the installation of factory-built components on site, including connections, utility tie-ins, and any site-specific work not covered by the HCD-approved factory scope. This clear split can actually simplify some parts of the process when planned early.
Fast Struct holds a rare mix of licenses as a state-approved and HCD-licensed home manufacturer, and as a licensed general and commercial contractor. That combination, home manufacturing, general contracting, and commercial licensing, means one team understands how the factory side and the site side connect. It helps keep plans, inspections, delivery, and installation aligned under a single strategy.
After permit approval, many Fast Struct projects move from fabrication to completion in approximately 3 to 5 months, depending on site conditions, utility work, jurisdictional requirements, and overall scope. While every project is different, timelines are significantly faster and more predictable than a traditional stick-built path that can drag across multiple seasons.
Depending on the project type, modular units can arrive substantially complete, while panelized systems are assembled rapidly on site for greater flexibility. Hybrid approaches allow Fast Struct to tune how much work happens in the factory versus on the lot.
Summer and fall are often prime construction periods, with longer daylight hours and steady progress on site. When off-site production is planned during mid-summer, project teams can often line up installation and finish work to fit those windows, with less time spent on noisy, messy framing in the neighborhood.
One Team, One Strategy in the Heart of Silicon Valley
Fast Struct is based in Santa Clara, in the heart of Silicon Valley, minutes from major tech headquarters and closely aligned with the needs of the local community and market. Our model is simple: one team from start to finish. Fast Struct connects design integration, engineering, factory production, delivery planning, and on-site assembly under a single strategy so the project does not get pulled in different directions.
Architects, developers, builders, and owners can visit Fast Struct's showroom and factory in Santa Clara to see the precision-engineered light-gauge steel system and digital workflow in action. Bringing a site concept, entitlement plan, or early design sketch can open up a useful discussion about whether modular, panelized, or hybrid off-site construction is the right way to make that California lot work harder, smarter, and with more confidence in the final result, with one Fast Struct team supporting the project from A through Z.
Get Started With Your Project Today
If you are ready to streamline your build, explore how our off-site construction approach can shorten timelines and improve quality. At Fast Struct, we work with your team to align design, manufacturing, and installation so your project moves forward with fewer delays. Tell us about your goals and constraints, and we will outline a clear path from concept to completion. To discuss your next project or request details, contact us today.


