
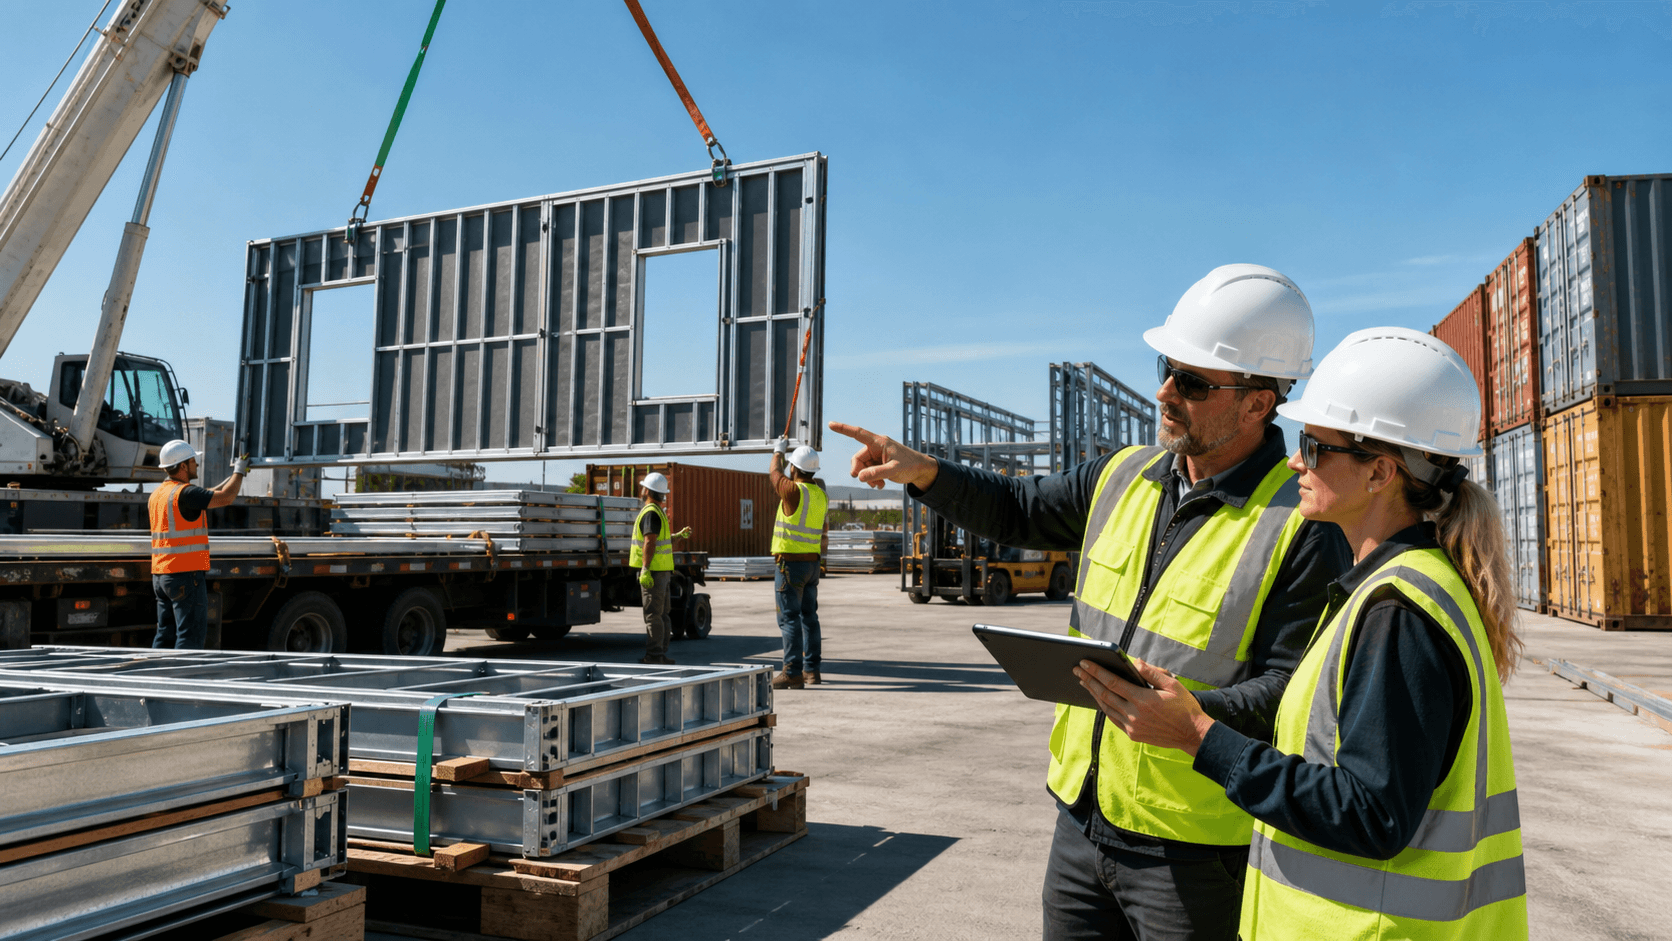
From Factory Precision to Your Site: What Set Day Really Looks Like
Set day is the moment your factory home assembly leaves the controlled world of the plant and becomes a real structure in your yard. Trucks, cranes, traffic cones, neighbors watching from their porches, and a lot of careful planning all come together in a few focused hours.
Here, we are not talking about how the house is delivered or how generic prefab works. We are talking about what actually happens on site in California yards on the day we lift modular volumes or panel stacks into place. We will walk through crane placement in tight urban lots, street closures, neighbor notifications, staging zones, and safety planning, all built around our precision-engineered light-gauge steel system.
Our core difference is simple: as a state-approved, HCD-licensed manufacturer and a fully licensed contractor, we do not force one way of building. We choose modular, panelized, or hybrid methods based on your site, your design, and your schedule, rather than pushing a one-size-fits-all solution. Set day is planned around that best-fit choice.
Choosing Modular, Panelized, or Hybrid Before Set Day
The set day you see in your yard is shaped months earlier on a screen. Our digital team takes your approved plans and converts them into production-ready files that connect design, engineering, and manufacturing. Those files feed directly into our high-tech steel framing machines.
The machines cut and form U.S.-made, top-quality light-gauge steel with tight precision, and every assembly goes through factory QA checks before it ever leaves Santa Clara.
Before cranes and street cones, we help decide which approach fits best for your project:
- Modular: Faster, more finished 3D volumes that can arrive substantially complete, depending on the project type.
- Panelized: Flat frames and panels with more flexibility, especially for tight lots and custom designs.
- Hybrid: A best-fit mix of modular and panelized, tuned to your site, design, and schedule.
Modular works well when:
- The site has good truck and crane access.
- The building shape is simpler or more repetitive.
- The schedule is tight and it helps to arrive with more work finished in the factory.
Panelized is often better when:
- The lot is tight or in a dense neighborhood.
- The design is more custom or has complex angles.
- Access is limited and smaller bundles are easier to move.
Hybrid blends the two. For example, we might use modular volumes for repeated units and panelized framing for tricky corners, fire setbacks, or hillside sections. In every case, the same precision-engineered light-gauge steel system is at the core, so you still get a U.S.-made, non-combustible structure that does not rot, warp, or shrink, offers better dimensional stability, and supports clean, precise assembly on site.
Prepping the Yard: Staging, Neighbors, and Local Rules
Long before a crane arrives, our team walks the site and studies how the yard really works. We look at narrow side yards, trees, power lines, and where we can safely stage steel modules or panel stacks. Then we build staging diagrams that show:
- Where each bundle or module will be dropped.
- Clear paths for rigging and crew movement.
- Protection zones around existing landscaping or nearby buildings.
At the same time, we coordinate with the local city or county. For many California projects, that means confirming:
- Street closure windows and any detours.
- Temporary parking restrictions for trucks and cranes.
- Whether flaggers or traffic control staff are needed.
Good neighbor communication is a big part of a smooth set day, especially in late summer when more people are outside and school may be starting again. We help plan:
- Door hangers or simple flyers with dates and time-window(s).
- Email updates when HOAs or neighborhood groups are involved.
- Notes about short-term access changes or extra noise during crane picks.
Behind the scenes, HCD or HCD-approved agencies review and inspect the factory-built steel components manufactured off-site before they leave the plant. Local building departments still review and inspect everything tied to the specific site, including foundations, grading, utilities, installation, zoning, and any work outside the approved factory-built scope. That split keeps checks in place while letting set day move in a clear, structured way.
Crane Placement, Lift Sequencing, and Safe Assembly
On every project, we model crane placement digitally before we ever roll onto the street. We account for property lines, overhead wires, nearby trees, and the typical dry, breezy conditions found in many California summers. Then, on the morning of set day, we confirm those locations in the real yard and adjust if needed.
The load order on the trucks is planned to match the crane plan. That way:
- The first pieces lifted are the ones that need to land deepest in the site.
- We avoid double-handling or shifting stacks around.
- The yard stays cleaner and safer for the crew and neighbors.
Our precision-engineered light-gauge steel system helps here. Because the U.S.-made steel is non-combustible and dimensionally stable, parts fit the way they were modeled. The frame does not swell, rot, warp, or shrink in the sun, which supports tighter fits, straight walls, cleaner assembly, and reduced rework, even under California seismic, wind, and fire zone design needs.
Different methods change crane strategy:
- Modular: Fewer picks, heavier lifts. The crane moves larger, more finished volumes into place, which can speed up assembly if access allows.
- Panelized: More picks, lighter lifts. Panels can squeeze into tight lots or tough infill sites while allowing more custom layouts.
- Hybrid: A mix of heavier and lighter picks, planned to keep the crane efficient while serving the unique shape and constraints of the site.
Once pieces are flying, our crew follows a clear safety plan. We set exclusion zones around the crane and lift paths, use trained riggers and spotters in high-visibility gear, and maintain simple, direct communication between our field team, inspectors, and any trade partners on site.
Each module or panel pack is checked again when it arrives. Barcodes or digital labels tie every piece back to our integrated design, engineering, and manufacturing workflow, so we know exactly what we are setting and where it belongs before it is locked into place.
What Happens After Set Day and How Fast Projects Move
When the crane leaves, the project is not finished, but a huge step is done. Next, our team completes:
- Structural tie-ins and shear connections.
- Weatherproofing details at seams.
- Utility rough-ins that link factory-built framing to site work.
- Inspections that move the project into the finish phase.
Depending on the project type, modular units can arrive substantially complete inside, which shortens the list of on-site tasks. Panelized and hybrid projects see rapid framing and enclosure on site, which sets up finishing trades to work sooner while still following a clear, sequenced plan.
After permit approval, many Fast Struct projects move from fabrication to completion in approximately 3 to 5 months, depending on site conditions, utility work, jurisdictional requirements, and overall scope. The entire process, from digital modeling to factory fabrication to on-site assembly, is designed to be significantly faster than traditional all-wood, site-built construction.
Through all of this, there are two layers of oversight. HCD or HCD-approved agencies focus on the factory-built steel components that we produce in our Santa Clara facility. Local officials review foundations, grading, utilities, zoning, installation, and everything outside that HCD-approved scope. That clarity lets us plan set day with confidence and keep momentum steady from digital model to final inspection.
Planning Your Own Set Day with One Integrated Team
Good set days start early in the process, with honest conversations about access, fire setbacks, seismic needs, and schedule goals. Whether you are a homeowner planning an ADU, a developer working on infill housing, an architect designing a hillside project, or a builder looking for a repeatable system, it pays to talk through:
- Survey data and topography.
- Crane and truck access paths.
- Fire and wildland-urban interface rules.
- Neighbor and traffic impacts.
- Whether modular, panelized, or hybrid fits your site, design, and timeline best.
At Fast Struct, our showroom and factory in Santa Clara sit in the heart of Silicon Valley, minutes from major tech headquarters and close to the same tech culture that values clean digital workflows and high-precision manufacturing. We connect design, engineering, U.S.-made steel fabrication, logistics, and field assembly under one state-approved, HCD-licensed, contractor-led team with home manufacturing, general contractor, and commercial licensing.
That single, integrated A-to-Z team keeps everyone aligned from the first digital file to the last crane pick and final inspection. For homeowners, developers, architects, and builders, it means one coordinated partner from start to finish, so set day in your California yard feels clear, organized, and ready for cameras instead of chaos.
Streamline Your Build With Precision Factory Construction
If you are ready to cut build times and gain predictable quality, explore how our factory home assembly process can transform your next project. At Fast Struct, we collaborate with you from planning through installation so every component fits your schedule and budget. Share a few details about your goals and constraints, and we will outline a clear path from concept to completion. Have questions or a specific timeline in mind? Contact us so we can help you get started.


