
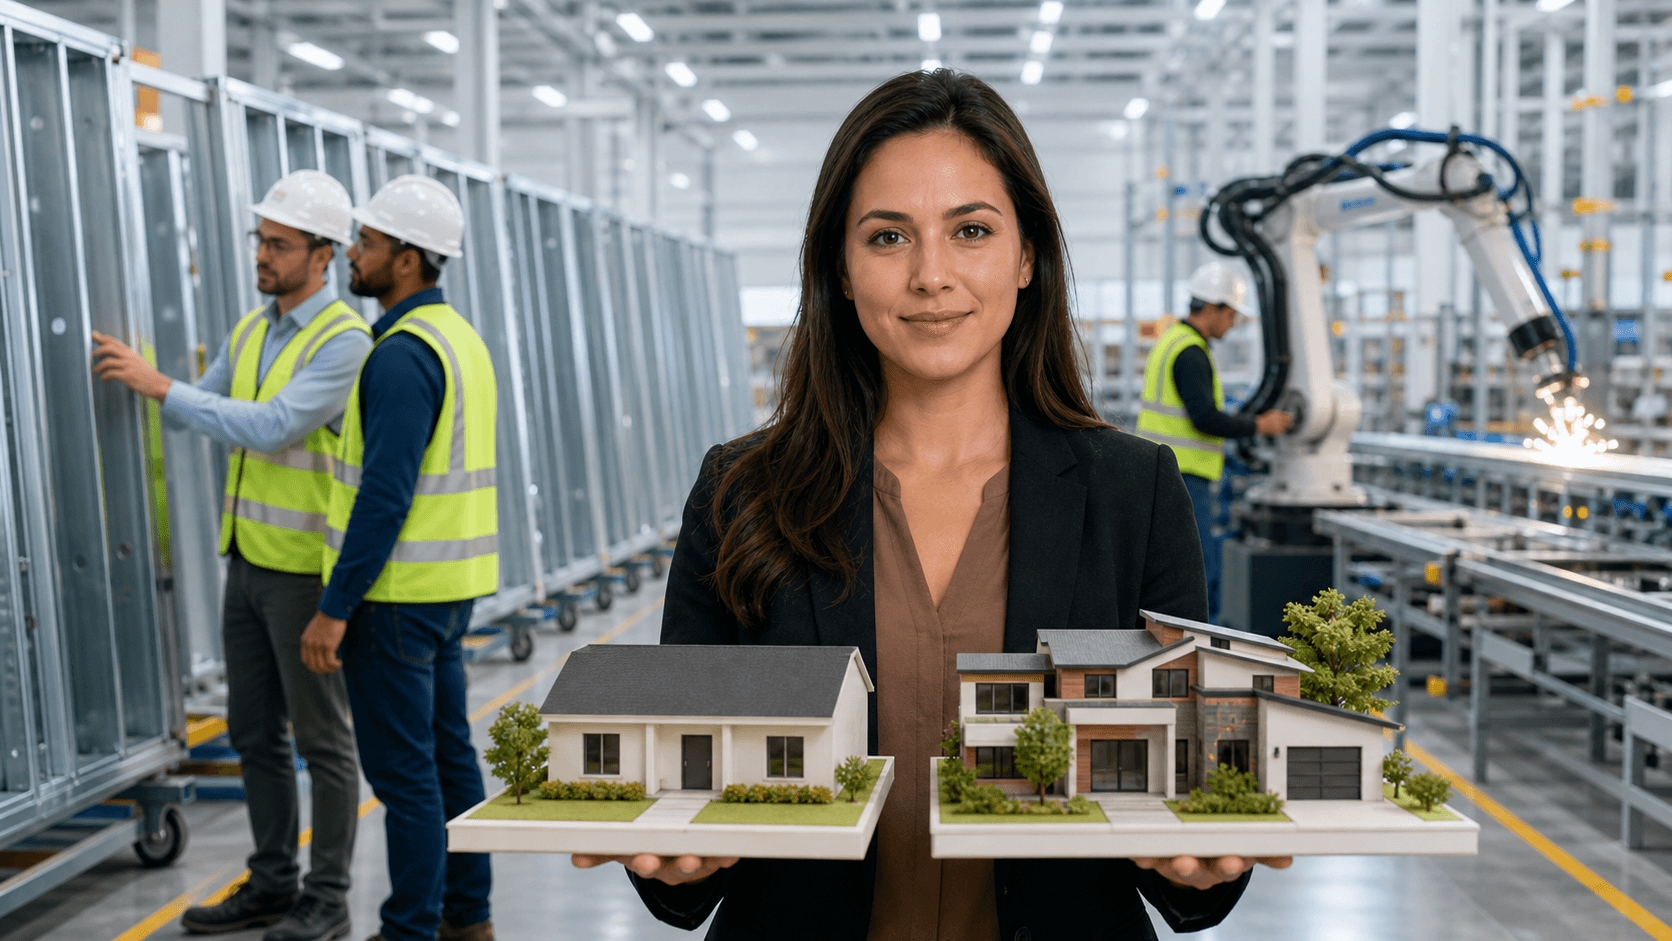
Fast Struct California: Choosing the Right Factory-Built System for Every Project
California is full of teams trying to build smarter and faster. Summer hits, permits start moving, and everyone wants their project framed and dried in while the days are long. Yet many projects stall because they get forced into one-size-fits-all factory systems that do not match their lots, designs, or permitting paths.
Fast Struct was created for a different kind of thinking. Instead of asking, "How do we cram this design into our product," Fast Struct asks, "What is the right off-site method for this exact site, this layout, and this inspection process?" That is the question our team focuses on every day.
Why One-Size-Fits-All Factories Fail California Projects
In July, you see it across the state. Crews are ready, financing is ticking, but a project gets locked into a rigid modular box that never really fit. The lot is tight, the design is custom, the fire zone is strict, and local officials are asking questions that the factory cannot answer.
When every project is treated like the same modular product, you run into trouble:
- Lots that do not work with standard module sizes
- Designs that need more flexibility than a fixed system allows
- Jurisdictions that expect clear answers on foundations and site work
Fast Struct takes a different approach. Instead of saying "everything is modular," we look at each project and match it to modular, panelized, or hybrid delivery. In a state with wildfire risk, seismic codes, tight infill sites, and labor shortages, choosing the wrong path can cost months, trigger redesigns, and increase risk for developers, architects, builders, and homeowners.
Fast Struct's core differentiator is simple: we select the right construction method based on the project, not a one-size-fits-all factory template.
Rethinking Factory-Built Homes in California with Fast Struct
Factory-built homes in California are not a shortcut around local rules. The state, through HCD or HCD-approved agencies, oversees the off-site factory-built components. Local cities and counties still control:
- Foundations and grading
- Utilities and connections
- Zoning and planning approvals
- Installation and on-site assembly
- Any work outside the HCD factory-built scope
If you do not understand this split, your schedule can fall apart. You might get an HCD-approved structure sitting in a yard while a foundation, utility work, or local approvals are still in review.
On top of that, many manufacturers sell a single cookie-cutter system. Fast Struct works with a precision-engineered light-gauge steel system that is shaped to the project, not the other way around. The structure, layout, and delivery method are chosen based on site conditions, design goals, and local requirements.
We also bring a rare set of credentials to the table: Fast Struct is a state-approved, HCD-licensed manufacturer and a licensed general contractor with commercial experience. This rare combination of home manufacturing, general contractor, and commercial licensing means one accountable team can support the project from design and engineering through manufacturing and installation, instead of handing you off from one company to another.
Why Precision-Engineered Light-Gauge Steel Matters in California
For California, structure choice is not just a material preference. It is about long-term performance under heat, fire risk, seismic loads, and labor constraints. Fast Struct's system uses U.S.-made, precision-engineered light-gauge steel, which brings several clear benefits:
- Non-combustible framing for better fire performance
- No rot, warp, or shrink like traditional lumber
- Better dimensional stability for cleaner lines and finishes
- Factory precision for more predictable, repeatable quality
- Cleaner assembly on site with reduced rework
- A durable, stable structure ready for long-term use
- A better fit for California's fire zones, seismic demands, and labor challenges
We start with digital engineering. Framing plans are modeled and checked, then converted into production-ready files. Those files feed directly into our high-precision steel framing machines on the Santa Clara factory floor. The precision-engineered light-gauge steel is cut and formed to exact lengths and shapes, then assembled with factory QA before anything reaches the job site.
On site, this turns into real value:
- Better fit-up and alignment in the field
- Faster inspections, since the framing is clear, consistent, and non-combustible
- Less rework and fewer surprises for installers
- Cleaner assemblies and more predictable quality for multi-unit, infill, and custom homes
For developers, architects, builders, and owners tired of field-built framing changes, this level of precision can make each inspection cycle smoother and each phase more predictable.
Choosing Modular, Panelized, or Hybrid for Each Project
Not every project should be modular. Not every project should be panelized. Some should be both. Fast Struct looks at each site and design, then decides which delivery method makes sense.
Modular
With modular, Fast Struct delivers faster, more finished 3D volumes from the factory. These can include framed walls, floors, and roofs and, depending on the design, interior elements as well. Once permits are approved, many modular projects move from fabrication to completion in roughly 3 to 5 months, depending on:
- Site conditions and access
- Utility work and coordination
- Local inspection timing
- Overall project scope and project type
This is significantly faster than traditional stick-built schedules, while still allowing for the right level of finish based on the project.
Panelized
Panelized precision-engineered light-gauge steel assemblies come to the site as flat sections: walls, floors, and roof components. Panelized delivery offers more flexibility and is often better for tight lots and custom designs. It is typically ideal for:
- Tight urban lots with limited crane reach
- Additions or complex custom designs
- Projects where transport size is a concern
You still get factory precision, U.S.-made steel quality, and cleaner assembly, but you gain more flexibility for unique layouts and tricky sites.
Hybrid
Hybrid means that Fast Struct blends modular and panelized in the same project to create a best-fit delivery method based on site, design, and schedule. We might use modular volumes where speed and repeatability help, and panelized assemblies where the design is more complex or the access is tight. We look at:
- Site constraints
- Design complexity
- Schedule pressure
- Jurisdictional and inspection requirements
The goal is simple: right-size the factory-built strategy based on the project instead of forcing every project into a single box.
One Digital Workflow, One Team, Silicon Valley Speed
Behind all of this is a linked digital workflow. Architectural and engineering plans flow into coordinated 3D models. Those models become production files that drive our steel machines, and the same data also guides on-site installation plans so the handoff from screen to field is clear.
Because Fast Struct is both a factory and a licensed contractor, with home manufacturing, general contractor, and commercial licensing, we can provide one team from start to finish to support:
- Early feasibility and preconstruction
- HCD or HCD-approved agency coordination for factory-built parts
- Local permitting support for foundations, grading, utilities, and installation
- Factory fabrication, transport, and on-site installation
HCD or HCD-approved agencies review and inspect the factory-built off-site components at our Santa Clara facility. Local building departments review and inspect foundations, utility connections, grading, zoning items, on-site installation, and anything outside the HCD factory-built scope. Fast Struct helps bridge these two review tracks so projects do not stall in the gap between factory and field.
Our showroom and factory sit in the heart of Silicon Valley, just minutes from major tech headquarters in Santa Clara. Local developers, architects, builders, and homeowners can walk real assemblies, see the precision-engineered light-gauge steel system up close, and connect what they see to their own plans.
Once permits are in hand, depending on the project type, many Fast Struct projects move from fabrication to completion in about 3 to 5 months, depending on site conditions, utilities, local inspections, and scope. That is significantly faster than traditional stick-built schedules, which helps developers, architects, builders, and owners hit leasing, sales, and move-in dates more reliably, especially during the busy summer season and the steady building months that follow.
With Fast Struct, you get one integrated team from start to finish, a precision-engineered light-gauge steel system designed for California, and the right mix of modular, panelized, and hybrid methods for each specific project.
Move Into a High-Quality Home Faster With a Smarter Build
If you are ready to rethink how you build, explore how our Factory-built homes in California combine speed, quality, and predictable costs. At Fast Struct, we streamline every stage of the process so you can move from vision to finished home with fewer surprises and delays. Tell us about your project and we will walk you through timelines, pricing, and next steps. If you are prepared to get specific about your goals and budget, contact us to start planning today.


