
Build Smarter in California with Efficient Home Construction
Efficient home construction is not just about building faster. It is about choosing the method that fits your site, your design, and your schedule so the work on your property is smoother and more predictable. When you get that choice right, you cut down delays, reduce rework, and keep your project moving.
We are a Silicon Valley-based factory and licensed contractor focused on efficient home construction for California sites. Instead of pushing every project into a single system, we look at whether modular, panelized, or hybrid delivery makes the most sense. All of our options use the same precision-engineered light-gauge steel system with U.S.-made steel, a non-combustible structure, and factory precision that performs well in California fire and seismic zones.
Summer is a great time to lock in these decisions. Longer days make it easier to walk sites, coordinate design meetings, and get plans ready so fabrication can start after permits. With clear choices made in summer, many projects can move toward completion during the cooler, wetter months without losing momentum on site.
Why Efficient Home Construction Starts with the Right Method
When we talk about efficient home construction, we mean aligning design, engineering, and manufacturing from the start. The goal is simple: fewer surprises. That means less waiting around, fewer change orders in the field, and a cleaner experience for everyone involved.
For each project we look at:
- Site conditions and access
- Design goals and level of customization
- Target schedule and move-in needs
- Overall budget and phasing
Only after we understand those pieces do we recommend modular, panelized, or hybrid delivery. We do not force every project into one type of system. Some sites are perfect for faster, more finished 3D modular volumes. Others need the flexibility of panelized wall, floor, and roof systems. Many work best with a mix of both.
We work with homeowners, developers, architects, and builders as one integrated partner instead of separate vendors for factory work and site work. Having a single team coordinating design, engineering, manufacturing, delivery, and installation helps keep everyone on the same page and reduces the handoffs that often slow traditional projects.
Inside Our Precision-Engineered Steel System
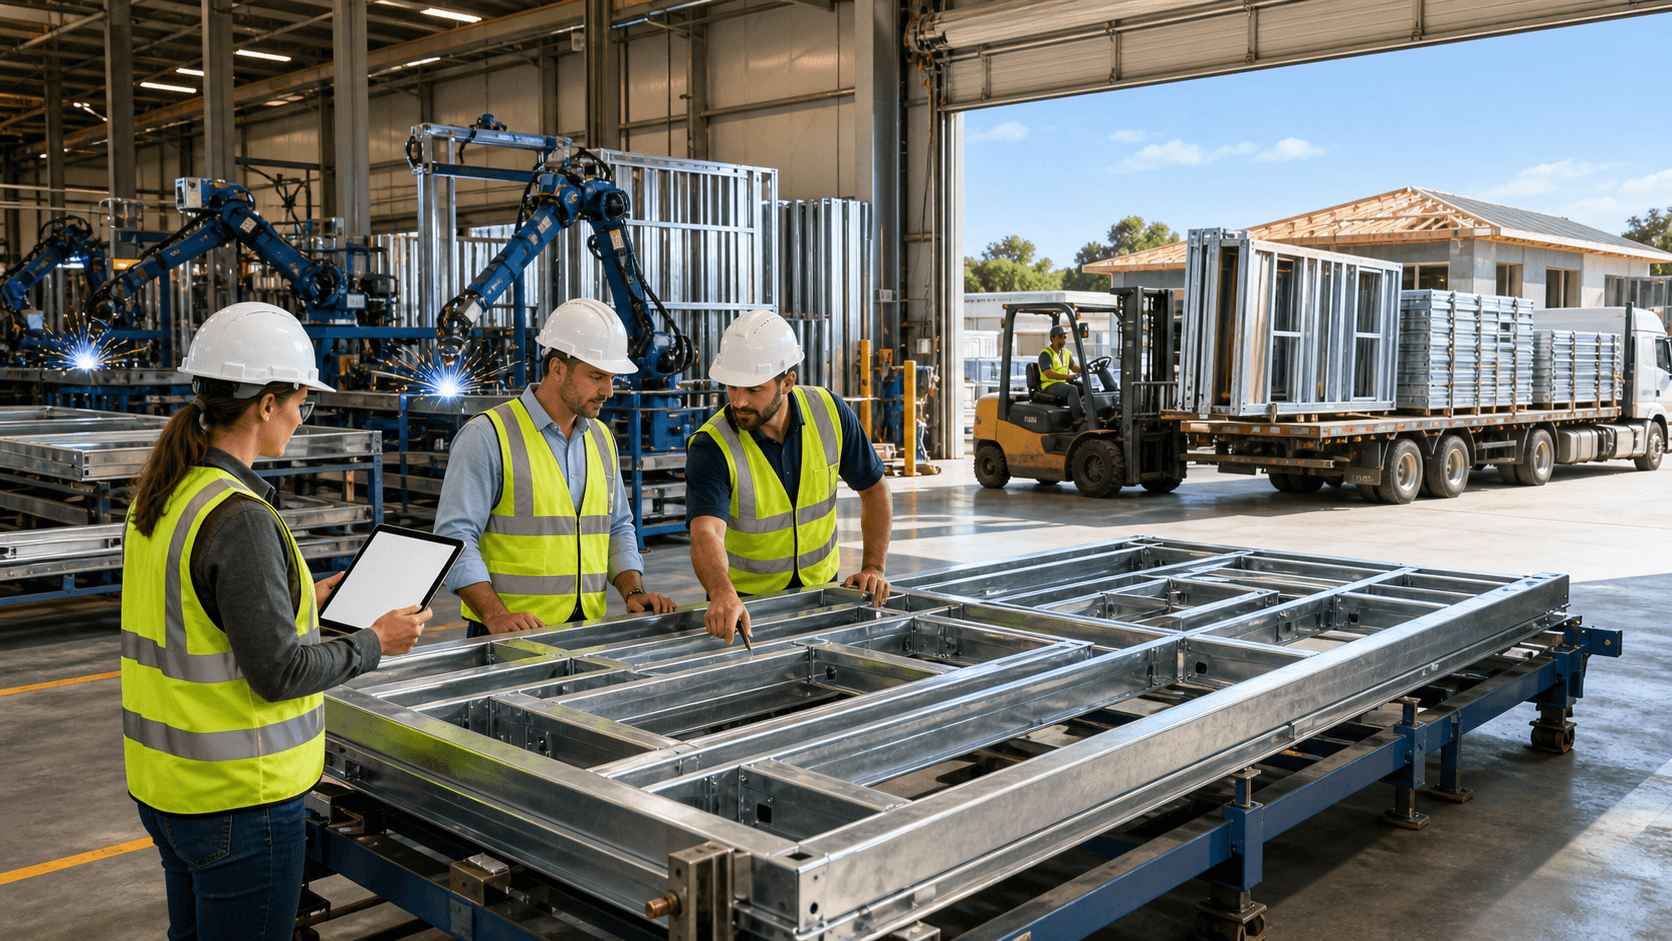
At the core of every project is our precision-engineered light-gauge steel system. We use U.S.-made high-quality steel that is non-combustible and does not rot, warp, or shrink. That gives your structure better dimensional stability than many traditional materials, which helps everything line up the way it should.
Here is how the process works behind the scenes:
- Digital design files are developed and coordinated with your team
- Those files are converted directly into production data
- Steel framing machines cut and form components with high precision
- Wall, floor, and roof assemblies go through factory QA before shipment
Because the work happens in a controlled factory environment, assemblies are cleaner, straighter, and easier to put together on-site. This reduces rework and improves fit during installation, which is especially important in California where seismic requirements are strict and skilled labor is often stretched thin.
The non-combustible steel structure is also a strong match for areas with wildfire risk. A frame that does not burn, rot, or twist over time leads to better long-term performance and makes it easier to keep finishes, windows, and other components aligned.
Comparing Modular, Panelized, and Hybrid Solutions
Once we know your site and goals, we look at which delivery method, or mix of methods, will create the most efficient home construction path.
Modular
Modular projects use fully finished 3D volumes built in the factory. Depending on the project type, these modules can arrive substantially complete, with interiors already framed, insulated, and finished before they leave the factory. On-site, they are set on the prepared foundation and tied into utilities and other systems.
Key benefits of modular include:
- Shorter on-site construction timelines
- Less disruption for neighbors and surrounding uses
- High level of factory-controlled precision
- Good fit for repeatable layouts or multi-unit projects
Panelized
Panelized systems use factory-built wall, floor, and roof panels that are shipped flat and assembled on-site. This option offers more flexibility and is often a better fit for:
- Tight infill lots with limited crane access
- Custom designs and architect-driven projects
- Sites with unusual shapes or height limits
- Areas where local conditions call for more on-site adjustments
Hybrid
Hybrid projects blend both approaches. For example, we might use fully finished modular volumes for bedrooms and baths, combined with panelized systems for living areas, garages, or special design features. Hybrid delivery lets us tune the method for each part of the building and respond to:
- Different jurisdictional preferences
- Site access constraints and staging limits
- Target move-in dates and phasing needs
This flexibility helps us shape the right method around your project instead of shaping your project around one fixed method.
Permits, Inspections, and Faster Timelines in California
In California, permitting for factory-built homes is shared between state agencies and local building departments. Understanding who reviews what is a big part of keeping your project efficient.
For our factory-built components:
- The California Department of Housing and Community Development (HCD) or HCD-approved agencies review and inspect the work we do off-site
- This includes the factory-built portions that leave our facility with state approval
For site-specific work:
- Local jurisdictions handle foundations, grading, utilities, and zoning
- They also inspect installation and any work outside the approved factory-built scope
We are both a state-approved, HCD-licensed manufacturer and a licensed contractor with general and commercial licenses. That combination is rare and helps building departments feel confident that one qualified team is managing both factory and site scopes.
Once permits are issued, many of our projects move from fabrication to completion in approximately 3 to 5 months. The exact timing depends on site conditions, utility work, local requirements, and overall scope, but this is often significantly faster than traditional construction that relies only on on-site framing and finishing.
One Integrated Team From Silicon Valley to Your Site
One of the biggest benefits of working with us is our "one team from start to finish" model. We coordinate design, engineering, manufacturing, delivery, and installation under a single roof, so you are not trying to manage multiple vendors that may not speak the same language.
Our showroom and factory are in Santa Clara, in the heart of Silicon Valley and close to major tech headquarters. Visitors can see the precision-engineered light-gauge steel system in person, walk through sample assemblies, and watch the high-tech manufacturing process that turns digital plans into physical structures.
Inside, you will find a clean, modern environment with advanced equipment and skilled teams, not generic scenes of far-away plants. Seeing the process often helps homeowners, developers, architects, and builders understand how digital design and factory precision come together to support efficient home construction across California sites.
When you involve us early, during feasibility and schematic design, we can look at your site and plans, then recommend whether modular, panelized, or hybrid delivery will give you the best path forward. That early alignment sets the stage for smoother permits, clear expectations, and a realistic schedule from approval through completion.
Get Started With Your Project Today
If you are ready to build smarter, explore how our approach to efficient home construction can support your goals from design through completion. At Fast Struct, we focus on predictable timelines, clear communication, and cost-conscious planning so you can move into your new home with confidence. Tell us about your project and we will help you identify the right path forward. If you are ready to take the next step, contact us to schedule a conversation with our team.


