
Build Smarter in California With Fast Struct's Steel System
Efficient home and small development construction in California is not just about getting a building up fast. It is about doing it in a way that fits fire zones, seismic rules, tight sites, and a limited labor pool, without giving up on design. Homeowners, developers, architects, and builders are all feeling the pressure from longer timelines and more risk with traditional builds.
Fast Struct focuses on solving that problem with a different approach. We are a Silicon Valley-based, state-approved / HCD-licensed modular and panelized home manufacturer and licensed contractor that delivers projects using a precision-engineered light-gauge steel system through a high-tech, factory-driven workflow.
Our core differentiator is method selection: instead of pushing one fixed, one-size-fits-all product, we look at each project and decide whether modular, panelized, or a hybrid steel system will do the best job for that specific site, design, and schedule. Then one integrated Fast Struct team manages the process from initial planning, through installation.
In this article, we walk through how choosing the right construction method, combined with our digital steel system and licensing, can make California projects faster, cleaner, and more predictable.
Why Efficient Construction Demands the Right Method
In California, efficient construction means solving several issues at the same time. Projects need to stand up to earthquakes, handle high fire risk, fit on tricky urban or hillside lots, and move forward even when skilled labor on site is limited. At the same time, architects and owners want to keep their design intent, not flatten it into a generic box.
That is why a simple, one-size-fits-all modular pitch usually falls short. Fast Struct's system is built around selecting the right delivery method for each project. Before we pick a system, we review:
- Site access and lot shape
- Local jurisdiction rules and inspection needs
- Design complexity and structural layout
- Target schedule, phasing, and budget priorities
Only after that review do we recommend modular units, panelized assemblies, or a hybrid of the two. This method-first approach is a key Fast Struct differentiator.
Under all those options is the same precision-engineered light-gauge steel system using U.S.-made, high-quality steel. This core structure is:
- Non-combustible, which supports performance in California's fire-prone regions
- Not prone to rot, warp, or shrink like traditional wood framing
- Dimensionally stable, which helps finishes fit better and stay aligned
- Produced with factory precision for cleaner assembly and reduced on-site rework
These advantages make our system a strong fit for California's fire, seismic, and labor challenges. The method-first approach fits a wide range of clients, including:
- Infill developers trying to make the most of small or irregular lots
- ADU builders that need repeatable, reliable structures
- Architects designing custom homes that still need efficient delivery
- Owners planning multi-unit or mixed-use projects that must move on a clear timeline
Inside Fast Struct's Precision-Engineered Light-Gauge Steel System
Fast Struct's system starts long before any steel shows up on your site. We connect design, engineering, and manufacturing through a digital workflow managed by one team.
Architectural plans and structural details are converted into production-ready files. Those files feed directly into our high-tech steel framing machines in our Santa Clara factory.
Here is how that plays out:
- Production-ready files tell the machines exactly how to cut and form U.S.-made light-gauge steel members with high precision.
- Components are labeled, grouped, and assembled into modular 3D volumes or panelized wall, floor, and roof systems.
- Assemblies go through factory QA so connections, dimensions, and layouts match the design before they ever reach the site.
Because the precision-engineered light-gauge steel system is non-combustible and dimensionally stable, installers see fewer surprises during construction. That typically means:
- Less rework
- Fewer field fixes
- Cleaner, faster on-site assembly
All of this is supported by U.S.-made steel and top-quality materials chosen specifically for California's performance requirements.
Within this system, we work in three main formats:
- Modular units, faster, more finished 3D volumes: 3D steel volumes built in the factory that can, depending on the project type, arrive substantially complete inside and out for maximum speed and quality control.
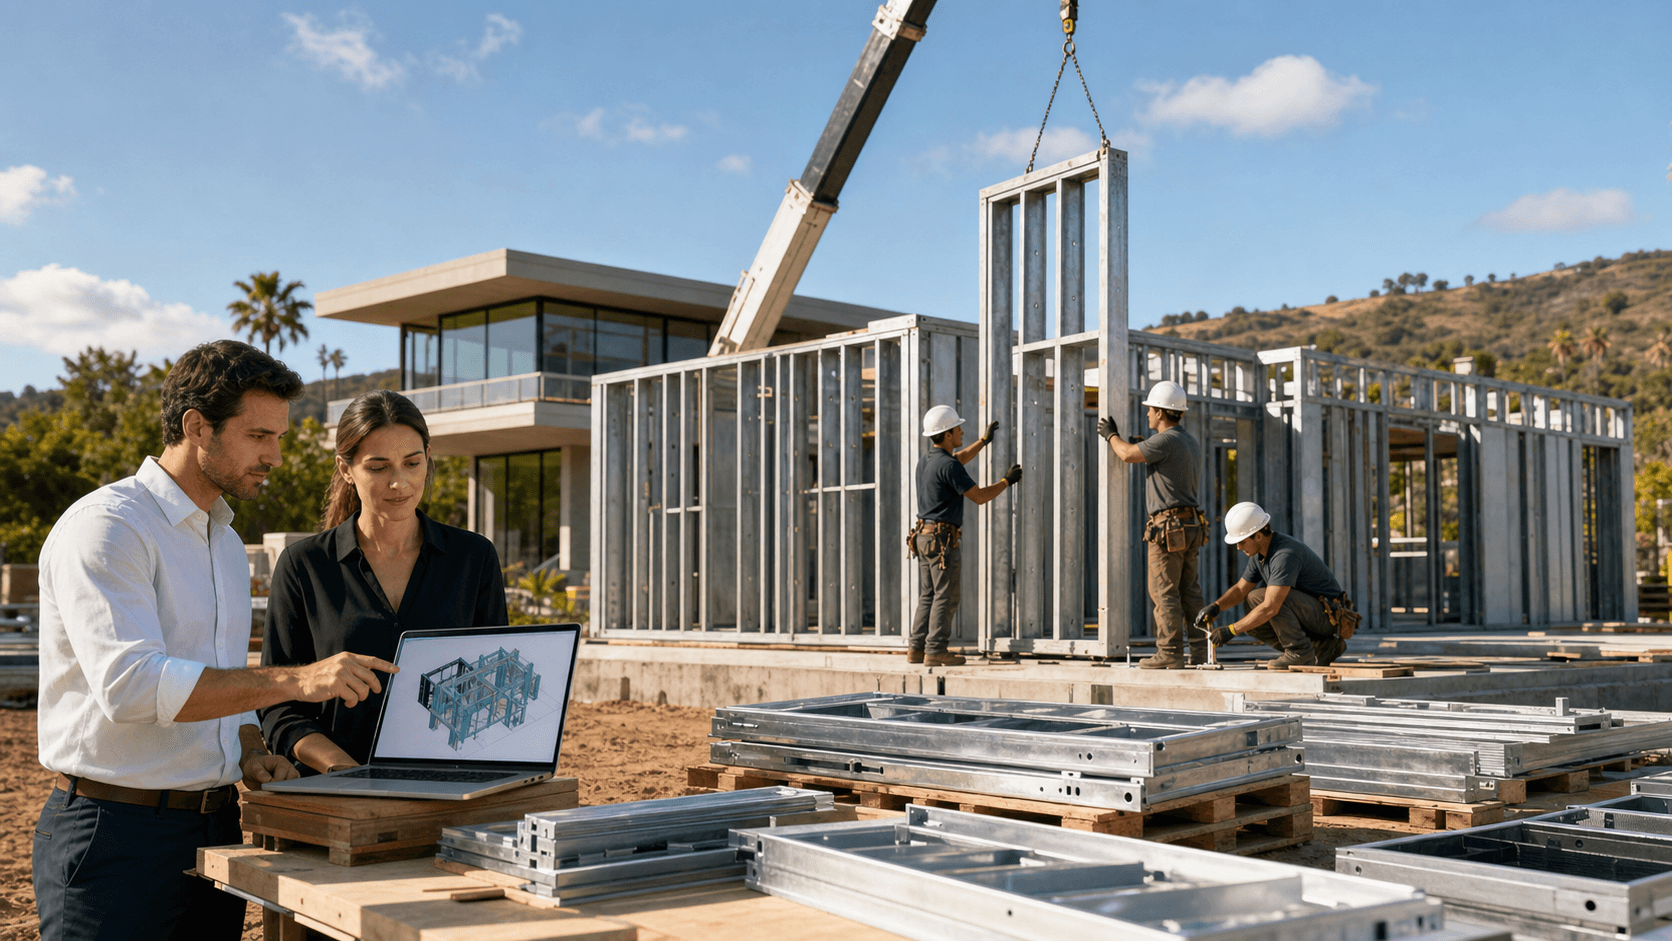
- Panelized systems, more flexibility, better for tight lots and custom designs: wall, floor, and roof panels shipped flat that come together quickly on site, offering more layout flexibility and easier access for tight or hillside sites.
- Hybrid solutions, best-fit delivery based on site, design, and schedule: a planned mix of modular volumes and panelized areas optimized for each project's access, design complexity, and timeline.
Across California markets, the factory precision, better dimensional stability, and reduced on-site rework help make delivery far more predictable than traditional wood framing.
Modular, Panelized, or Hybrid Steel: Choosing the Best Fit
Each method has a clear sweet spot. A core part of the Fast Struct model is investing early time in matching your project to the right mix, instead of forcing everything into the same mold.
Modular Light-Gauge Steel Units: Faster, More Finished 3D Volumes
Modular units tend to shine when:
- Layouts are repeatable, such as stacked units or repeated room types.
- Projects include multi-unit buildings or clusters of similar homes.
- The design works well as transportable 3D volumes that can, depending on the project, arrive substantially complete inside and out to shorten on-site schedules.
These modular volumes benefit most from our precision-engineered light-gauge steel system: U.S.-made steel, factory QA, and a non-combustible, dimensionally stable structure that supports high-quality finishes and shorter time on site.
Panelized Steel Systems: Flexibility for Tight Lots and Custom Designs
Panelized systems are often ideal when:
- Lots are tight, such as urban infill or narrow access lanes.
- Sites sit on hillsides or have tricky staging areas where large modules are difficult to crane in.
- Designs are custom, with unique floor plans or roof lines that benefit from flexible assembly in the field.
Panelized wall, floor, and roof systems use the same precision-engineered light-gauge steel framing but ship flat, then are assembled rapidly on site. This approach preserves design flexibility while still delivering factory precision, cleaner assemblies, and reduced rework compared to site-built wood.
Hybrid Strategies: Best-Fit Delivery Based on Site, Design, Schedule
Hybrid strategies pull from both worlds to create the best-fit delivery method for each project. For example, a project might use:
- Fully finished or substantially complete modular bedroom or bathroom stacks for speed and quality control.
- Panelized great rooms, garages, or special architectural features that need more flexibility on site.
Because Fast Struct is both a state-approved, HCD-licensed manufacturer and a licensed contractor with residential and commercial credentials, we can genuinely recommend the best combination, modular, panelized, or hybrid, based on your site, design intent, and schedule. This rare mix of home manufacturing, general contractor, and commercial licensing is a key reason we can own the process from planning through installation.
Approvals, Inspections, and Real-World Timelines
A big part of efficient construction is understanding how approvals and inspections actually work with factory-built steel systems.
For the factory-built portion:
- HCD or HCD-approved agencies review and inspect the off-site manufactured components we produce in our Santa Clara factory.
- These inspections confirm that the precision-engineered light-gauge steel assemblies meet state standards before leaving the factory.
For the site-specific portion, local jurisdictions are still fully involved. City or county building departments review and inspect:
- Foundations and slabs.
- Installation and connections of the factory-built units or panels.
- Utilities, grading, drainage, and site access.
- Zoning compliance and anything outside the approved factory-built scope.
After permit approval, many Fast Struct projects move from fabrication to completion in approximately 3 to 5 months. Actual timing depends on site conditions, utility work, jurisdictional requirements, and total scope. Because our system relies on factory QA, U.S.-made steel, better dimensional stability, and cleaner assembly, there is typically less on-site delay, especially helpful during busy California construction seasons.
One Expert Team From Silicon Valley Factory to Final Walkthrough
Fast Struct is built around one expert team managing your project from start to finish. As a licensed contractor and state-approved / HCD-licensed manufacturer, with a rare combination of home manufacturing, general contractor, and commercial licenses, we coordinate:
- Early design and method selection (modular, panelized, or hybrid).
- Engineering tailored to our precision-engineered light-gauge steel system.
- High-tech factory production and QA.
- Delivery, installation, and coordination with local trades and inspectors.
Our showroom and factory in Santa Clara put us in the heart of Silicon Valley, minutes from major tech headquarters and local agencies. That location keeps us closely aligned with the community and market we serve, as well as Bay Area code expectations and utility practices.
For architects, developers, builders, and owners, our A-to-Z support model means:
- Early feedback on which delivery method (modular, panelized, or hybrid) best fits your concept and site.
- Design coordination so engineering, detailing, and fabrication all connect through the same digital workflow.
- A single team accountable from preconstruction through final walkthrough, not a handoff between unrelated vendors.
When you look at project images or concept visuals, the real value is in the engineered steel system, the digital workflow, and the clean assemblies, not in generic stock worker photos. We recommend imagery that focuses on our Santa Clara factory, steel assemblies, and finished projects, and downplays artificial-looking AI renderings with large groups of identical yellow-uniformed workers.
Fast Struct's precision-engineered light-gauge steel system, combined with method-first planning and one team from start to finish, is designed specifically for California's fire, seismic, and labor realities, so your modular, panelized, or hybrid project can move forward faster and with greater predictability.
Get Started With Your Project Today
If you are ready to move from planning to building, we are here to guide every step of the process with proven efficient home construction. At Fast Struct, we focus on clear communication, predictable timelines, and quality results so you can feel confident about your new home. Tell us about your goals, and we will walk you through the best options for your project. Reach out today through our contact page to begin.


