
Why Hybrid Construction Homes Fit Today's California Market
Hybrid construction homes give California developers a practical way to build faster, with better control, and with less risk. Instead of forcing every project into one box, hybrid delivery lets you match the construction method to each site, plan, and schedule. That matters a lot when you are dealing with fire risk, seismic rules, and tight labor all at the same time.
Across the state, teams are under pressure to bring more units online without lowering quality. Sites can be small, sloped, or wedged into busy streets. Local reviews are strict. In this setting, hybrid construction homes are not a product line; they are an approach. With the Fast Struct system, we blend modular, panelized, and site work to fit each project, not the other way around.
We do this from our showroom and factory in Santa Clara, right in the heart of Silicon Valley and minutes from major tech headquarters. Our work is built around a precision-engineered light-gauge steel system, using U.S.-made, high-quality steel and designed for California codes. This article is written for developers, architects, and builders who are choosing smarter delivery methods for upcoming projects and want a clear, simple breakdown of how hybrid construction homes actually work with Fast Struct as one team from start to finish.
Understanding Modular, Panelized, and Hybrid Systems
To pick the right path, it helps to be very clear about the options. We focus on three: modular, panelized, and hybrid. Each one uses our precision-engineered light-gauge steel system, but they show up on site in different ways.
Modular uses 3D volumes built in the factory. These are structural units that may arrive fully finished or substantially complete, depending on the project. They are ideal when:
- Speed is a top priority and you want faster, more finished 3D volumes
- The design has repeatable layouts
- The site can accept volumetric units with clear crane paths
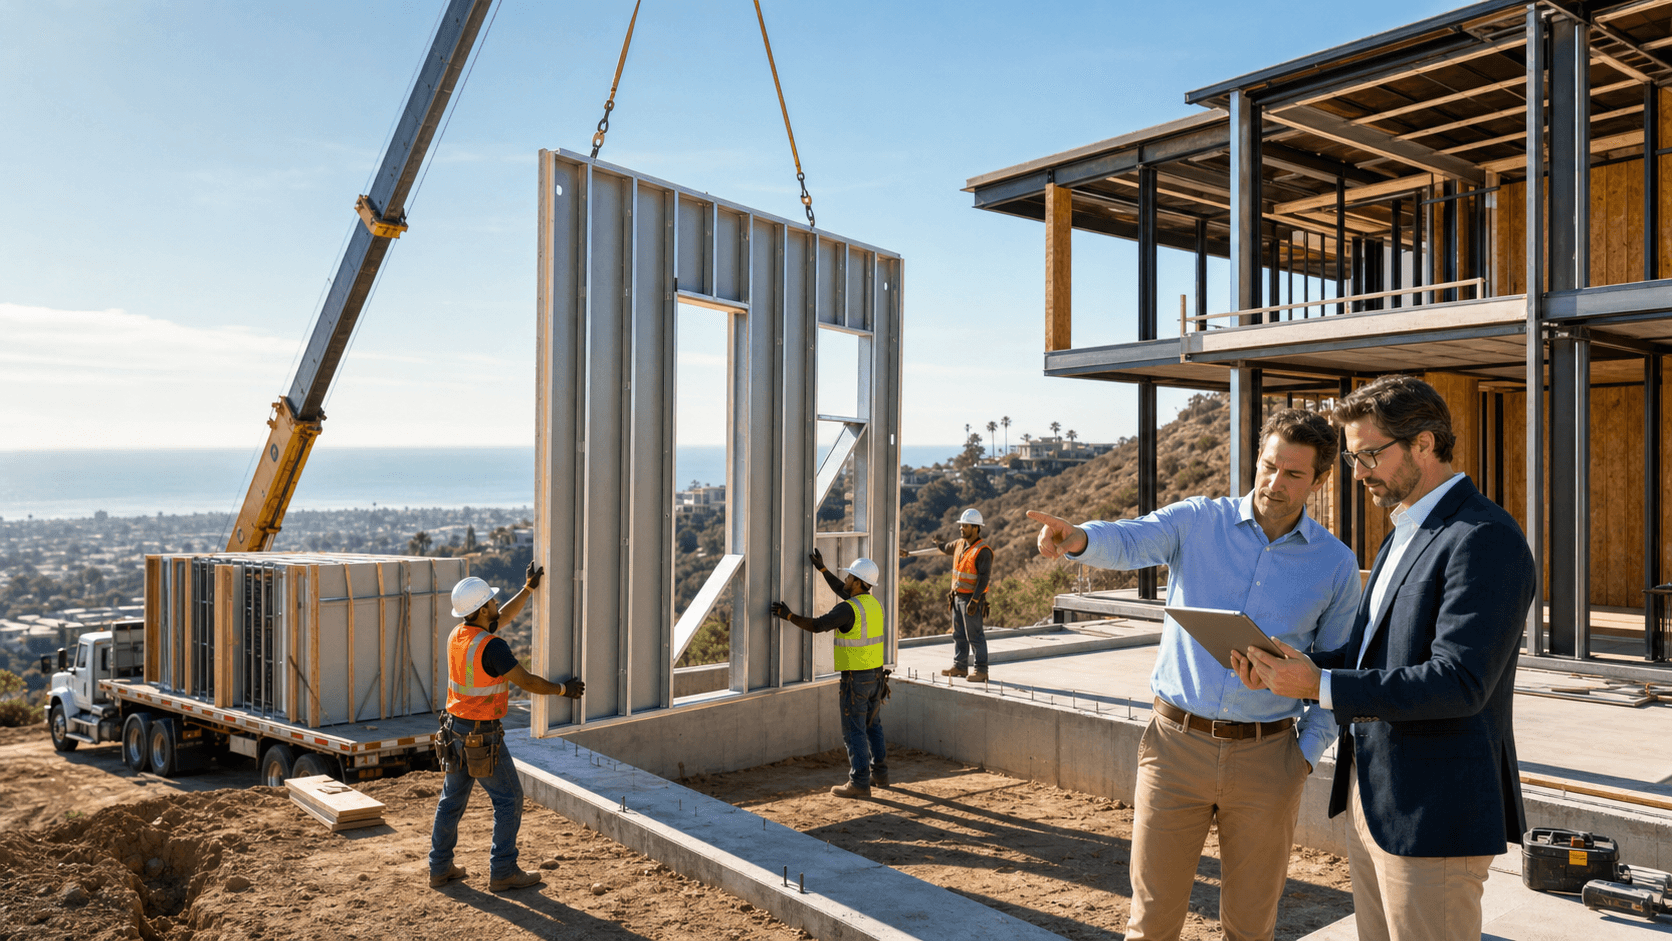
Panelized construction sends wall, floor, and roof systems to the site as flat components. With light-gauge steel panels, you get:
- Faster, cleaner framing than stick-built
- More flexibility for tight or irregular lots
- A better fit for highly custom designs where every inch matters
Hybrid combines both. A single project might use modular volumes for stacked, repeatable units and panelized systems for wings, top floors, or unique areas. The mix is based on:
- Site constraints and access
- Architectural goals
- Schedule and local jurisdictional requirements
We hold two key roles at once. We are a state-approved, HCD-licensed manufacturer and a licensed contractor. Together with our commercial licensing, this creates a rare combination: home manufacturing, general contracting, and commercial capabilities under one roof. That means design, engineering, fabrication, and installation stay in sync from the start instead of being split between unrelated teams, and you get one accountable partner from early planning through final inspection.
How We Select the Right Delivery Path
Our work with developers, architects, and builders starts early, before anyone locks in a method. We review each site and program and ask simple but important questions. What does zoning allow? How tight is access? How tall can we build? What are the fire and seismic demands?
We look closely at conditions such as:
- Lot size and shape
- Street access and crane staging options
- Fire zones and seismic design category
- Height limits, setbacks, and parking
From there, we recommend a path. Modular often makes sense when you want faster, more finished units and can repeat layouts across levels. Panelized often fits infill parcels, narrow sites, or highly custom projects where flexibility is critical. Hybrid construction homes can give you the best balance of cost, schedule, and design freedom by mixing both systems.
Fast Struct's core differentiator is simple: we do not push one system just to keep the factory full. We recommend the right construction method based on the project instead of forcing a one-size-fits-all solution, even if that means more panelized or hybrid work. After permits are approved, many of our projects move from fabrication to completion in about 3 to 5 months, depending on site conditions, utility work, inspections, jurisdictional requirements, and scope. That is significantly faster than a traditional stick-built schedule.
Throughout this process, Fast Struct acts as one integrated team from start to finish, coordinating design, engineering, permitting support, manufacturing, delivery, and installation so your chosen delivery path actually works on the ground.
Inside a Precision-Engineered Light-Gauge Steel Workflow
Behind all three delivery paths is the same digital pipeline. We connect design, engineering, and manufacturing so your drawings become production-ready files, not just pretty images. Those files feed directly into our advanced steel framing machines in Santa Clara.
Here is what that looks like in practice:
- U.S.-made high-quality light-gauge steel is cut and formed with high precision
- Every assembly is tagged and tracked digitally
- Factory QA checks dimensional accuracy and fit before leaving the floor
For modular projects, the factory can build fully finished or substantially complete volumes, including interior finishes, MEP systems, and fixtures, based on what makes sense for that project type. For panelized projects, we ship labeled wall, floor, and roof panels that are ready to assemble quickly on site, which is ideal for more flexible layouts and tight or irregular sites.
This precision-engineered light-gauge steel system brings clear benefits for California work. You get a non-combustible structure that does not rot, warp, or shrink. That means better dimensional stability, cleaner assembly, and reduced rework. It also supports better performance under fire pressure, seismic shaking, and ongoing labor constraints.
Permits, Inspections, and Licensing Advantages
Hybrid construction homes touch both factory and field, so clear roles are important. In California, HCD or HCD-approved agencies review and inspect the factory-built components manufactured off-site. Local jurisdictions review and inspect all site-specific work, such as:
- Foundations and grading
- Utility connections and trenching
- Zoning compliance and setbacks
- Installation and anything outside the approved factory-built scope
Our license combination is uncommon. Fast Struct is a state-approved, HCD-licensed manufacturer, a licensed general contractor, and holds commercial licensing. This rare mix of home manufacturing, general contractor, and commercial credentials gives developers, architects, and builders one team that is accountable from design coordination through final inspection.
For hybrid projects, that structure matters a lot. One group manages the alignment between off-site modular volumes, panelized assemblies, and on-site scopes. That helps close gaps between drawings, factory-built elements, and field-installed assemblies. As build seasons pick up and schedules get tight, we can help you line up permits with factory slots so projects keep moving, even when on-site labor is stretched.
Steel Performance Tailored to California Sites
Light-gauge steel is a strong match for California conditions. With our system, the structure is non-combustible, which is important in wildfire-prone regions. Connections are engineered for seismic performance, and factory conditions keep quality at a steady level.
Over the long term, framing that does not rot, warp, or shrink supports:
- Tighter building envelopes
- Fewer call-backs and adjustments
- Better alignment for doors, windows, and finishes
On site, cleaner, faster assembly with precisely made components reduces clashes with MEP trades and helps keep neighborhoods calmer during build-out. When you pair this with hybrid delivery, you can use fully finished or substantially complete modular volumes where speed and repetition matter, and panelized wall, floor, and roof systems for infill, top floors, or hillside areas that need more custom work.
This is where our local position in Santa Clara matters. We operate a showroom and factory in the heart of Silicon Valley, aligned with the tech community and markets we serve. Our precision-engineered light-gauge steel system, U.S.-made materials, and digital workflow are tuned to California codes, fire conditions, seismic rules, and labor realities.
Hybrid construction homes built with Fast Struct's precision-engineered light-gauge steel system give you a practical, high-tech, and locally rooted way to deliver better buildings, faster, without giving up on design or durability, with one integrated team supporting you from initial concept through final completion.
Get Started With Your Project Today
Discover how our hybrid construction homes can bring your live and work vision together in a single, efficient space. At Fast Struct, we collaborate with you to align design, budget, and schedule so your project moves forward with confidence. If you are ready to talk details or explore next steps, contact us and we will help you map out a clear path from concept to completion.


