
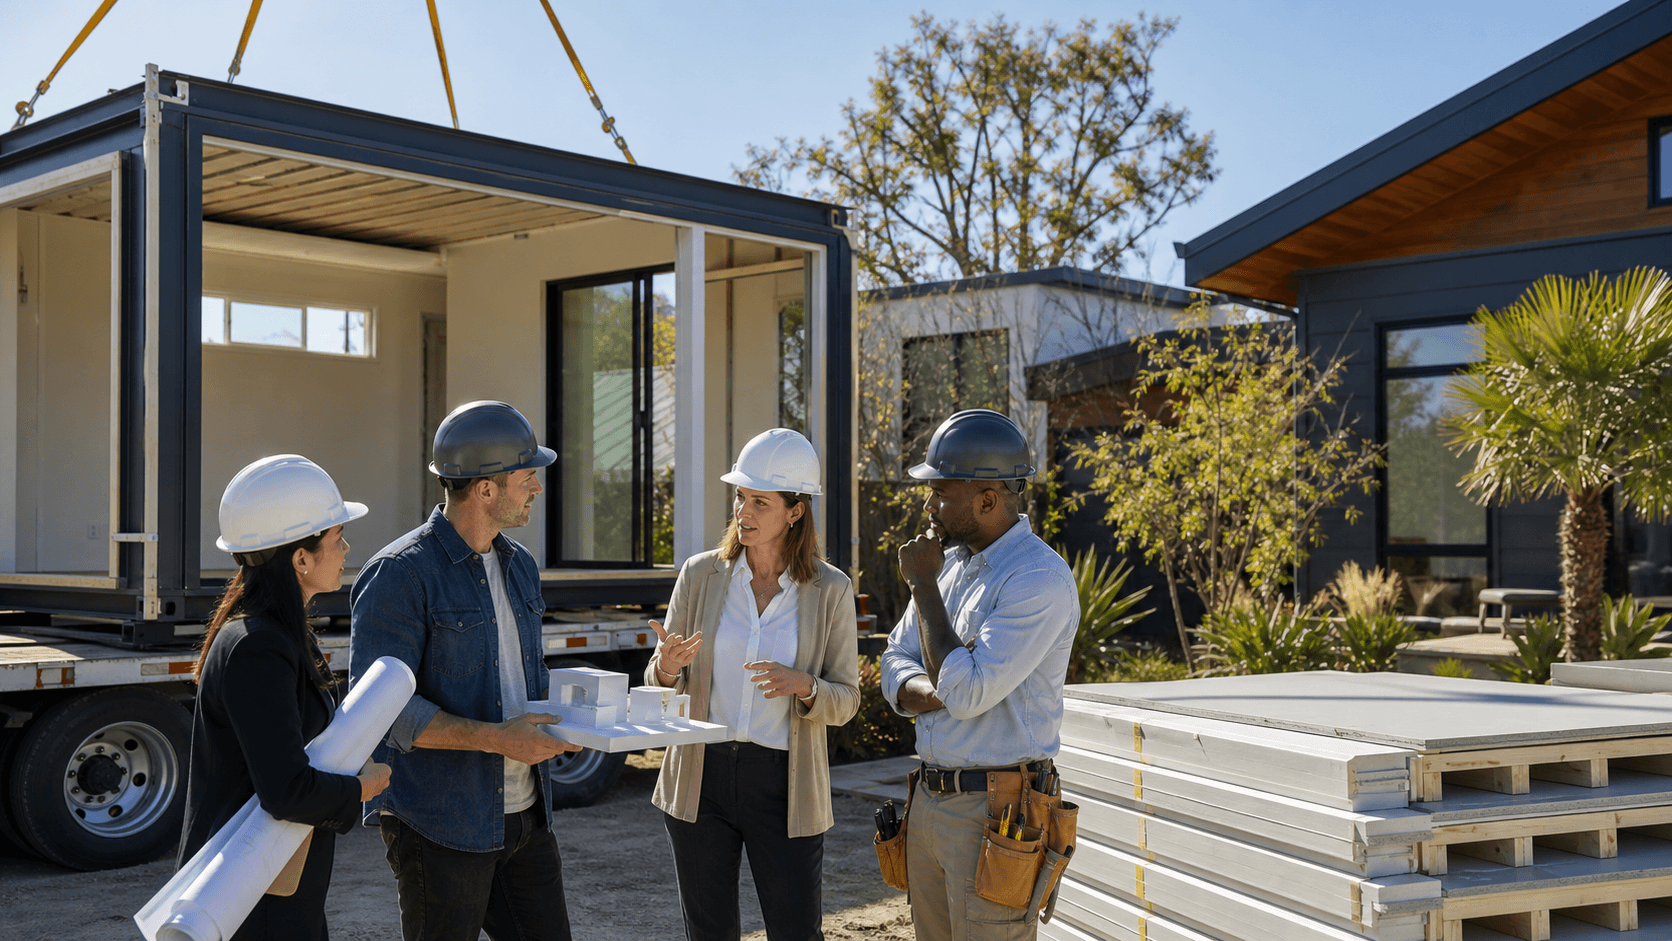
Accessory dwelling units are no longer a side project in California. They are a core part of how developers, architects, and builders add housing, especially in cities where space is tight and standards keep climbing. Off-site construction is moving to the center of that work, because it offers a way to deliver repeatable, financeable ADUs while local labor stays limited and rules around energy, fire, and seismic design keep getting stricter.
This is where we live every day. From our factory and showroom in Santa Clara, we design, engineer, and manufacture precision-engineered light-gauge steel systems for California ADUs and small homes. Instead of forcing every project into one off-site approach, we match each site and design with the right method: modular, panelized, or hybrid. All of it runs through one digital workflow and one licensed team that stays with you from concept to installation.
Why Off-Site Construction Matters for California ADUs
For ADU developers, delays and surprises can kill a project. Long inspections, trade shortages, and changing local requirements stretch timelines, while lenders and investors want schedules that actually stick. Off-site construction helps move more work into a factory, where it is controlled, repeatable, and easier to inspect.
With light-gauge steel systems built off-site, you can get:
- A more stable structure for fire and seismic demands
- Less on-site guesswork for framing and detailing
- Cleaner coordination between design, engineering, and building
- Products that are easier to repeat across multiple lots
Off-site construction is not just about speed. It is about repeatable quality that cities, lenders, and long-term owners can rely on. The key is picking the right off-site method for each ADU, not forcing every site into one type of box.
How We Align Design, Site, and Off-Site Method
We work as one team from start to finish. We are a licensed contractor, a state-approved HCD-licensed manufacturer, and we hold a rare mix of home manufacturing, general contractor, and commercial licenses. That gives you a single accountable partner from early feasibility and design support through factory production and on-site installation.
Our digital workflow connects design, engineering, and manufacturing as one process:
- Your architect's or designer's plans are converted into production-ready files
- Those files feed our steel framing machines directly
- U.S.-made high-quality light-gauge steel is cut, formed, and labeled with factory precision
- Framing assemblies move through quality checks, then ship to the jobsite for predictable assembly
Method selection is not guesswork or a fixed catalog. For every ADU program or individual site, we look at:
- Site access and crane reach
- Zoning, height limits, and design rules
- Level of customization and finishes you want
- Target schedule and lender expectations
- Jurisdictional and utility requirements
From there, we choose modular, panelized, or a hybrid path that fits the project, instead of bending the project to fit one method.
Modular, Panelized, and Hybrid: Which Fits Your ADU?
Modular at our factory means 3D volumes built from our precision-engineered light-gauge steel system. These modules often include the main structure, exterior envelope, and a large share of interior finishes. They are transported to the site and craned onto a prepared foundation. Depending on the project, modular units can arrive substantially complete, which cuts down the time and trades needed on site.
Modular steel ADUs tend to work best when:
- Lots are reasonably accessible for trucks and cranes
- You are repeating the same or similar plans across multiple parcels
- You need strong schedule certainty for lenders or investors
- You want factory-controlled assembly of kitchens, baths, and main systems
The benefits come from the steel itself as much as the process. Our U.S.-made light-gauge steel is non-combustible, does not rot, warp, or shrink, and offers better dimensional stability than typical wood framing. That means tighter assemblies, fewer callbacks, and a structure that fits California's fire and seismic expectations. After permits, many modular ADU projects move from fabrication to completion in roughly 3 to 5 months, depending on site work, utilities, and local inspection timing.
Panelized at our factory means we manufacture wall, floor, and roof panels from the same precision-engineered light-gauge steel system, then ship those flat assemblies to your jobsite. Crews on site stand and connect the panels into a complete ADU.
Panelized steel systems are a strong choice when:
- You are dealing with tight side yards, flag lots, or tricky alley access
- Sloped sites or trees make long modules and large cranes hard to use
- You want more custom layouts, rooflines, or architectural details
- Local architects and builders want design freedom with factory precision
Because the panels are made in a controlled environment, framing is straight, labeled, and ready to assemble. That reduces on-site improvisation and helps keep finish work clean and consistent, even across multiple ADU locations.
Hybrid off-site solutions live between these two. Hybrid is not a buzzword; it is a project-specific mix of 3D modules and panelized elements. For example:
- A modular core for kitchen, bath, and mechanical systems
- Panelized wings for bedrooms or living areas where site access is tight
- Modules where height and transport allow, panels where neighbors, trees, or easements limit size
Hybrid delivery can work especially well in cities with detailed ADU rules, fire access conditions, or view and privacy concerns. It lets us match the amount of factory-completed work to the real-world constraints of the site, while keeping the same precision-engineered steel system, the same QA process, and the same digital backbone.
Working with HCD and Local Jurisdictions in One Flow
Off-site construction adds another layer of approvals, which can be confusing if you are new to it. The split is actually simple once you see it clearly.
- HCD or HCD-approved agencies review and inspect the factory-built parts we manufacture off-site, including steel frames, panels, and modular units that fall under the factory-built scope
- Local cities and counties review and inspect everything on the site: foundations, grading, utilities, installation, zoning rules, and any work outside the approved factory-built scope
Because we are both a licensed contractor and an HCD-licensed manufacturer, our team coordinates both sides. We align factory drawings with site construction documents so you are not stuck between two sets of plans that do not match. When approvals are in place, the separation of factory inspections and local inspections can help shorten the critical path. Many ADU projects move from fabrication through installation in roughly 3 to 5 months after permit approval, depending on foundation work, utilities, and the pace of local inspections.
Building ADUs with Silicon Valley Grade Precision
Our showroom and factory sit in the heart of Silicon Valley, minutes from major tech headquarters. That setting shapes how we think about building: digital-first, data informed, and focused on repeatable quality, not guesswork. We carry that mindset into every ADU program, whether you are placing a few units or building out a larger portfolio.
At the core is our precision-engineered light-gauge steel system, made from U.S.-produced high-quality steel. It is non-combustible, it does not rot, warp, or shrink, and its dimensional stability pairs well with California's fire zones, seismic needs, and tight labor market. Factory precision leads to cleaner assembly on site, less rework, and more consistent quality from lot to lot.
For ADU developers, architects, and builders, the takeaway is simple: you do not have to pick one off-site construction method forever. The method should follow the project. Modular for speed and finished volume where access and repetition support it. Panelized for flexibility and tight or complex sites. Hybrid when real-world constraints call for a mix. With one team carrying the process from design integration through engineering, HCD approvals, manufacturing, and installation, off-site construction becomes less of a gamble and more of a clear, workable plan.
Get Started With Your Project Today
If you are ready to move faster, control quality, and lower on-site risk, explore how our off-site construction approach can support your next project. At Fast Struct, we partner with owners, developers, and builders to integrate our system seamlessly into existing workflows. Share a few details about your goals and constraints, and we will outline clear next steps, timelines, and budget expectations. To discuss your project directly with our team, please contact us.


