
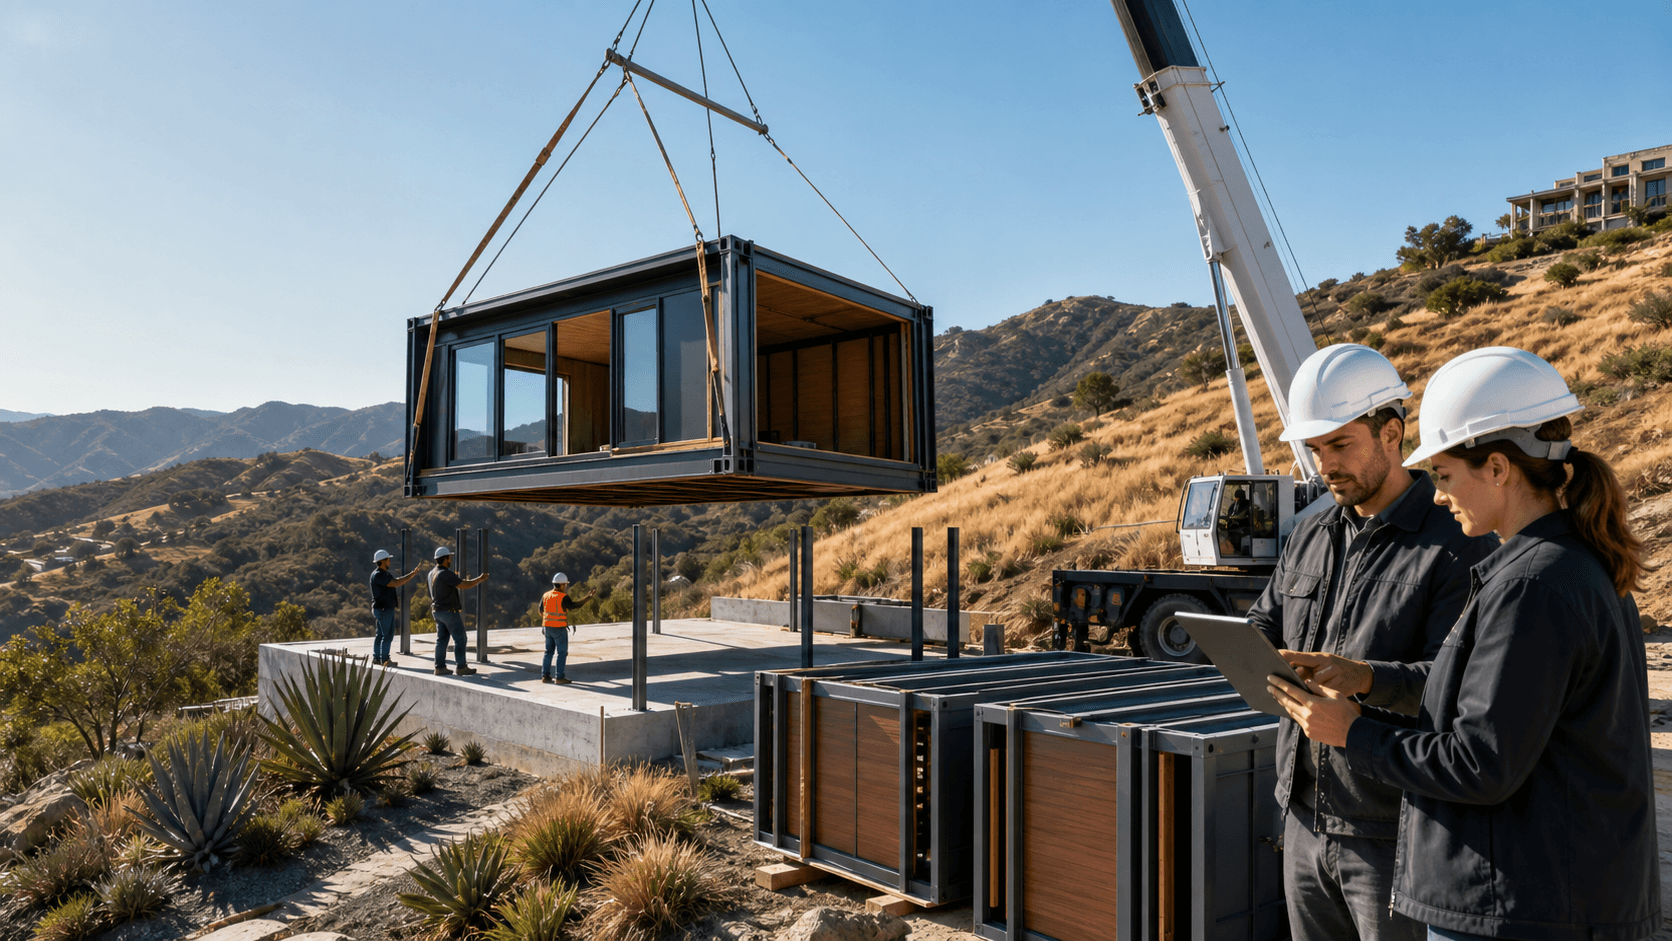
Building Safer, Faster Homes in California Risk Zones
Building in California fire and seismic zones is not simple. High fire risk, strict seismic codes, and tight labor all push every project team to think hard about how they build, not just what they build. For owners, developers, architects, and builders, the old way of wood framing on site often feels too slow and too risky for the conditions we face.
Off-site construction with light-gauge steel gives a different path. At Fast Struct, we are a Silicon Valley-based factory and licensed contractor focused on precision-engineered light-gauge steel systems designed for California sites. Instead of locking every project into one model, we help teams choose among modular, panelized, or hybrid delivery so the method fits the project, not the other way around.
Late summer is when these choices matter even more. Wildfire risk is higher, public agencies are busy, and many projects are racing to hit end-of-year goals. Picking the right off-site construction system early can help you clear permits, lock in fabrication, and move into assembly before schedules tighten even more.
Why California Needs Smarter Off-Site Construction Choices
Traditional wood framing struggles with the mix of fire risk, seismic rules, and labor shortages that we see across the state. Wood can burn, rot, warp, or shrink, which can lead to more call-backs and rework. On top of that, long site-build schedules keep projects open to weather, inspections, and crew changes for months at a time.
With off-site construction built around our precision-engineered light-gauge steel system, many of those pain points are addressed at the structure level. Our U.S.-made high-quality steel is non-combustible, does not rot, warp, or shrink, and holds its shape for better dimensional stability. That creates a cleaner starting point for finishes and a frame that works well with California fire and seismic demands.
It also helps to be clear about what off-site construction actually means. It is not just one thing called modular. With the same steel system, we can deliver:
- Fully finished modular volumes, which are three-dimensional units that can arrive substantially complete, depending on the project type
- Panelized wall, floor, and roof systems, flat-packed for fast assembly on site
- Hybrid projects that mix modular volumes and panelized components based on what the site and design need
A key part of this is our one-team-from-start-to-finish model. Design, engineering, manufacturing, and construction live under the same organization. That reduces gaps between drawings, factory work, and on-site crews, which helps cut down on miscommunication and rework.
Inside Our High-Tech Steel Manufacturing Workflow
Good off-site construction starts long before steel shows up at a jobsite. It begins with a digital workflow that ties design, engineering, and manufacturing together in a clear line. Architects and designers bring in their plans, then our team refines and engineers those plans so they work with our precision-engineered light-gauge steel system.
From there, we convert those engineered drawings into production-ready files. Those files go straight into advanced steel framing machines in our Santa Clara factory. The machines cut and form U.S.-made light-gauge steel with a high degree of precision so every stud, track, and truss is made to match the digital model.
Before anything leaves the factory, we focus on quality assurance:
- Assemblies are pre-fit and checked for dimensional accuracy
- Every part is labeled so field crews know exactly where it goes
- Components are packed with sequencing in mind so on-site work can move in a logical order
- The goal is cleaner assembly and less rework in the field
Because our showroom and factory are in the heart of Silicon Valley, minutes from major tech headquarters, local developers, architects, and builders can see the system in person. Walking through the factory makes it easier to understand how the steel framing machines, digital files, and quality checks all connect.
Choosing Between Modular, Panelized, and Hybrid
Once the steel system is set, the key decision is how it gets delivered: modular, panelized, or hybrid. Each option uses the same precision-engineered light-gauge steel and digital workflow but fits different site and project needs.
Modular off-site construction means three-dimensional volumes built at the factory. Depending on the project type, these units can arrive substantially complete with structure, exterior, and much of the interior already in place. Modular works well when:
- The project has repeatable layouts, like stacked units or repeated floor plans
- The schedule is tight and faster delivery is a high priority
- The site allows cranes and clear staging areas for setting volumes
Panelized off-site construction focuses on flat-packed wall, floor, and roof systems that are assembled on site. The steel panels arrive labeled and ready for rapid installation, but more finishing work happens in the field. Panelized makes sense when:
- The lot is tight, urban, or hard to access
- Height limits or overhead utilities make tall crane work more complex
- The design is more customized and needs on-site coordination
Hybrid projects mix the two. Some parts of the project may use fully finished modular volumes for speed, while other areas rely on panelized systems for flexibility. Hybrid is often the best fit when:
- Different parts of the site have different access or height limits
- The building has both repeatable and highly custom areas
- Phasing and logistics call for a blend of faster modules and flexible panels
Our core differentiator is that we start every project with an honest evaluation of site, zoning, design goals, and local constraints. We are not trying to push one default answer. We help project teams choose the delivery method, or mix of methods, that truly fits what they are building and where they are building it.
Permits, Timelines, and Working with California Codes
Off-site construction brings a different permitting path, which can feel complex if you have not done it before. Factory-built components are reviewed and inspected by the California Department of Housing and Community Development, or HCD-approved agencies, while the work outside that scope still goes through the local jurisdiction.
In simple terms:
- HCD or HCD-approved agencies review and inspect the factory-built modular or panelized elements
- Local building departments review and inspect foundations, installation, utilities, grading, zoning, and all site-specific work
- Both groups care about safety, but they focus on different parts of the project
Fast Struct is a licensed contractor and a state-approved, HCD-licensed manufacturer. We hold a rare combination of home manufacturing, general contractor, and commercial licensing. That mix helps keep the process smoother, because the same team understands both factory rules and local site inspections.
After permit approval, many projects using our system move from fabrication to completion in approximately 3 to 5 months, depending on site conditions, utility work, jurisdictional requirements, and the full scope of work. Factory precision, cleaner assembly, and reduced rework help limit surprise delays, which is especially helpful during busy inspection seasons and end-of-year construction pushes.
Building for California's Future with the Right Off-Site Partner
California fire and seismic zones ask more from every building method. Picking off-site construction is only part of the answer. You also need the right mix of modular, panelized, or hybrid delivery so the system fits the site, the design, and the schedule. A precision-engineered light-gauge steel system built from U.S.-made high-quality steel, with non-combustible structure and strong dimensional stability, is well suited for that challenge.
At Fast Struct, we bring that steel system together with factory precision, cleaner assembly, and a one-team-from-start-to-finish approach that supports owners, developers, architects, and builders. With our Santa Clara showroom and factory, local teams can see how digital design, engineering, manufacturing, and licensed construction all connect under one roof. By matching the right off-site construction method to each unique California project, we can help build safer, more resilient places to live and work for years to come.
Get Started With Your Project Today
Discover how our off-site construction approach can help you deliver projects faster, with greater cost certainty and consistent quality. At Fast Struct, we collaborate with your team from concept through completion so you can simplify coordination and reduce on-site disruption. If you are ready to explore a specific project or have technical questions, contact us and we will walk you through the next steps.


