
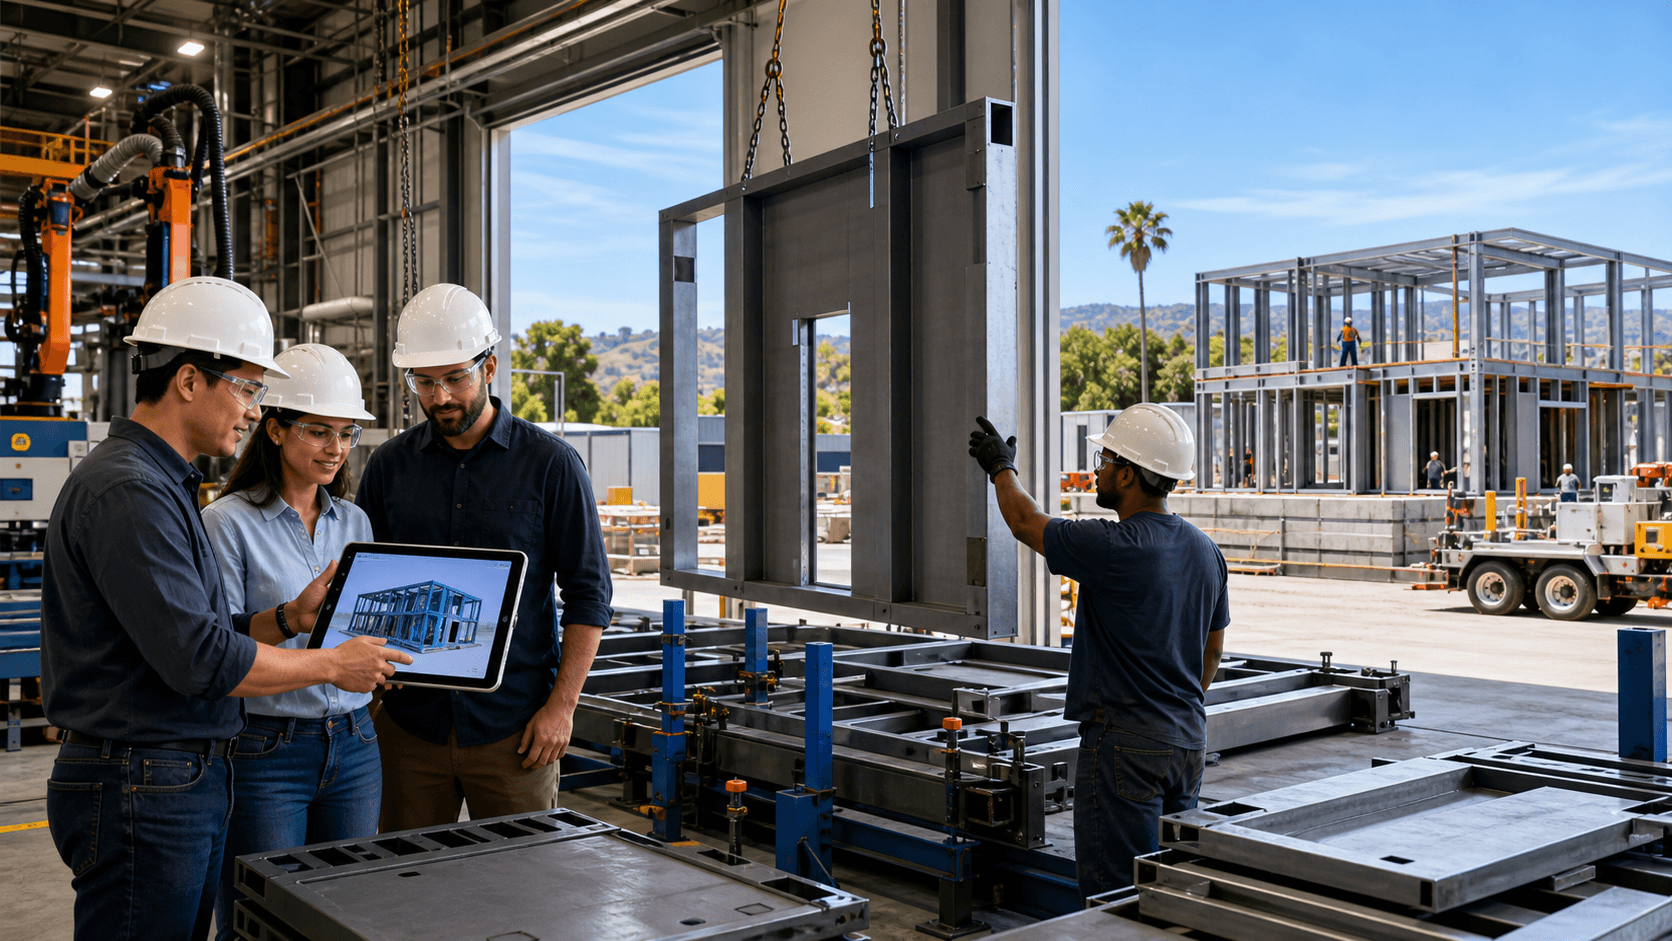
Understanding Factory-Built Homes in California's Hybrid Steel Era
Factory-built homes in California are not all the same. The way a small home, ADU, or compact multifamily building is designed and assembled can change how safe it feels in a fire, how it handles an earthquake, and how long it takes to finish your project.
In this hybrid steel era, light-gauge steel and factory-level precision are reshaping what people think of as "prefab." We want to share how this works, why it fits California so well, and how a flexible mix of modular, panelized, and hybrid delivery can fit different sites and teams.
Why Factory-Built Homes in California Are Evolving Now
California puts buildings to the test. There are wildfire zones, busy fault lines, high land costs, and tight local labor. Traditional stick-built projects can drag on, with delays, rework, and surprises that show up late in the schedule.
All of this has pushed builders, architects, and owners to rethink how homes are put together. That is where the "Hybrid Steel Era" comes in. Instead of old-school prefab, we now have precision-engineered light-gauge steel systems, built in factories with digital tools, then delivered as:
- Modular 3D volumes
- Panelized wall, floor, and roof systems
- Hybrid mixes of both for the same project
Our team at Fast Struct is based in Silicon Valley, working as a state-approved, HCD-licensed manufacturer and a licensed contractor. We use U.S.-made steel and a digital design-to-manufacturing workflow, then pick the right delivery method for each project rather than forcing one model on every site.
Inside California's Hybrid Steel Era
Light-gauge steel is at the core of this shift. Compared to traditional wood framing, our precision-engineered light-gauge steel system brings some clear benefits:
- Non-combustible structure
- No rot, warp, or shrink
- Better dimensional stability over time
- Strong behavior under seismic loads when properly engineered
In a state where wildfires and earthquakes are top of mind, those details matter. Stricter energy codes and higher expectations for finish quality add more pressure. Field-built framing that twists or drifts out of square can slow trades, cause gaps, and lead to rework. Factory-built steel systems help keep everything straight and true.
"Hybrid" is not just a buzzword for us. It is a strategy. On one project, that might mean fully finished modular volumes for repeatable units, then panelized wings for custom layouts or tricky roofs. On another, it might mean mostly panelized assemblies with a few modular cores for kitchens and baths where speed and consistency matter most.
Modular, Panelized, and Hybrid Options
To make this practical, it helps to break down the three main paths.
Modular for California projects means:
- 3D volumes built in the factory with a precision-engineered light-gauge steel system
- Faster delivery of more finished spaces, like kitchens, baths, or full units
- Strong fits for ADUs, small multifamily, and campus-style housing where layouts repeat
Depending on the project, modular units can arrive substantially complete, with many interior systems and finishes already installed. On site, crews focus more on placement, connections, and integration than building every surface from scratch.
Panelized systems help on complex or tight sites:
- Flat-packed wall, floor, and roof panels are engineered and cut in the factory
- Panels are labeled, shipped, then rapidly assembled on site
- Good for tight urban lots, sloped sites, and custom designs where crane access or height limits make big modules a challenge
Panelized framing gives local architects a lot of design freedom while still getting the benefits of factory-precision steel, cleaner assembly, and reduced rework. The building can be unique while the structure is consistent and accurate.
Hybrid is where things get interesting. Hybrid delivery means:
- Using modular volumes for high-value, repeatable areas like kitchens and baths
- Combining them with panelized wings, garages, or custom façades
- Tailoring the mix to match site access, schedule pressure and local rules
This best-fit method is a core part of how we work at Fast Struct. Instead of deciding "everything must be modular" or "everything must be panelized," we design the delivery plan around the actual project and team.
How Our Digital Factory and HCD Process Fit Together
To support all of this, we connect design, engineering, and manufacturing through a digital workflow. The process usually looks like this:
- We receive architectural plans from homeowners, developers, architects, or builders
- Our team converts those into production-ready digital files
- Structural engineering and HCD requirements are integrated into those files
From there, the files feed directly into our light-gauge steel framing machines. Using U.S.-made high-quality steel, each member is cut, punched, and formed with high precision. Pieces are labeled for either modular volumes or panelized assemblies so they are easy to read in the factory and in the field.
Assemblies move through factory QA so framing members fit together cleanly on site. With better dimensional stability and less drift, crews see:
- Fewer layout corrections
- Less material waste
- More predictable installation timing
On the approval side, the California Department of Housing and Community Development, or HCD, and HCD-approved agencies review and inspect factory-built components produced off-site. That covers the modules or panels we manufacture under our HCD license.
Local jurisdictions still have a central role. Cities and counties review and inspect:
- Foundations and grading
- Utilities and connections
- Zoning and planning compliance
- Any construction work outside the factory-built scope
Factory approvals do not replace local building officials. They complement them. Because we operate as both an HCD-licensed manufacturer and a licensed contractor, with residential and commercial licenses, we help keep that handoff smooth from factory to field.
Timelines, Silicon Valley Roots, and One-Team Delivery
Many people want to know how long this all takes once permits are in hand. After permit approval, many of our projects move from factory fabrication to completion in roughly 3 to 5 months. Actual timing depends on site conditions, utility work, jurisdictional inspections, weather, and project scope, but the goal is always to keep time on site more predictable than traditional framing.
For modular-heavy projects, depending on type and design, units can ship substantially complete inside. That shortens the list of tasks outdoors and can reduce the disruption on tight sites or near sensitive neighbors.
For panelized and hybrid work, framing goes up quickly on site, then custom elements and finishes follow. Hybrid projects often use modular cores to gain speed where it counts, then panelized sections where access, design freedom, or height limits matter more. We do not lock anyone into a single process.
Our factory and showroom in Santa Clara put us in the middle of Silicon Valley, close to many of the architects, builders, and developers we work with. Visitors can see real light-gauge steel assemblies, finishes, and parts of the digital workflow instead of guessing from renderings.
Across all of this, we keep one idea front and center: one team from start to finish. Whether the project leans modular, panelized, or hybrid, we stay involved from early design input through manufacturing, site work coordination, and handoff to the local inspection process. For California teams facing fire risk, seismic demands, labor limits, and high expectations for quality, that kind of integrated, hybrid steel approach is what makes factory-built homes feel ready for what comes next.
Get Started With Your Project Today
If you are exploring factory-built homes in California, we can help you move from idea to detailed plan with clarity and confidence. At Fast Struct, we work closely with you to align your budget, timeline, and design goals so your project is set up for success from the start. Share a few details about your needs and we will outline practical next steps, including suitable modules and scheduling options. To begin the conversation, simply contact us and our team will follow up promptly.


