
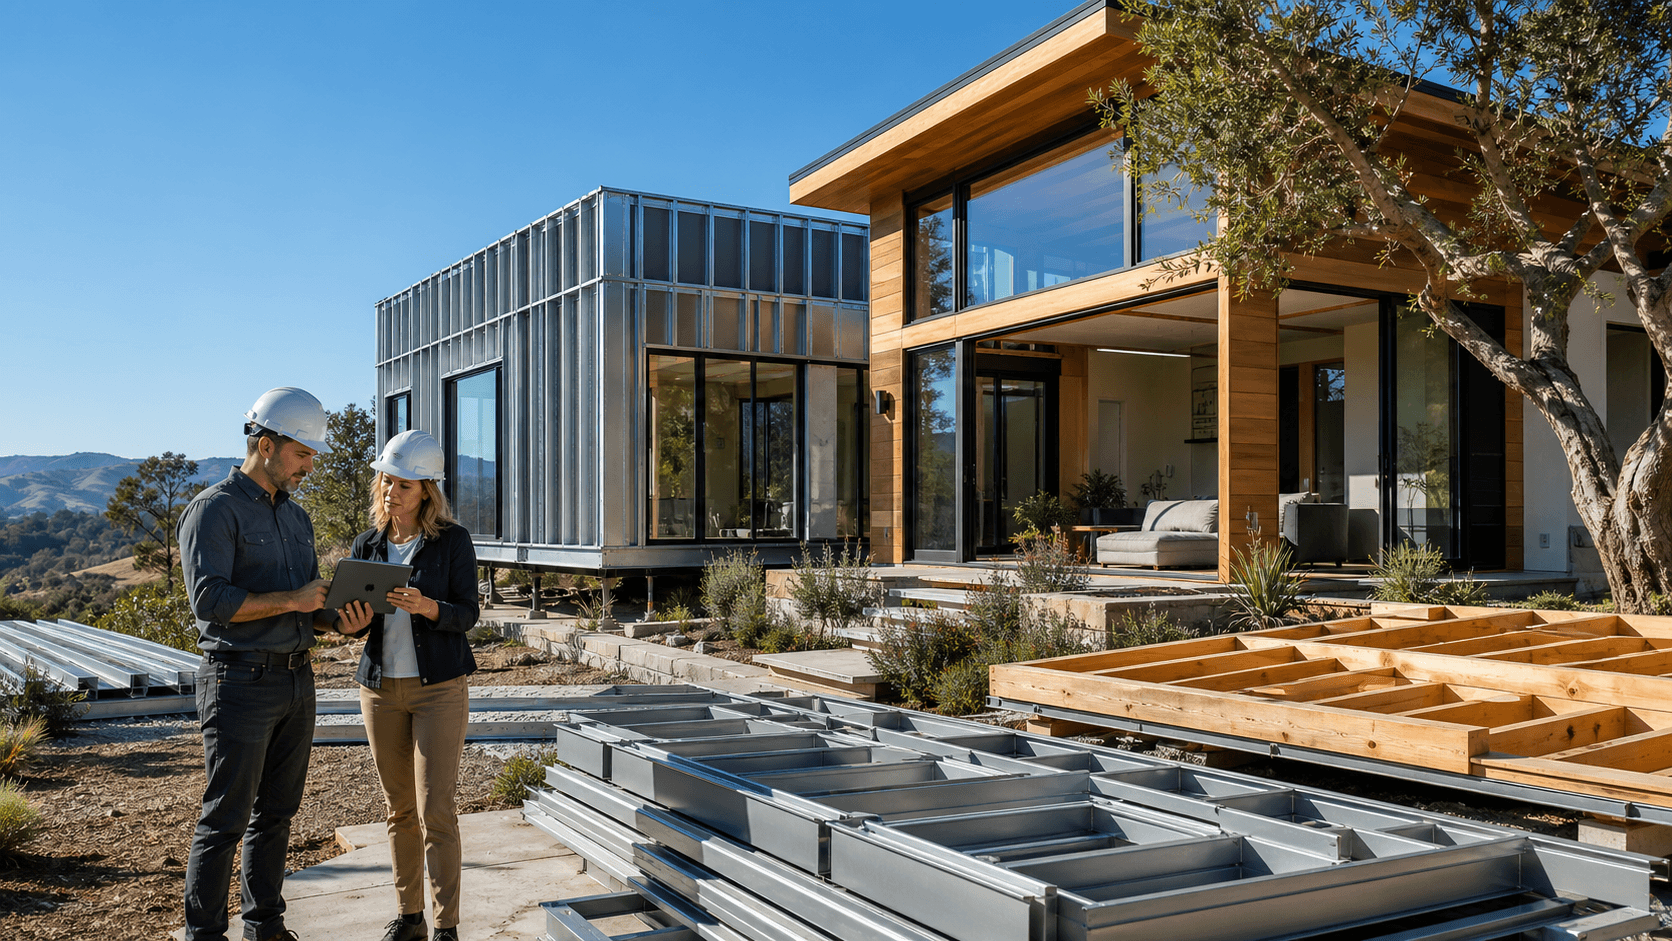
Fast Struct and California's Steel Era of Smarter Hybrid Construction Homes
Hybrid construction homes are becoming a smart way to build in California, especially as late summer brings fire risk, tight build windows, and busy schedules. People still want good design and comfort, but they also need homes that stand up to fire zones, shake with the ground instead of cracking, and go up faster once permits are in hand. That is where Fast Struct's precision-engineered light-gauge steel system and flexible hybrid delivery model come together.
Fast Struct's core differentiator is simple: we choose the right construction method based on each project instead of pushing a one-size-fits-all solution. Rather than locking every client into all modular or all panelized, Fast Struct evaluates the site, design, and schedule, then recommends modular, panelized, or a tailored hybrid strategy that best fits the project.
With our U.S.-made, high-quality, precision-engineered light-gauge steel system, we can mix modular, panelized, or a blend of the two based on each project's real constraints. This lets Fast Struct build faster and cleaner, while still respecting tricky lots, local rules, and California's fire, seismic, and labor challenges.
What Hybrid Construction Homes Really Mean with Fast Struct
When we say hybrid construction homes at Fast Struct, we mean projects that intentionally combine:
- Fully finished Fast Struct modular steel volumes
- Fast Struct panelized steel wall, floor, and roof systems
These are not patched-together parts. They are U.S.-made, high-quality, non-combustible light-gauge steel elements that are engineered together as one structural system. Everything is designed in one digital model so pieces connect cleanly on site.
Hybrid does not mean "half quality." With Fast Struct's single precision-engineered light-gauge steel system, we maintain:
- Better dimensional stability with no rot, warp, or shrink
- Factory precision that creates cleaner fits and cuts down on field cutting and rework
- A non-combustible main structure for better fire performance in California fire zones
- Cleaner assembly on site with less debris and fewer callbacks
Hybrid delivery is especially helpful in California because Fast Struct can mix methods based on real-world limits. Narrow urban lots, hillside parcels, and fire zones all bring their own rules and access issues. Some areas are perfect for big cranes and faster modular sets. Others need smaller truck loads and more flexible panelized layouts.
Fast Struct's core difference is that we do not pre-sell one method. For each project, we look at:
- Site conditions and access
- Jurisdiction rules and the most efficient review path
- Schedule and labor needs
- Budget limits and design goals
Then Fast Struct recommends modular, panelized, or a tailored hybrid plan that fits those factors, rather than forcing the same solution on every homeowner, developer, architect, or builder.
Fast Struct Modular Volumes, Panelized Systems, and Hybrid Strategies
Fast Struct's Modular System: Faster, More Finished 3D Volumes
Fast Struct's modular steel volumes are 3D units built in our factory in Santa Clara. Depending on the project type and scope, they can arrive on site substantially complete, with structure, exterior shell, and interior work already integrated. This can speed up the busy season on site because a large portion of the work happens inside the factory, away from weather, trades congestion, and neighborhood restrictions.
Within Fast Struct's system, modular volumes bring clear benefits:
- Precision-engineered light-gauge steel frames using U.S.-made, high-quality steel
- A non-combustible structure that does not rot, warp, or shrink
- Factory precision and controlled assembly with advanced steel framing machines
- Cleaner builds with fewer surprises, reduced rework, and better dimensional stability
For many projects, modular is often the right choice when:
- Floor plans repeat, like multi-unit, ADU communities, or townhome-style projects
- There is good crane access and room for staging
- Faster on-site installation creates real schedule gains once foundations and utilities are ready
We also keep expectations realistic. Some projects can set several modular units in a short window, but the overall timeline still depends on foundations, utilities, local inspections, and finish scopes. Fast Struct uses modular when it genuinely improves schedule and quality for that specific project, not because it is the only product we sell.
Fast Struct's Panelized System: More Flexibility for Tight Lots and Custom Designs
Panelized construction at Fast Struct is different but built on the same precision-engineered light-gauge steel system. Here we create wall, floor, and roof panels in the factory, then assemble them on site. The panels arrive ready to go, so crews can build the main structure quickly, without cutting piles of material on the ground.
Panelized steel is especially useful when:
- Lots are tight, like infill or flag lots with limited access
- Sites have slopes, complex shapes, or strict height and privacy goals
- Designs are highly custom and do not repeat often
- Large modular boxes are difficult to crane or transport
With Fast Struct's panelized system, you still get the benefits of our precision-engineered light-gauge steel framework:
- U.S.-made, high-quality, non-combustible steel with strong dimensional stability
- Factory precision that reduces field-fit issues and callbacks
- Cleaner on-site assembly, less debris, and a more predictable framing phase
Panelized delivery gives architects, developers, builders, and homeowners more flexibility in design and layout, especially on constrained California sites, while still benefiting from Fast Struct's high-tech, factory-based process.
Fast Struct Hybrid Projects: Best-Fit Delivery Method for Each Site, Design, and Schedule
Hybrid projects simply mix these two tools in the right balance. Fast Struct often combines:
- Fully finished or substantially complete modular volumes for kitchens, baths, and MEP-heavy cores
- Panelized wings, upper floors, garages, or connectors to match custom layouts and tricky site geometry
This best-fit approach lets Fast Struct tailor delivery to each site, design, and schedule:
- Modular = faster, more finished 3D volumes when access and repetition support it
- Panelized = more flexibility and better fit for tight lots and custom designs
- Hybrid = the best-fit combination based on site access, design goals, jurisdictional path, and schedule
Both modular and panelized paths share the same digital design-to-manufacturing flow. Approved plans become production-ready files. Those files feed directly into our steel framing machines. The U.S.-made steel is cut and formed with high precision, and assemblies go through factory QA before delivery.
How Fast Struct Chooses the Right Strategy and Works with Codes
Fast Struct's approach starts with the project, not the product. For each new home or development, we look closely at:
- Site and access: crane paths, street limits, fire zones, and seismic needs
- Design intent: custom architecture, repeatable layouts, height, and privacy goals
- Schedule and labor: local trades, seasonal timing, and jurisdiction review speed
- Budget and phasing requirements for owners and developers
From there, common hybrid patterns appear. For example:
- Modular living cores for kitchens, baths, and MEP-heavy areas, combined with panelized wings or upper floors to keep design flexibility
- Modular units for repeated elements like accessory units, with panelized garages, connectors, or unique corners that respond to the site
Even in a hybrid plan, everything is engineered as one structural system using the same precision-engineered light-gauge steel framework and a shared digital model.
Code and inspections often feel confusing, so Fast Struct works to keep that part clear. For the factory-built components manufactured off-site, HCD or HCD-approved agencies review and inspect what we build in our Silicon Valley factory. That covers the modular units and panelized components that fall inside our approved factory-built scope.
Local cities and counties still review and inspect:
- Foundations and grading
- Utilities and site connections
- Installation of factory-built parts
- Zoning and any site-built work beyond the approved factory scope
By using a U.S.-made, high-quality, non-combustible precision-engineered light-gauge steel system and designing specifically for California fire, seismic, and energy code needs, Fast Struct aims to reduce surprises during those local inspections and keep schedules more predictable.
Silicon Valley Manufacturing, Digital Workflow, and One Team from Start to Finish
Fast Struct's showroom and factory are in Santa Clara, right in the heart of Silicon Valley and minutes from major tech headquarters. That location shapes how we work and keeps us closely aligned with the community and market we serve.
Design, engineering, and construction planning are tied together in a single digital workflow:
- Plans are developed and coordinated with architects, developers, builders, and homeowners.
- Approved plans are converted into production-ready files.
- Those files feed directly into Fast Struct's steel framing machines.
- The machines cut, punch, and form U.S.-made, high-quality steel with high precision.
- Assemblies move through structured factory QA before heading to the jobsite.
This high-tech manufacturing approach supports realistic delivery expectations. After permit approval, many Fast Struct projects move from fabrication to completion in approximately 3 to 5 months, depending on site conditions, utility work, jurisdictional requirements, and project scope. That is usually significantly faster than traditional wood framing and finish cycles, while delivering better dimensional stability and a non-combustible primary structure.
Fast Struct also pays attention to how hybrid construction homes are shown and understood. Clear visual stories, honest views of real steel framing, and clean factory and site photos help architects, developers, builders, and homeowners see what they are getting. We focus on accurate, realistic imagery of our precision-engineered light-gauge steel system and high-tech plant, and avoid exaggerated or cartoon-like visuals with artificial-looking uniforms.
Behind all of this is one coordinated Fast Struct team from start to finish. Fast Struct is:
- A state-approved, HCD-licensed home manufacturer
- A licensed contractor for residential and commercial work
This rare license combination, home manufacturing plus general contractor and commercial licensing, means we can manage factory production and field construction together as one integrated process. Fast Struct supports clients from early feasibility and system selection, through permits, engineering, fabrication, delivery, on-site assembly, and final punch list.
For hybrid construction homes in California's steel era, Fast Struct sees that single-team A-to-Z model as just as important as the steel itself. It is how we connect design, engineering, manufacturing, and construction into one seamless, precision-engineered light-gauge steel system that is better suited to California's fire, seismic, and labor realities.
Get Started With Your Project Today
If you are ready to explore how our hybrid construction homes can support the way you live and work, we are here to walk you through each step. At Fast Struct, we collaborate closely to translate your goals into a practical and efficient building plan. Share your timeline, budget, and space needs, and we will outline clear next steps tailored to your project. Reach out to our team today through our contact page to start the conversation.


