
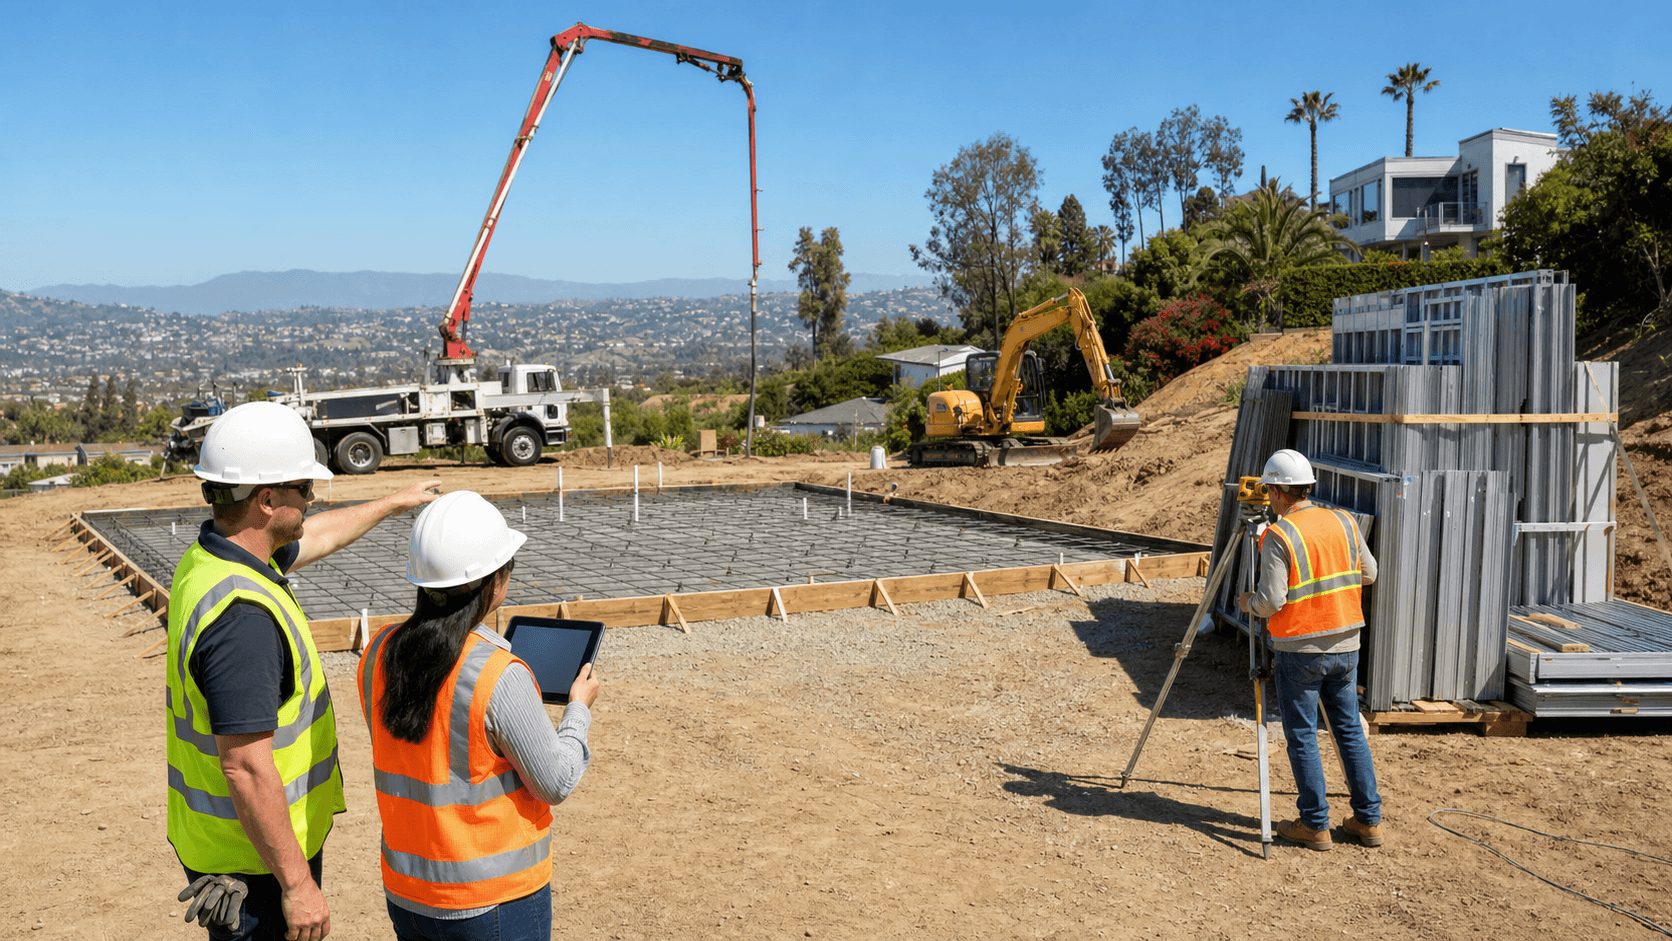
Understanding Modular Home Site Preparation for California Foundations
Good modular home site preparation in California starts long before any steel framing rolls through a factory line. If you want your project to move fast and avoid surprise redesigns, your foundation plan, grading, and utilities all need to be lined up early and matched to the right building system. That is even more important when you are working with a precision-engineered light-gauge steel system instead of traditional wood framing.
With factory-built, precision-engineered light-gauge steel assemblies, the parts arrive straight and true. That only works well if the foundation is planned to the same level of accuracy. In California, that planning has to connect your design team, structural engineers, the factory, and local building officials from the start so everyone is working from one clear plan.
At Fast Struct, our core differentiator is simple: we do not push a one-size-fits-all solution. We look at each project and choose modular, panelized, or a hybrid delivery method so the foundation and the factory-built steel system are aligned from day one.
Planning Foundations Before the Factory Builds
Modular home site preparation with precision-engineered light-gauge steel is different from a stick-built wood project. The factory is not guessing in the field; it is cutting and forming steel to exact dimensions.
That means you want to lock in things early like:
- Foundation type and thickness
- Anchor locations and embeds
- Clearances, setbacks, and access paths
- Utility entry points and sleeves
When those items are decided after factory production starts, you risk delays, change orders, and field fixes. In California, you also have local reviewers who care deeply about seismic, fire, and zoning rules. If the foundation and the factory drawings do not line up, the project slows down.
At Fast Struct, we are a Santa Clara-based, HCD-licensed manufacturer and licensed contractor. Our team does not force a single delivery method. For each project, whether you are a homeowner, developer, architect, or builder, we look at the site and choose modular, panelized, or a hybrid mix so that the foundation and the factory work together from day one.
How California Codes Shape Your Foundation Strategy
California has a split review process for factory-built construction. It can be confusing if no one is coordinating it, so we keep it simple:
- HCD or HCD-approved agencies review and inspect factory-built components that are manufactured off-site.
- Local cities or counties review and inspect anything site-specific, such as foundations, grading, utilities, zoning, and on-site installation.
So your foundation, utility runs, and grading plan all live with the local jurisdiction. They also control fire access, setbacks, and zoning conditions that affect how you place your building and which delivery method makes sense.
Typical code factors that shape foundation design across California include:
- Fire zones and defensible space rules
- Seismic requirements that drive hold-downs and structural detailing
- Energy codes that affect slab insulation and thermal breaks
- Local geotechnical demands such as expansive soil or liquefaction areas
Because we are both a state-approved, HCD-licensed manufacturer and a licensed contractor, our team coordinates structural engineering, HCD submittals, and local permit packages at the same time. That way your foundations, utilities, and precision-engineered light-gauge steel assemblies are aligned before anyone pours concrete.
Choosing Modular, Panelized, or Hybrid for Your Site
Not every California lot wants the same system. The way trucks enter, where a crane could sit, and how tight the neighborhood is all shape the right approach.
Here is how the three main methods compare:
- Modular: Faster, more finished 3D volumes. Fully finished modular volumes can arrive substantially complete inside, then set on the prepared foundation. Modular is great when access is straightforward and you want speed and predictability.
- Panelized: Panelized wall, floor, and roof systems that assemble quickly on site. You still gain factory precision from our precision-engineered light-gauge steel system, but with more on-site flexibility, which is often better for tight urban lots, flag lots, steep slopes, irregular parcels, and custom designs.
- Hybrid: A best-fit mix of modular volumes and panelized areas used together based on the site, the design, and the schedule, so you can dial in the right balance of speed, access, and flexibility.
Our core differentiator at Fast Struct is that we do not try to fit every project into one system. For each California property, we study access, setbacks, topography, utilities, and local rules first. Then we pick modular, panelized, or hybrid so we can optimize:
- Foundation type and layout
- Crane or hoist logistics and staging
- Total project duration and disruption to neighbors
Modular Home Site Preparation Basics
Good modular home site preparation in California is a clear step-by-step process. It generally includes:
- Surveying to confirm property lines, setbacks, and elevations
- Soils and geotechnical analysis to guide foundation type
- Grading plans and drainage design to manage water away from the building
- Temporary access routes for trucks and cranes
- Coordinating utility locations with the chosen foundation system and delivery method
Foundation choices like slab-on-grade, raised perimeter, piers, or podium structures for multifamily all interact differently with modular and panelized steel systems. We plan:
- Anchor points and hold-downs
- Tolerances to match factory-built dimensions from our precision-engineered light-gauge steel system
- Crane or hoist placement, including swing paths and laydown space
With a late-summer start, we also plan around seasonal realities in California, such as fire season rules, soil conditions after dry months, and inspection backlogs as people rush to break ground before year-end holidays. The goal is simple: have the site ready and inspected so the factory-built components can set quickly when they arrive.
Why Steel and Accurate Foundations Work so Well Together
A precision-engineered light-gauge steel superstructure wants a precise, properly prepared foundation. When the slab, footings, and anchor bolts are in the right place, we see:
- Less shimming and field adjustment
- Cleaner assembly and straighter lines
- Reduced rework and fewer surprises on set day
We use U.S.-made, high-quality, non-combustible steel framing. It does not rot, warp, or shrink, which means better dimensional stability over time. Our factory precision and cleaner assembly improve fit and finish on site and help reduce rework.
In a state that deals with wildfire risk, seismic activity, and ongoing labor challenges, that stability and predictability matter. A precision-engineered light-gauge steel system on a well-planned foundation supports long-term performance in a demanding environment and reduces the chance of future repairs related to structural movement.
Inside Our Design-to-Foundation Workflow
Our process connects design, engineering, and manufacturing so foundations are not an afterthought. Architectural plans are converted into production-ready digital files that feed directly into our steel framing machines. The machines cut and form each piece with high precision using top-quality, U.S.-made steel.
Before anything leaves our Santa Clara factory, assemblies go through factory QA and quality checks. Those precise dimensions then drive:
- Foundation layouts and control lines
- Embed and hardware locations
- Coordination drawings for trades on site
After permit approval, many Fast Struct projects move from fabrication to completion in approximately 3 to 5 months, depending on site conditions, utility work, jurisdictional requirements, and overall scope. That is often significantly faster than traditional construction, especially when paired with clean site preparation and clear inspections.
Coordinating Trades, Utilities, and Inspections
On site, timing is everything. We help sequence:
- Earthwork, trenching, and rough grading
- Forming, reinforcement, and concrete placement
- Utility trenching, backfill, and service stubs to the building
Local inspectors handle footings, slabs, utility connections, setbacks, and on-site installation. HCD or HCD-approved agencies focus on the factory-built components we produce in Santa Clara. By planning both paths at once, we lower confusion for developers, architects, builders, and homeowners.
Because we hold home manufacturing, general contractor, and commercial licenses, we act as one team from start to finish. This rare license combination means the same organization is responsible for manufacturing, general contracting, and trade coordination, which helps reduce finger-pointing between factory and field.
Getting Ready for Delivery and Assembly
Delivery day is where all the planning pays off. For fully finished modular volumes, we plan crane locations, street closures if needed, and staging areas so trucks and cranes can move safely and quickly. For panelized wall, floor, and roof systems, deliveries can be broken into smaller loads that work better in busy neighborhoods or narrow streets.
Accurate modular home site preparation includes:
- Clear crane paths and stable crane pads
- Laydown space for modules or panels
- Confirmed utility rough-ins and penetrations in the right spots
Depending on the project type, modular units can arrive substantially complete, while panelized systems are assembled rapidly on site for greater flexibility. Hybrid projects can combine both approaches to handle more complex designs, infill lots, and unique conditions while still taking advantage of our precision-engineered light-gauge steel system.
By matching the right mix of modular, panelized, and hybrid steel systems to each California site, we set up the foundation to perform well, support a faster build, and deliver a cleaner final result. Our showroom and factory in Santa Clara, in the heart of Silicon Valley and minutes from major tech headquarters, give local partners a close-up view of how design, engineering, manufacturing, and site preparation all come together before the first piece of steel is even formed.
Get Started With Your Project Today
If you are ready to move from planning to building, we can guide you through every step of modular home site preparation so your installation is efficient and worry-free. At Fast Struct, we focus on clear timelines, predictable costs, and a streamlined process tailored to your property. Share your project details and goals so we can help you design the right approach for your site. Have questions or need a custom quote fast? Simply contact us to get started.


