
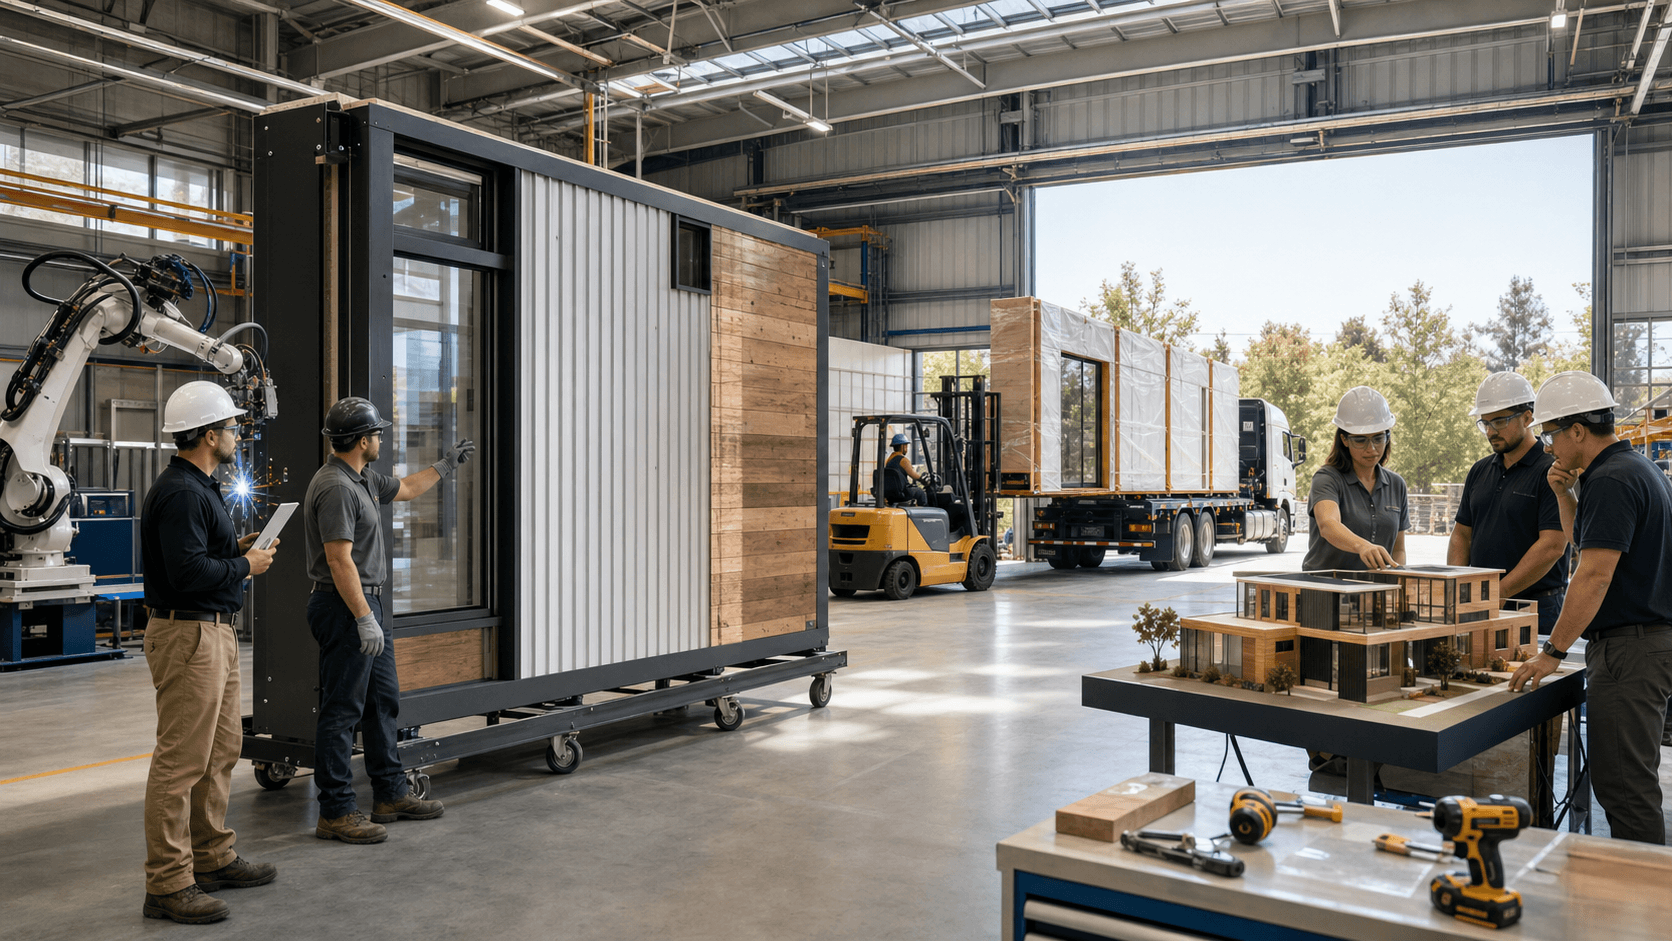
Building faster, stronger housing in California is not just a nice idea; it is a real need. Tight schedules, tough fire and seismic codes, and short building windows make every week count, especially as projects ramp up for summer construction. Off-site construction with light-gauge steel offers a smarter way to build, as long as the system fits the project, not the other way around.
Fast Struct is built around that idea. At our factory in Santa Clara, we focus on precision-engineered light-gauge steel systems for housing and light commercial projects, from small multifamily to ADUs and custom designs. Instead of pushing one pre-set product, we select from modular, panelized, or a hybrid of both so the construction method fits the site, the design, and the schedule. In this article, we explain what off-site construction really means today, how our steel systems work, and why a hybrid path works so well for California.
Build Smarter in California with Fast Struct's Hybrid Steel Approach
Across California, demand is rising for housing that can be built faster and stand up to fire and earthquakes. Developers, architects, builders, and owners feel the pressure every time a project gets delayed or a schedule slips past the dry season.
Fast Struct uses off-site construction to move a large portion of the work into a controlled factory. But it is not just about speed. With our precision-engineered light-gauge steel system, you also get:
- U.S.-made high-quality steel
- Non-combustible structure, a better fit for fire zones
- Better dimensional stability with no rot, warp, or shrink
- Factory precision and cleaner assembly
- Reduced rework compared to many traditional methods
We treat off-site construction as a spectrum, not a single prefab product. Some projects are a good fit for faster, more finished modular volumes. Others need panelized steel assemblies for more flexibility. Many do best with a hybrid of both. Our job at Fast Struct is to pick the best-fit delivery method for each California project based on the site, the design, and the schedule.
Off-Site Construction Today: A Flexible Toolkit, Not One Product
Off-site construction simply means that core parts of the building are engineered and fabricated in a factory, then transported to the site to be assembled or installed. The work still follows codes, still needs permits, and still ties into site-built foundations and utilities, but a large portion is created off site under factory conditions.
A lot of people picture off-site construction as stacks of identical modular boxes. That is only one option. With Fast Struct's precision-engineered light-gauge steel system, there are three main pathways:
- Fully finished modular volumes (3D units built in the factory)
- Panelized wall, floor, and roof systems (flat assemblies erected on site)
- Hybrid projects that blend modular volumes and panelized components
This range is especially helpful in California, where:
- Labor is tight in many markets
- Inspections and approvals can be complex
- Seismic demands are high
- Wildfire risk is a constant concern
By shifting much of the structural work into a high-tech, digital, factory-based process, we create consistent, precise steel framing that responds to these challenges while giving the design team more clarity on how the building will go together.
Modular, Panelized, and Hybrid: Clear Definitions
Fast Struct does not force every project into one construction method. We define and apply modular, panelized, and hybrid systems so each project gets the right fit.
Modular
Modular with light-gauge steel means faster, more finished 3D volumes built in our Santa Clara factory. Depending on the project type, these volumes can arrive substantially complete, often with interiors and systems already in place.
Modular is a strong fit when:
- Layouts are repeatable
- Projects include backyard ADUs or standardized unit types
- Smaller multifamily buildings need maximum schedule predictability
Panelized
Panelized light-gauge steel means precision-engineered wall, floor, and roof systems that are delivered as flat assemblies. These are then erected on site, like a kit that fits together the way it was digitally modeled.
Panelized delivery is ideal when you need:
- More flexibility for tight urban lots
- Custom designs or complex architecture
- Greater on-site adaptability for unique conditions or geometries
Hybrid
Hybrid steel is Fast Struct's best-fit delivery method, where we combine modular volumes and panelized components based on:
- Site access and slope
- Design complexity and layout
- Schedule goals
- Local jurisdiction requirements
A hybrid approach might use modular volumes for bedrooms and baths, paired with panelized living spaces or circulation areas. The goal is always the same: select the best mix of modular and panelized systems so the method fits the project, rather than forcing the project into a single box-type solution.
Inside Fast Struct's High-Tech Digital Factory Workflow
At Fast Struct's Santa Clara factory, in the heart of Silicon Valley and minutes from major tech headquarters, we connect design, engineering, and manufacturing through a high-tech digital workflow. Project plans are converted into production-ready files that feed directly into our steel framing machines, keeping the final product closely aligned with the design intent.
Here is what that process looks like:
- We coordinate with the design and engineering team so the structure, layout, and off-site scope are clearly defined.
- Our team converts those plans into digital data that guides our steel machines.
- U.S.-made high-quality light-gauge steel is cut and formed with high precision to match the model.
- Assemblies are put together under factory QA checks before they ever see the jobsite.
Because we are working with a precision-engineered light-gauge steel system, there is no rot, warp, or shrink, and dimensional stability is much better than many traditional methods. That means fewer surprises on site, less rework, and cleaner assembly. Our showroom and factory in Santa Clara make it easy for local developers, architects, builders, and owners to see these materials, machines, and processes up close.
Permits, Inspections, and One Team From Start to Finish
Off-site construction changes where some inspections happen, but it does not remove them. The state plays one role, and local jurisdictions play another.
For factory-built components that are manufactured off site, HCD or HCD-approved agencies review and inspect that work. They focus on the portions of the building created in the factory under the approved factory-built scope.
Local building departments still review and inspect everything on the site itself, including:
- Foundations
- Installation and structural connections
- Utilities and site work
- Grading, zoning, and anything outside the approved factory-built scope
Fast Struct is a state-approved, HCD-licensed manufacturer and also a licensed contractor with a rare mix of housing manufacturing, general contracting, and commercial licenses. This uncommon license combination allows us to operate as one integrated team from start to finish, coordinating design support, factory production, delivery, and on-site installation instead of handing off between separate, disconnected groups.
After permit approval, many Fast Struct projects move from fabrication to completion in approximately 3 to 5 months. The exact timeline depends on site conditions, utility work, jurisdictional requirements, and the scope of work, but the goal is a schedule that is faster and more predictable than a traditional, all site-built path.
Why Fast Struct's Hybrid Steel Meets CA Fire and Seismic Demands
California's fire and seismic conditions demand structures that can handle real stress. Fast Struct's non-combustible, precision-engineered light-gauge steel framing provides a strong foundation for this environment.
Key benefits include:
- Non-combustible structure in high-fire-risk regions
- Consistent, engineered framing that responds well to seismic design requirements
- No rot, warp, or shrink over time
- Better dimensional stability than many conventional framing systems
- Cleaner assembly with less jobsite waste and reduced rework
In a market with limited skilled labor and tight building windows, fewer fixes and callbacks matter. When much of the work is set up correctly in the factory, crews in the field can focus on assembly and finish instead of constant problem solving.
Different California sites call for different blends of modular, panelized, and hybrid solutions:
- Hillside lots may use panelized systems to adapt to changing grades, with modular volumes where access allows.
- Infill parcels in busy urban areas might lean on modular to shorten disruption to surrounding streets and neighbors.
- Coastal or backyard ADUs can mix both approaches depending on access, soil conditions, and local code details.
Fast Struct's role is to pick the off-site construction path that fits the project, modular, panelized, or hybrid, not to force the project to match a single, one-size-fits-all product.
Plan Your Next Project with a Hybrid Mindset and One Integrated Team
Off-site construction is not one prefab product; it is a toolkit. Fully finished modular volumes, panelized wall, floor, and roof systems, and hybrid blends all have a place. The value comes from choosing and combining them so the structure, site, and schedule all work together.
At Fast Struct, we build with U.S.-made high-quality light-gauge steel, non-combustible framing, and a high-tech digital factory workflow that supports better dimensional stability, factory QA, cleaner assembly, and reduced rework. Because we are both a state-approved, HCD-licensed manufacturer and a licensed contractor with a rare, broad license set, we are structured to act as one team from start to finish, supporting developers, architects, builders, and owners from early planning through on-site installation, especially for California projects facing fire, seismic, and labor challenges.
Get Started With Your Project Today
If you are ready to reduce build times and improve quality, explore how our off-site construction process can support your next project. At Fast Struct, we partner with you from early design through delivery so your team can plan with confidence. Share your project details and timelines, and we will outline a clear path forward tailored to your goals. To start a conversation with our team, simply contact us today.


