
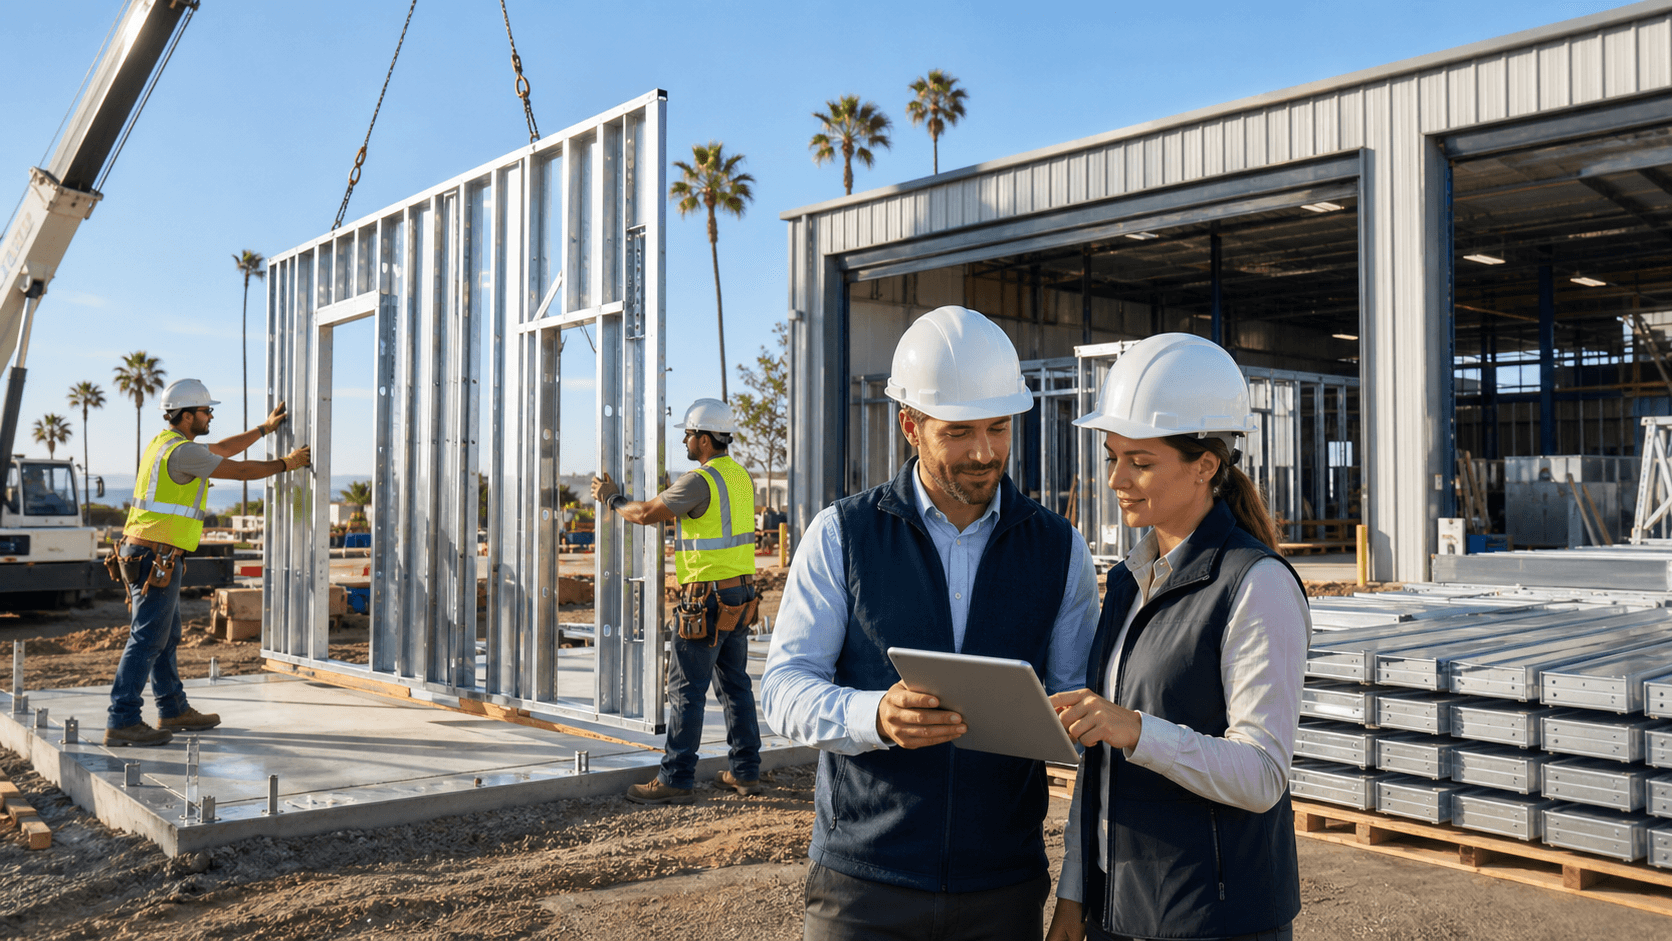
Off-site construction sounds simple: build parts of the home in a factory, then put it together on the property. For our projects, it is much more specific and much more precise. We use a high-tech, light-gauge steel system to create cleaner, straighter, and more predictable buildings for California sites.
This article walks through what off-site construction really means in our world, how it fits California conditions, and how we choose between modular, panelized, or hybrid methods for each project. Whether you are a homeowner, developer, architect, or builder, you will see how this approach can shorten schedules and reduce headaches on site.
How Off-Site Construction Works at Fast Struct
We are based in Santa Clara, right in the heart of Silicon Valley, just minutes from major tech headquarters. Our showroom and factory sit side by side, so the same team that walks you through options is watching your project take shape in the factory.
At its core, off-site construction for us means:
- Precision-engineered light-gauge steel components
- Manufactured in a controlled factory environment
- Shipped to California sites as modular volumes, panelized systems, or both
- Assembled quickly on prepared foundations
Our key difference is simple but powerful: we do not force every project into one method. For each site, we look at:
- Access and crane limits
- Design complexity and level of customization
- Zoning and local rules
- Target schedule and phasing
Then we recommend modular, panelized, or hybrid, based on what fits the project, not what is easiest for our factory.
Once permits are approved, many projects move from fabrication to completion in about 3 to 5 months. The actual timing depends on soil and grading, foundation work, utilities, local inspections, and overall scope. Even with those variables, the off-site path is often significantly faster than traditional field-built construction.
What Off-Site Construction Means for California
In our context, off-site construction means that design, engineering, and fabrication happen inside our high-tech factory before anything is built on the property. The light-gauge steel system is cut and formed with high precision, then packed and labeled so that field assembly is clear and predictable.
Compared with stick-built wood framing on site, off-site construction usually brings:
- Fewer delays from weather or on-site conflicts
- Less noise and mess at the property
- Cleaner, more organized assembly
- Reduced rework, fewer change surprises in the field
For California, this method fits especially well. High-quality, U.S.-made light-gauge steel is non-combustible, which supports wildfire resilience. The light weight and strength of the system respond well to seismic design needs. Factory production also eases pressure from local labor shortages and makes it easier to build on tight infill lots where space for materials and crews is limited.
Inside the Fast Struct Precision Steel System
Our entire process connects design, engineering, and manufacturing in one digital workflow. Here is what that looks like behind the scenes:
- Architects' and designers' plans are converted into detailed, production-ready files
- Those files feed directly into advanced steel framing machines
- U.S.-made light-gauge steel is cut and formed to exact lengths and shapes
- Each piece is labeled so crews know where it belongs
Because the structure is steel, it does not rot, warp, or shrink like wood. That means better dimensional stability, straighter walls, and tighter building envelopes, which helps finishes install more cleanly and reduces callbacks.
Every assembly or modular volume goes through factory quality checks before it leaves Santa Clara. We confirm that pieces match the digital design, that connections line up, and that included systems are in place. Finding and fixing issues in the factory greatly lowers the chance of surprises on site.
Modular, Panelized, and Hybrid: Choosing the Right Fit
Off-site construction is not one single thing. We use three main delivery types, often on the same project.
- Modular: Fully finished or substantially finished 3D volumes. These can include framing, mechanical rough-ins, insulation, interior finishes, windows, and sometimes exterior finishes, depending on the design.
- Panelized: Wall, floor, and roof panels shipped flat, then assembled on site. This keeps the precision of factory-built steel while staying flexible for complex shapes.
- Hybrid: A custom mix of modular and panelized elements chosen for that specific project.
Here is how that choice usually plays out:
- Modular is great for repeatable ADUs, small homes, and small multifamily units where speed and repetition matter.
- Panelized fits tight urban lots, sloped sites, and high-end custom designs where full modular boxes are not ideal.
- Hybrid works well for larger developments or multi-unit projects, where bedrooms or unit cores are modular, and connectors, garages, or unique spaces are panelized.
This flexible approach is our core differentiator. We look at the site, the design, the zoning rules, and the schedule, then pick the strategy that fits best instead of pushing every client into a single off-site model.
Permits, Oversight, and One Integrated Team
Off-site construction also changes how reviews and inspections are handled, so it is important to understand who looks at what.
Factory-built components are reviewed and inspected by HCD or HCD-approved agencies. That includes our precision-engineered light-gauge steel assemblies and modular volumes produced in the factory. These checks focus on structural, fire, and habitability rules that apply at the state level.
Local cities and counties still play a major role. They inspect and approve:
- Foundations and slabs
- Installation of modules and panels on site
- Utility connections, grading, and drainage
- Zoning compliance and any work outside the factory-built scope
This dual oversight means projects are looked at in multiple ways, which aligns with California's fire, seismic, and safety standards.
We support this process as a single integrated team. We are a licensed contractor and a state-approved, HCD-licensed home manufacturer, with a rare mix of home manufacturing, general contractor, and commercial licenses. That lets us connect design assist, engineering, factory production, and on-site construction under one roof, instead of handing you off to separate vendors.
For homeowners, developers, architects, and builders, that structure means fewer gaps, fewer handoffs, and a clearer path from early design conversations to move-in. It also means your off-site construction strategy, whether modular, panelized, or hybrid, is shaped with the full project in mind, not just the factory phase.
Get Started With Your Project Today
If you are ready to streamline your building timeline and gain more cost certainty, explore how our off-site construction approach can support your next project. At Fast Struct, we work directly with your team to align design, manufacturing, and installation from the start. Share a bit about your goals and constraints, and we will outline a clear path forward. To start a conversation with our team, simply contact us.


