When you place a modular home on a tricky California site, the building itself is only half the story. The real test often hides underground and in the walls: power, water, sewer, and data. If those modular home utilities are not planned early and designed to fit your site, you can lose the speed and predictability you were counting on.
This is especially true on tight urban lots, sloped hillsides, or areas with short summer construction windows and fire season limits. In this article, we will break down how different building systems handle utilities, how the California code maze really works, and why a precision-engineered light-gauge steel system paired with a digital workflow can keep complex projects moving instead of stalling.
Why Utilities Make or Break Complex Sites
On a simple flat lot with easy street access, utility work can feel straightforward. On a small or steep site, it can control everything: schedule, design, and even which building system is the right fit.
Here is why utilities can quietly drive the whole project:
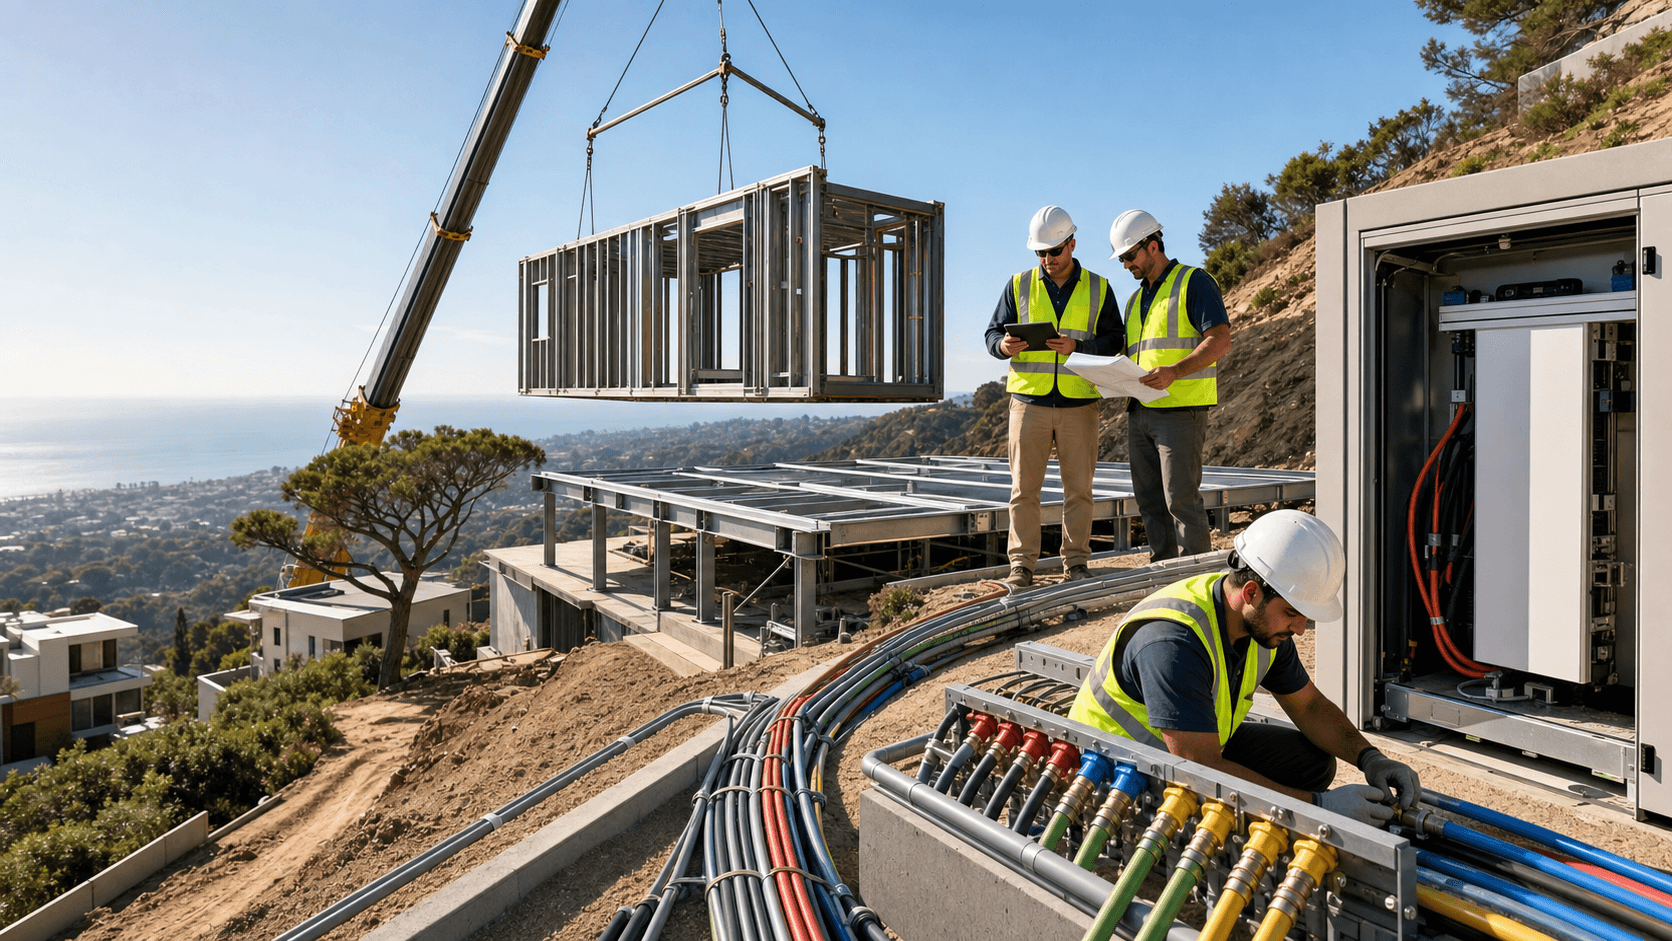
- Tight or sloped sites can limit trenching paths and equipment access
- Older neighborhoods may have undersized power, water, or sewer capacity
- Fire zones and summer restrictions can compress the timeline for trenching and inspections
- Urban sites often have crowded streets and strict rules around work hours
Our core difference is that we do not force a single construction method. Instead, we choose modular, panelized, or hybrid light-gauge steel systems based on utility realities, access, and local rules. Because our structure is precision engineered in a digital workflow, we can align framing, utility chases, and site constraints early so surprises are reduced once crews are on the ground.
Mapping Utilities Before You Pick the Building System
For complex California sites, the utility plan should come before the decision about modular, panelized, or hybrid delivery. If you pick the system first, you may end up trying to bend the site to fit the building instead of the other way around.
Early in planning, you want to:
- Order utility surveys so you know exact locations, depths, and clearances
- Coordinate with PG&E and local water or sewer districts to understand capacity and upgrade needs
- Confirm if the design will be all-electric or mixed-fuel and what that means for service size
- Review access for trenching, equipment, and delivery trucks, especially on narrow streets
Our design, engineering, and manufacturing teams work in one digital flow. That means your site and utility information feed directly into coordinated plans. Production files for light-gauge steel framing are created with exact openings and utility chases in mind, so electrical, plumbing, and mechanical paths are thought through from day one, not patched in the field.
How Modular, Panelized, and Hybrid Handle Utilities Differently
Different delivery methods treat utilities in different ways. Choosing the right fit for your site can save a lot of field work and rework.
Modular
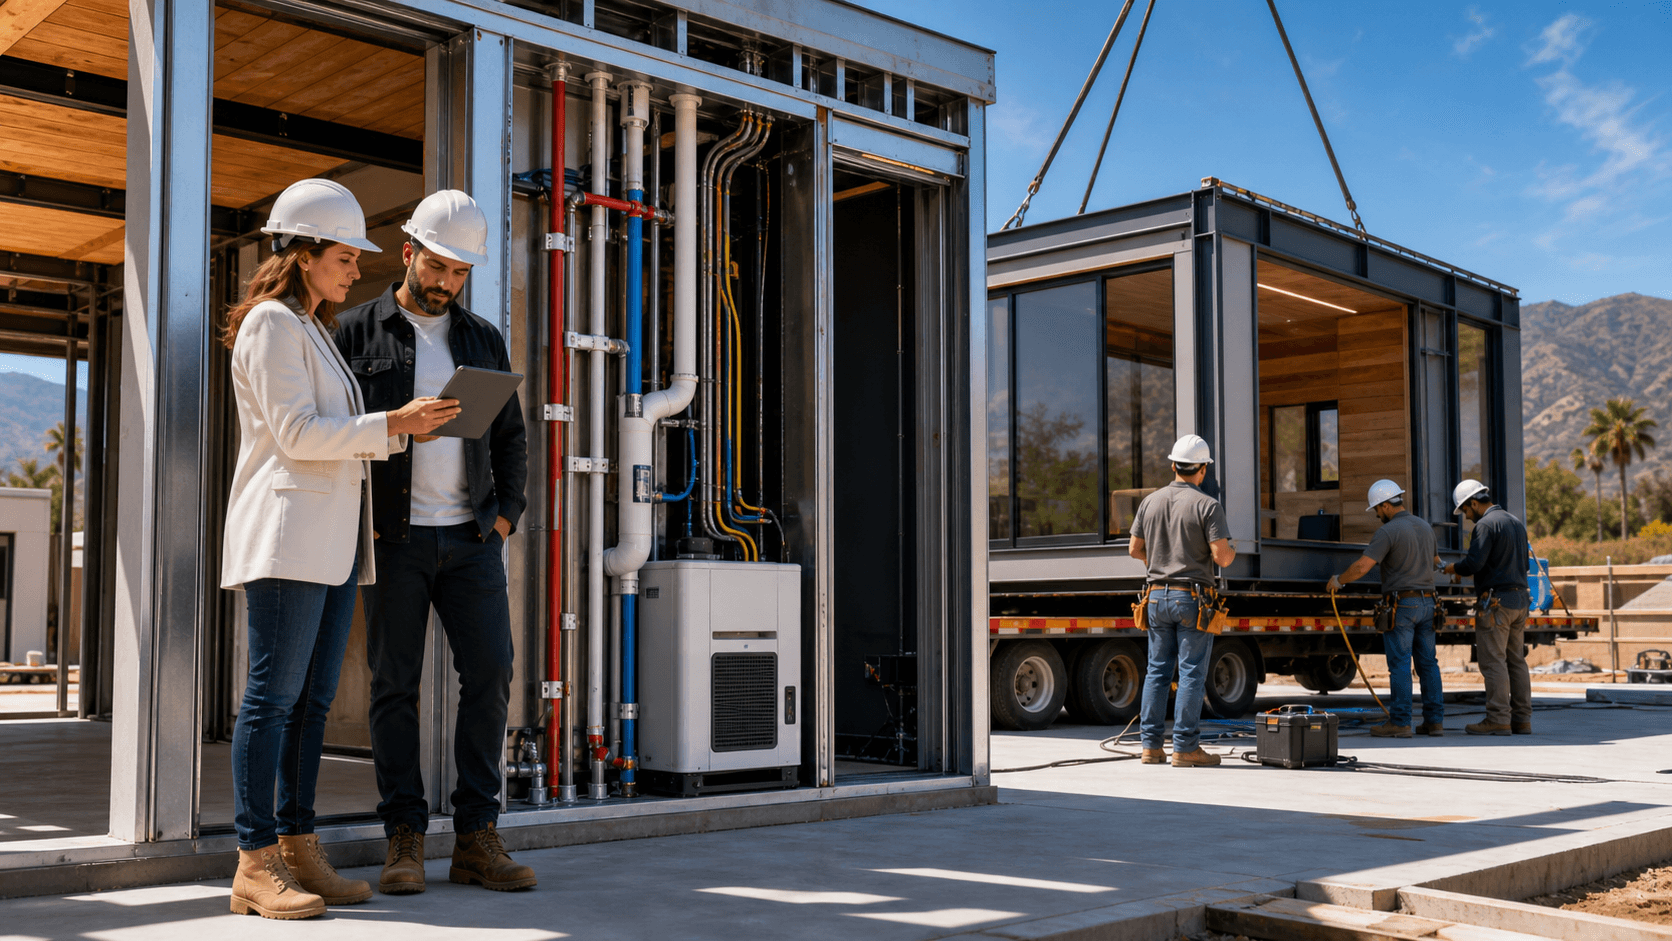
With modular, 3D volumes can arrive substantially complete depending on the project type. Much of the interior plumbing and electrical is pre-routed inside the precision-engineered light-gauge steel structure at the factory. On-site, the main tasks are:
- Connecting modules to each other
- Tying into the foundation and structural system
- Completing site utilities and final hookups
This can be ideal where access for cranes is workable and utility zones are repeatable, like stacked units or repeating layouts.
Panelized
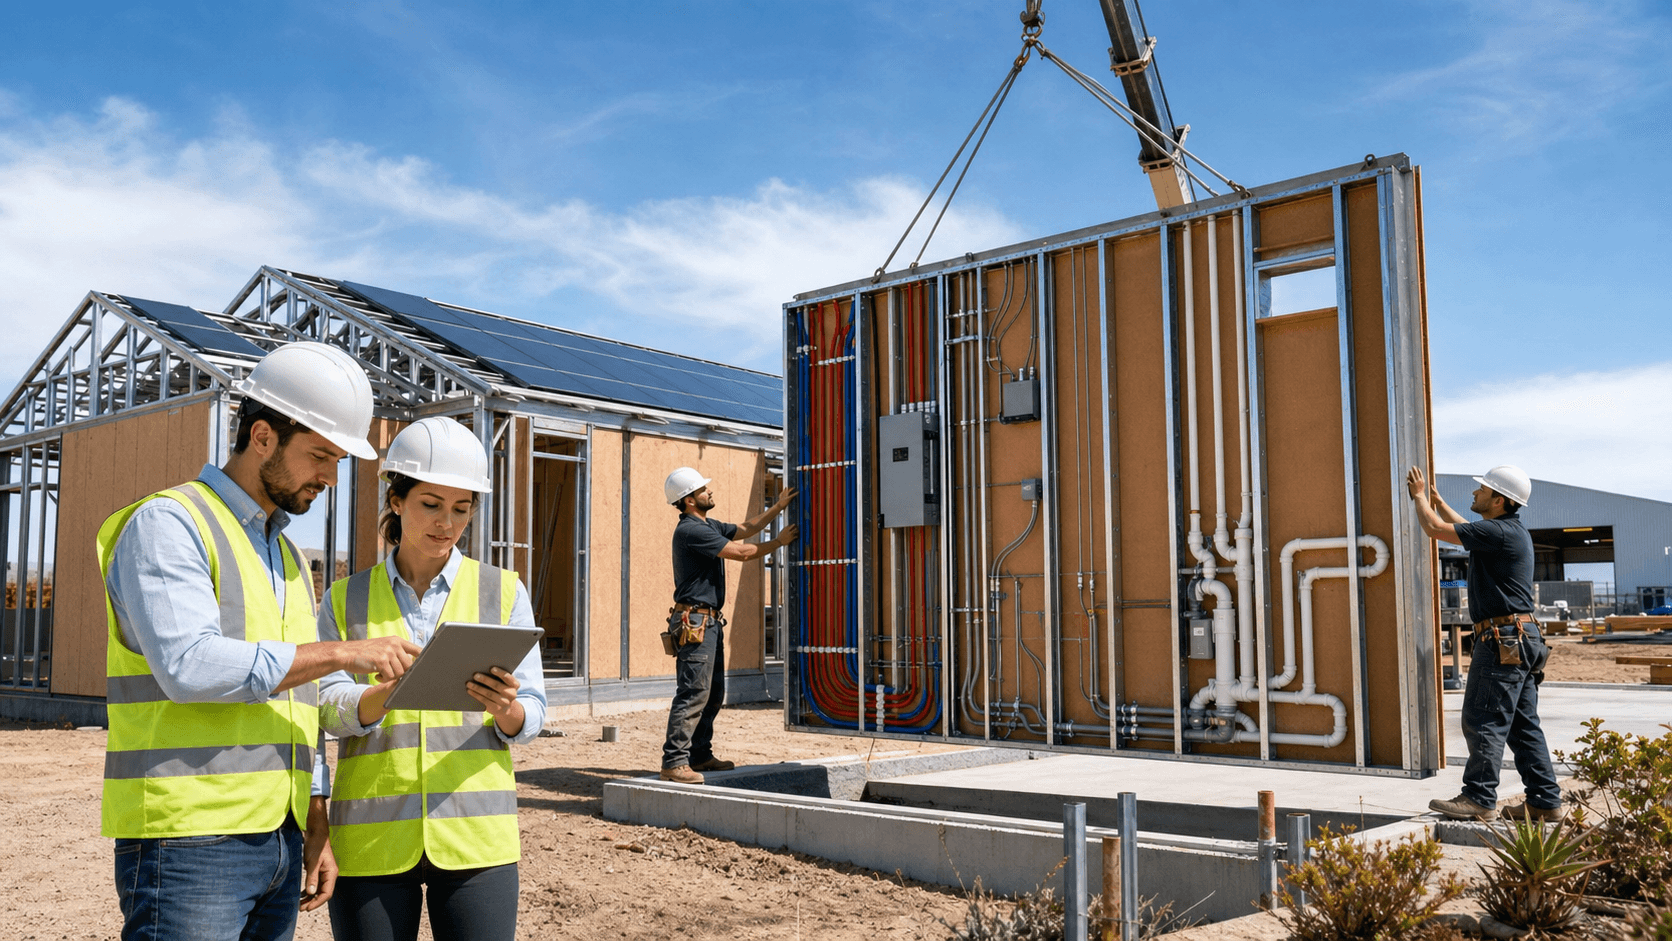
Panelized systems arrive as flat light-gauge steel panels. These are great when your site is tight, urban, or highly custom. Because panels are lighter and flatter, they can move into places full modules cannot.
With panelized delivery:
- Walls, floors, and roofs are framed precisely from production files
- Utilities are often roughed-in on site after framing is in place
- Crews coordinate their runs with the planned openings and chases in the steel
This gives more flexibility when utilities must snake around existing structures, easements, or tricky grade changes.
Hybrid
Hybrid combines both. We might use modular components where bathrooms, kitchens, or other repetitive utility zones make sense, then use panelized or site-built work for unique conditions.
Hybrid can help when:
- The front of the lot is tight but the rear can accept modular volumes
- Only certain parts of the plan repeat, like bedroom wings or accessory units
- Local rules or access limit how much can arrive as complete modules
The point is not to treat modular as the answer every time, but to choose the mix that makes utilities, access, and inspections cleanest for your specific site.
Decoding Modular Home Utilities in the California Code Maze
California has a split approval system that often confuses teams until someone slows down and explains it.
- HCD or HCD-approved agencies review and inspect factory-built components that are manufactured off-site
- Local building departments review and inspect everything site-specific, like foundations, grading, zoning compliance, utility trenching, and all final site connections
Our rare license combination lets us connect those dots. We are a state-approved, HCD-licensed manufacturer, a licensed contractor, and we hold commercial licensing. That means we can coordinate factory approvals with on-site inspections so modular home utilities are planned for both sets of rules at the same time.
Because we work in a digital workflow, plans turn into production-ready files instead of being redrawn for the factory. High-quality, U.S.-made steel is cut and formed with high precision, assemblies go through factory QA, and they arrive ready for cleaner utility runs and easier inspection in the field.
Engineering Steel Systems for Fire, Seismic, and Utility Resilience
California projects have to handle wildfire risk, seismic activity, aging infrastructure, and tight labor. Utilities need a structure that does not fight them.
Our precision-engineered light-gauge steel system supports that in several ways:
- The structure is non-combustible, which is helpful in wildfire-prone areas
- Steel does not rot, warp, or shrink, so walls and ceilings stay straighter over time
- Better dimensional stability means more accurate utility pathways and fewer surprises during finishes
- Factory precision and cleaner assembly reduce field rework and messy patching
Tighter fits around penetrations help with air sealing and moisture control. That supports better long-term performance for plumbing and electrical in the hot, dry, or coastal conditions that many California sites see all year.
From Santa Clara Factory to Site: Power, Water, and Data in Sync
Our showroom and factory sit in Santa Clara, in the heart of Silicon Valley, just minutes from major tech campuses. That location is about more than bragging rights. It keeps us close to architects, developers, and builders across the Bay Area and the rest of California.
Inside the factory, our high-tech manufacturing process ties everything together:
- Design and engineering models include detailed mechanical, electrical, and plumbing layouts
- Those models turn into production files
- The files feed directly into steel framing machines to create accurate openings and chases
- Assemblies are checked in the factory so utility paths are clear before they ever see a job site
Once permits are approved, many projects move from fabrication to completion in roughly 3 to 5 months, depending on site utilities, access, jurisdictional reviews, and overall scope. That gives you a realistic, faster path than traditional builds without promising instant results.
Plan Your Next Project Around Smarter Utility Decisions
For complex California sites, utility choices are not an afterthought. They should shape which system you use, how you phase your work, and how you keep schedule risk under control.
Developers, architects, builders, and property owners all benefit from starting with questions like:
- Where will power, water, sewer, and data enter the site?
- Do we have enough capacity for an all-electric design?
- Which parts of the project repeat and which are one-of-a-kind?
- Does modular, panelized, or hybrid best match the utility and access story here?
At Fast Struct, we work as one team from start to finish. We support early zoning and utility planning, design and engineering, factory manufacturing with precision-engineered light-gauge steel, and on-site construction so the same group that cut the steel also understands how it gets connected in real soil, real streets, and real neighborhoods across California.
Get Started With Your Project Today
If you are ready to streamline design, installation, and long-term performance, explore how our modular home utilities can support your next build. At Fast Struct, we work with you to align system layouts, timelines, and budgets so your project moves forward with fewer surprises. Share your project details and goals so we can recommend the right approach and components. If you have questions or want to discuss a specific site or schedule, contact us to start planning.