Smarter California Utilities with Fast Struct Hybrid Steel Systems
Planning utilities for a Fast Struct home in California is not something to leave to the last minute, especially when you want to move in around summer. Heat waves, long sunny days, fire season, and grid stress all show how much your power, water, and cooling systems matter. When the power blinks or smoke fills the sky, you feel very quickly if your home or project was planned well or not.
With Fast Struct's precision-engineered light-gauge steel modular, panelized, and hybrid systems, utilities are never an afterthought. The way plumbing, electrical, and mechanical systems are designed changes with each delivery method, and Fast Struct's core differentiator is choosing the right construction method per project, not using a one-size-fits-all approach. Hybrid steel projects need smart planning so that factory-built parts and on-site work line up cleanly.
Fast Struct is based in Santa Clara in the heart of Silicon Valley, just minutes from major tech headquarters. We operate as both a licensed contractor and a state-approved, HCD-licensed manufacturer. We are uniquely licensed across home manufacturing, general contracting, and commercial work. That means we think about HCD approvals and local inspectors from the start, not at the end of the job. For homeowners, developers, architects, and builders, this can make utilities in Fast Struct hybrid steel projects much more predictable, even during the busiest summer construction months.
How Fast Struct Hybrid Steel Systems Change Utility Planning
Every Fast Struct project starts with a key decision: use a modular, panelized, or hybrid mix of systems tailored to your site, design, and schedule. Each method shapes how utilities are planned and installed.
Fast Struct's three delivery methods work this way:
- Modular (Faster Delivery with More Finished 3D Volumes)
- Factory builds highly finished 3D volumes using Fast Struct's precision-engineered light-gauge steel system.
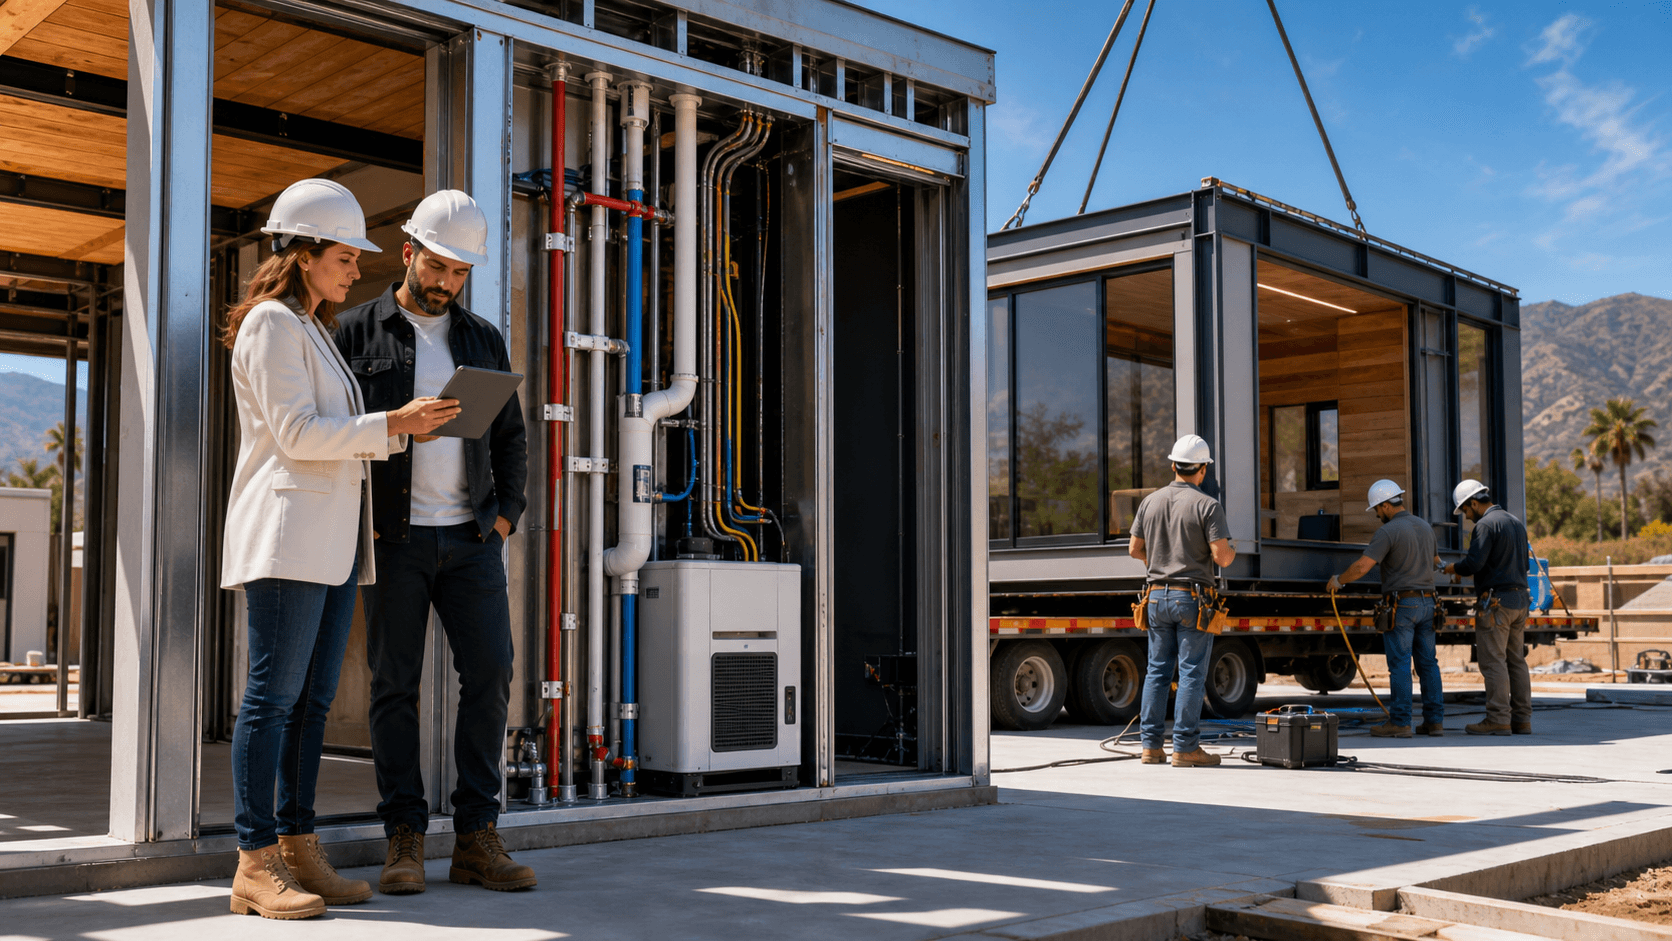
- Plumbing, electrical, and HVAC are largely pre-integrated in the factory.
- Many fixtures, outlets, ducts, and equipment are already in place when units arrive, so depending on the project type, modular units can arrive substantially complete.
- Panelized (More Flexibility; Better for Tight Lots and Custom Designs)
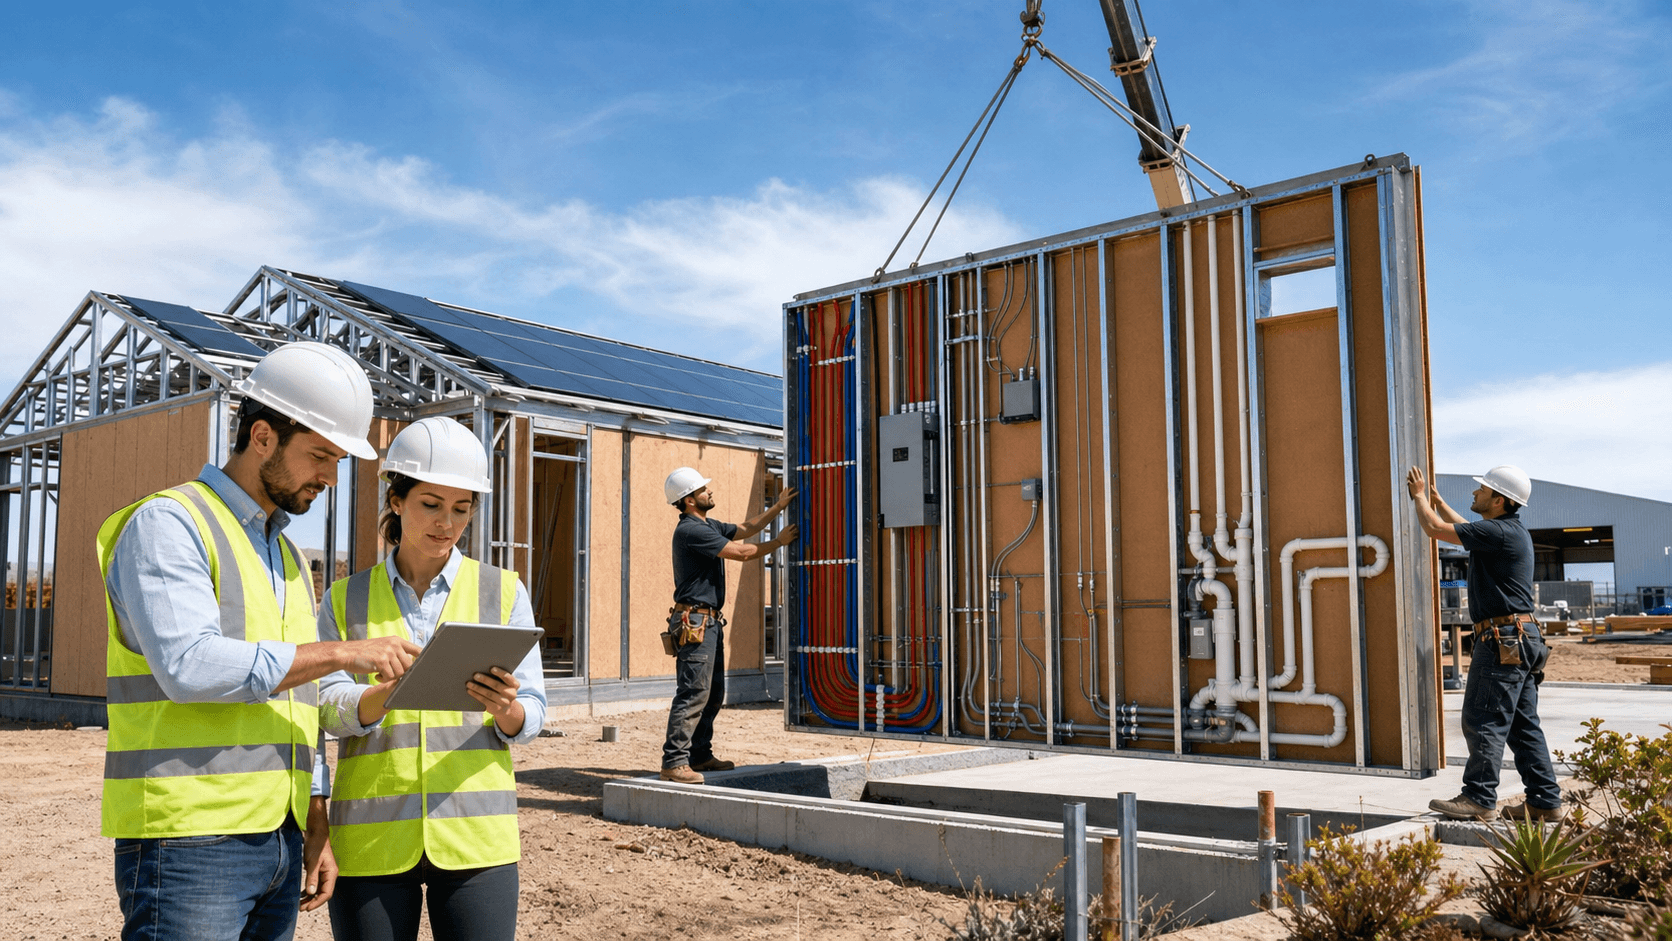
- Wall, floor, and roof systems ship flat for fast on-site assembly.
- Utilities are mainly run on site, inside the precision steel-framed structure.
- Ideal when you want maximum routing flexibility, tricky layouts, or tight urban lots.
- Hybrid (Best-Fit Delivery Method Based on Site, Design & Schedule)
- Mix of finished modular volumes plus panelized areas, all built with the same precision-engineered light-gauge steel system.
- High-value or highly repeatable spaces, like kitchens or baths, can be modular for speed and quality control.
- Open or custom zones can use panelized framing for more freedom in layout and on-site utility routing.
Across all three approaches, there is one structural backbone: Fast Struct's precision-engineered light-gauge steel system. U.S.-made high-quality steel is cut and formed with factory precision so framing is straight, consistent, and dimensionally stable. Because the structure does not rot, warp, or shrink, utility chases and penetrations stay where the design team put them. This supports cleaner assembly, reduced rework, and more predictable layouts for pipes, wires, ducts, and vents, a better fit for California's fire, seismic, and labor challenges.
Fast Struct does not treat every project the same. Some sites need the speed of more modular volumes, some need the flexibility of panelized, and many work best with a hybrid mix. We look at utility needs, lot shape, access, schedule, and performance goals before recommending the delivery method or blend that fits best.
Who Approves What for Factory Utilities and Site Work
With factory-built utilities in California, it helps to understand who checks which pieces. Factory-built components and site work are reviewed by different groups.
Here is the basic split for Fast Struct projects:
- HCD or HCD-Approved Agencies:
- Review and inspect factory-built components manufactured off-site.
- Review modular volumes with pre-built plumbing, electrical, and mechanical systems.
- Review steel panels that include any pre-assembled utility elements within the factory-built scope.
- Local Jurisdictions:
- Review and inspect foundations and installation.
- Handle on-site utility trenching, service connections, and meters.
- Oversee grading, zoning, and anything outside the approved factory-built scope.
Because Fast Struct works as both a licensed contractor and a state-approved, HCD-licensed manufacturer, we sit in the middle of these two worlds. Our team coordinates factory inspections and local building department reviews so that utilities designed in the digital model line up with what inspectors expect to see on site. For homeowners, developers, architects, and builders, this helps reduce back-and-forth during stressful phases of the schedule.
Designing Utilities for Real California Sites with Fast Struct
A big part of making utilities perform well in a Fast Struct modular, panelized, or hybrid project is starting early with good information. Fast Struct connects architectural design, structural engineering, and MEP planning inside a single digital workflow. That way, plumbing stacks, panel boards, AC lines, and vents are modeled for the exact California site, not as a generic layout.
Fast Struct's digital workflow works like this:
- Design, engineering, and MEP teams coordinate in one shared model.
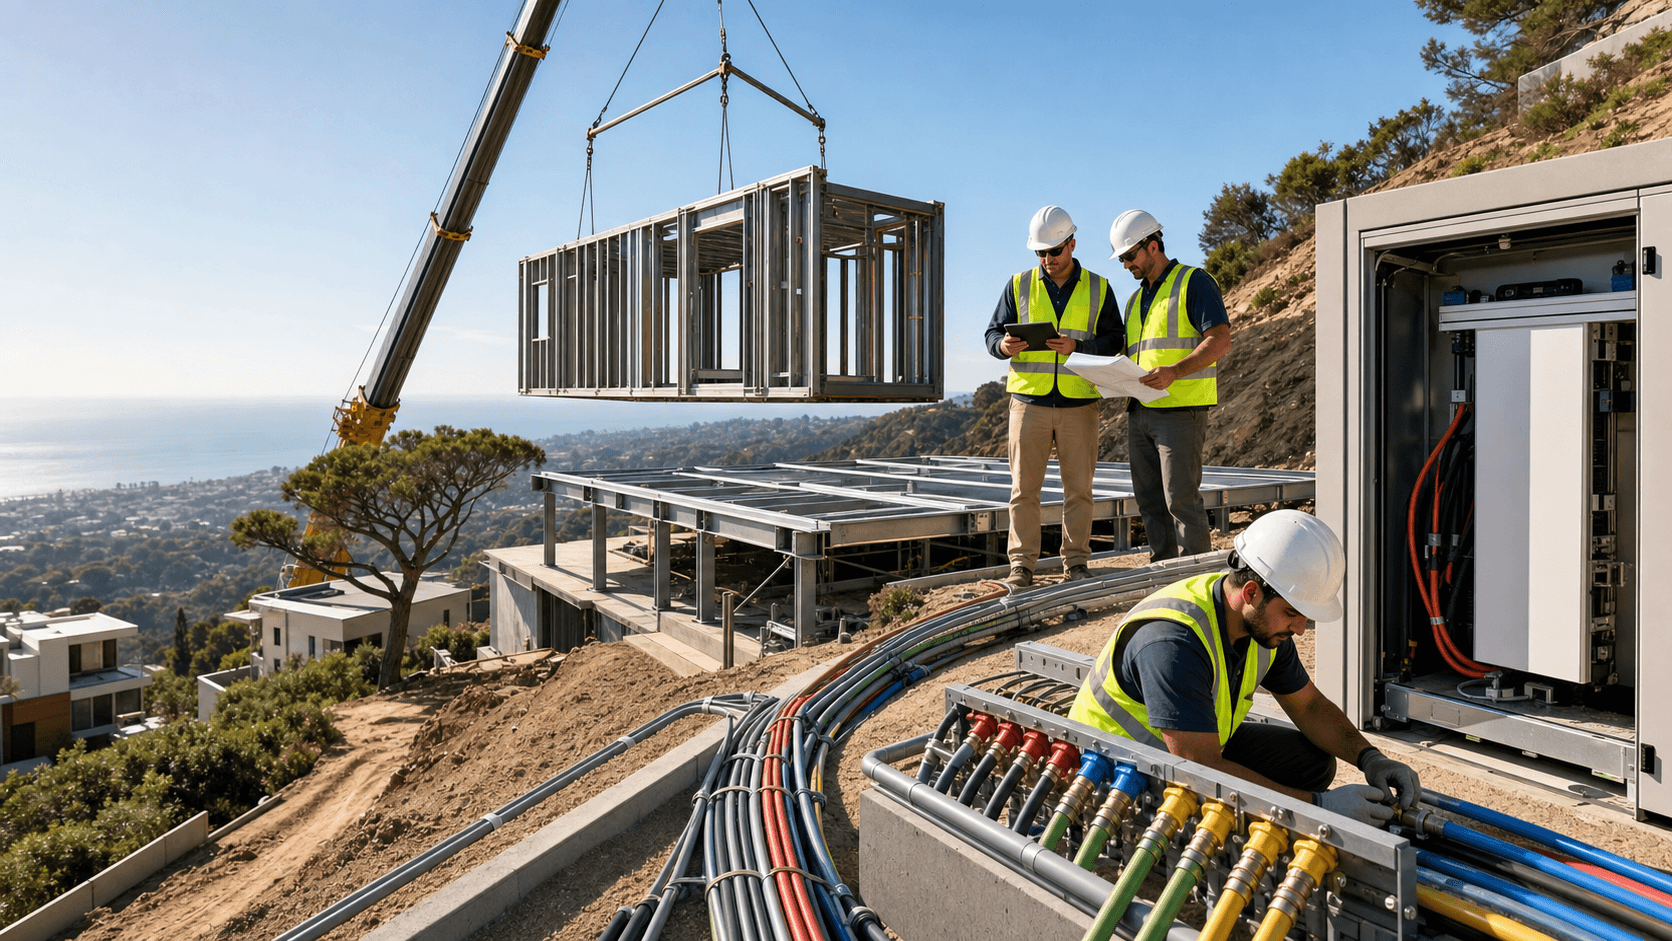
- Utility paths are mapped to real site conditions like slopes, easements, fire setbacks, and solar exposure.
- Plans are converted into production-ready files.
- Files feed directly into Fast Struct's steel framing machines.
- U.S.-made high-quality steel is cut, punched, and formed with high precision.
- Assemblies go through factory QA before arriving on site.
Because the U.S.-made steel is dimensionally stable and non-combustible, planned openings and chases stay where they belong as the structure is assembled. Factory QA checks the assemblies before they leave the plant. All of this helps reduce clashes in the field, cut down on rework, and lower the chance of leaks or awkward bends. When the home or building arrives, trades can focus on clean connections to water, sewer, electric, and solar systems instead of fixing framing surprises.
From Factory Floor to Final Utility Connections
Once permits are in place, the path from factory to move-in usually follows a clear sequence on Fast Struct projects. The details change by project type, but the broad steps look like this:
- Factory Stage
- In modular volumes, utilities are roughed-in and tested in the factory.
- Panelized wall, floor, and roof systems are framed with planned penetration points for future on-site runs.
- Hybrid projects blend both: some fully or substantially finished modular volumes plus precision panelized zones.
- Assemblies go through QA so on-site teams know what to expect.
- Delivery and Set
- Modular units arrive as 3D volumes and are craned into place on the prepared foundation.
- Panelized walls, floors, and roofs are assembled rapidly into the final form for greater flexibility.
- Hybrid projects combine both systems, using modular where speed and factory integration matter most and panelized where customization or site constraints drive the layout.
- On-Site Completion
- Trades connect utilities between modular volumes and across panelized sections.
- Final links are made to municipal or private systems.
- Local authorities inspect site work, connections, and any non-factory scope.
After permit approval, many Fast Struct projects move from fabrication to completion in approximately 3 to 5 months, depending on site conditions, utility work, jurisdictional requirements, and scope. Depending on the project type, modular units can arrive substantially complete, while panelized systems are assembled rapidly on site for greater flexibility. Hybrid delivery lets Fast Struct match the right mix to the schedule, utility complexity, and layout needs, while remaining significantly faster than traditional construction.
Power, Water, and Comfort in a Fire and Quake State
California brings special concerns: grid interruptions, long fire seasons, seismic activity, and tight labor markets. Utility design in a Fast Struct hybrid steel project has to respect all of these realities.
Fast Struct's precision-engineered light-gauge steel system offers several structural benefits that directly support utilities:
- Non-combustible framing to help protect utility pathways and equipment.
- Better dimensional stability, with no rot, warping, or shrinkage, so penetrations, supports, and chases stay aligned.
- Factory precision that leads to cleaner assembly on site.
- Reduced rework and more reliable fit-up for pipes, conduits, and ducts.
- Improved performance for California's fire, seismic, and labor challenges.
This stable, non-combustible structure supports more reliable mounting for panels, inverters, and equipment. Many Fast Struct clients also explore options like:
- EV charging space and dedicated electrical capacity.
- Solar-ready roofs with planned pathways to inverters and main panels.
- Battery storage spaces integrated into the layout.
- High-efficiency HVAC planned into modular volumes or panelized zones.
In modular areas, these systems can be integrated deeply in the factory. In panelized and hybrid zones, they can be routed on site for more custom layouts. Either way, the goal is the same: power, water, and comfort that hold up through long sunny seasons, smoky days, and seismic events across California.
Plan Your Fast Struct Hybrid Steel Project With One Team
Fast Struct hybrid steel projects work best when one integrated team thinks about utilities from the first sketch to the final inspection. With Fast Struct, a single team handles design, engineering, manufacturing, and construction management, aligning factory approvals and local inspections while keeping the schedule realistic.
Fast Struct's showroom and factory in Santa Clara sit in the heart of Silicon Valley, just minutes from major tech headquarters and closely aligned with the local community we serve. Homeowners, developers, architects, and builders can see the precision-engineered light-gauge steel system, utility integration details, and digital workflow up close.
For many California projects, the right mix of Fast Struct modular, panelized, and hybrid strategies, selected specifically for your site, design, and schedule, is what unlocks smoother utility planning and a faster, cleaner build from factory floor to California site, with one Fast Struct team from start to finish.
Get Started With Your Project Today
If you are ready to plan a smarter, more efficient build, explore how our modular home utilities can fit your project goals. At Fast Struct, we design every component to simplify installation and long-term maintenance so you can move from idea to completion with fewer surprises. Share your project details and we will walk you through options, timelines, and next steps tailored to your site and budget. If you have questions or want to discuss specifics, simply contact us.