Smarter Utilities for Modern California Steel Homes
Modular home utilities can feel confusing, especially with steel builds. Where do the pipes go, how are wires run, and who inspects what? In California, the answers depend a lot on how your project is delivered, and that is where many builds get slowed down or tangled in red tape.
Fast Struct works every day to make this part simpler. We are a Silicon Valley-based, state-approved, HCD-licensed manufacturer and licensed contractor, and we connect design, engineering, manufacturing, and on-site work in one digital workflow. We also choose the right construction method for each project, modular, panelized, or hybrid, instead of forcing a one-size-fits-all approach. That choice directly shapes how your utilities are planned, permitted, and installed.
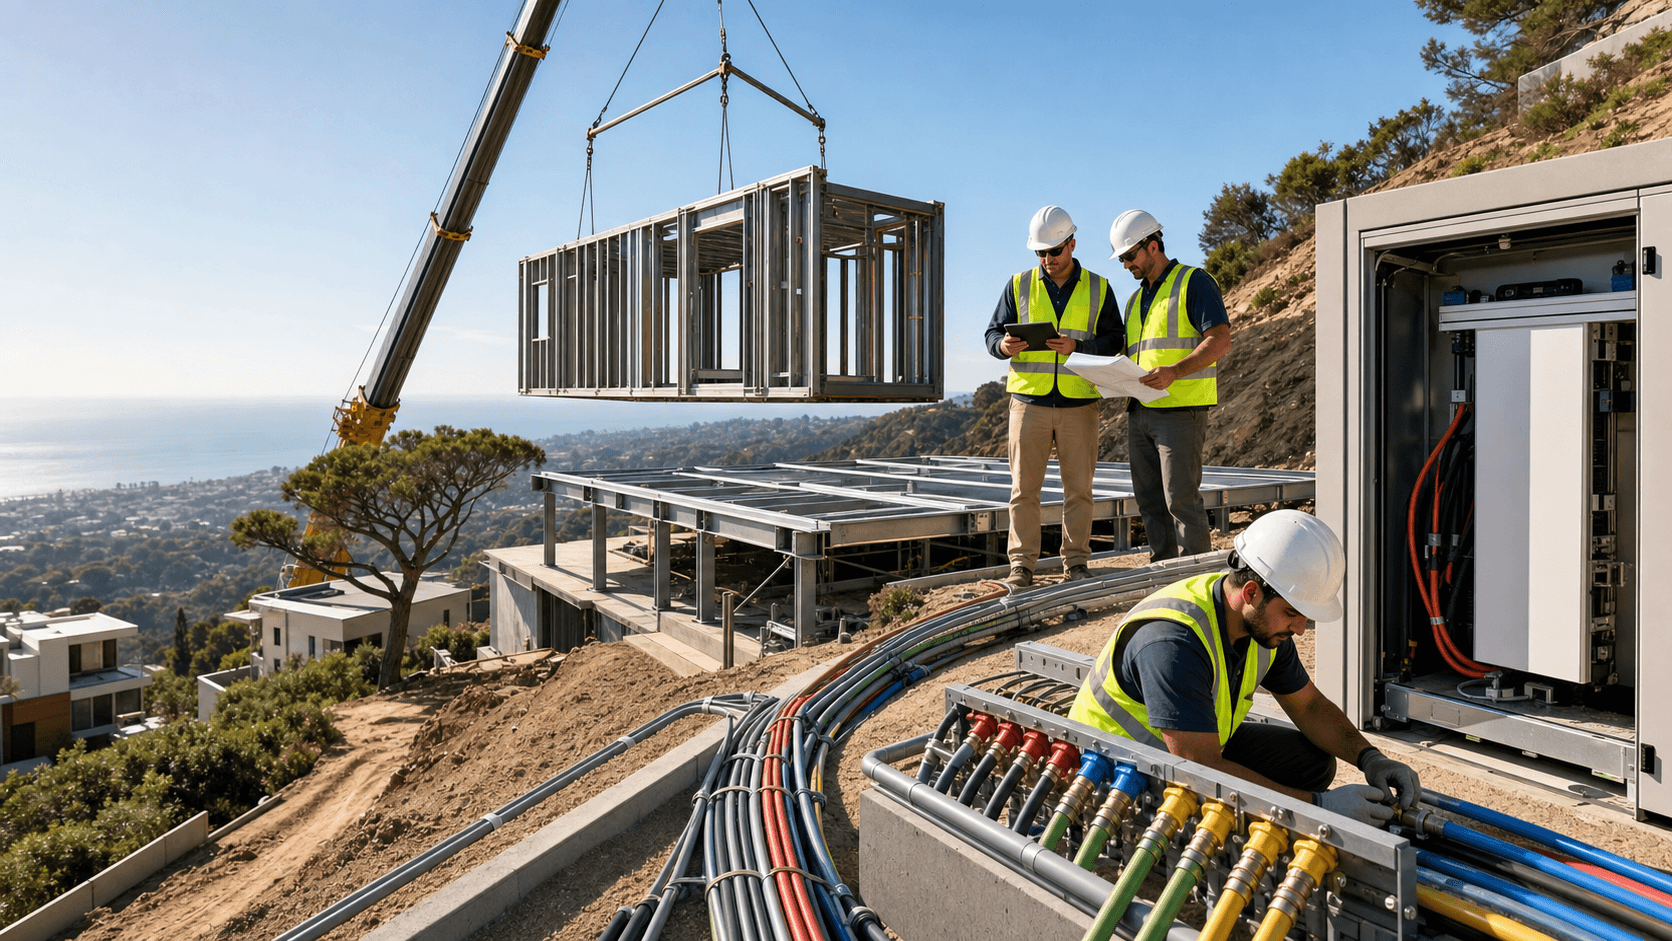
In California's long, dry construction season, there is another advantage. With more daylight and fewer weather delays, it is an ideal time to coordinate trenching, utility hookups, and inspections so you can move in sooner and avoid last-minute surprises.
How Modular Utilities Work in Fast Struct Steel Builds
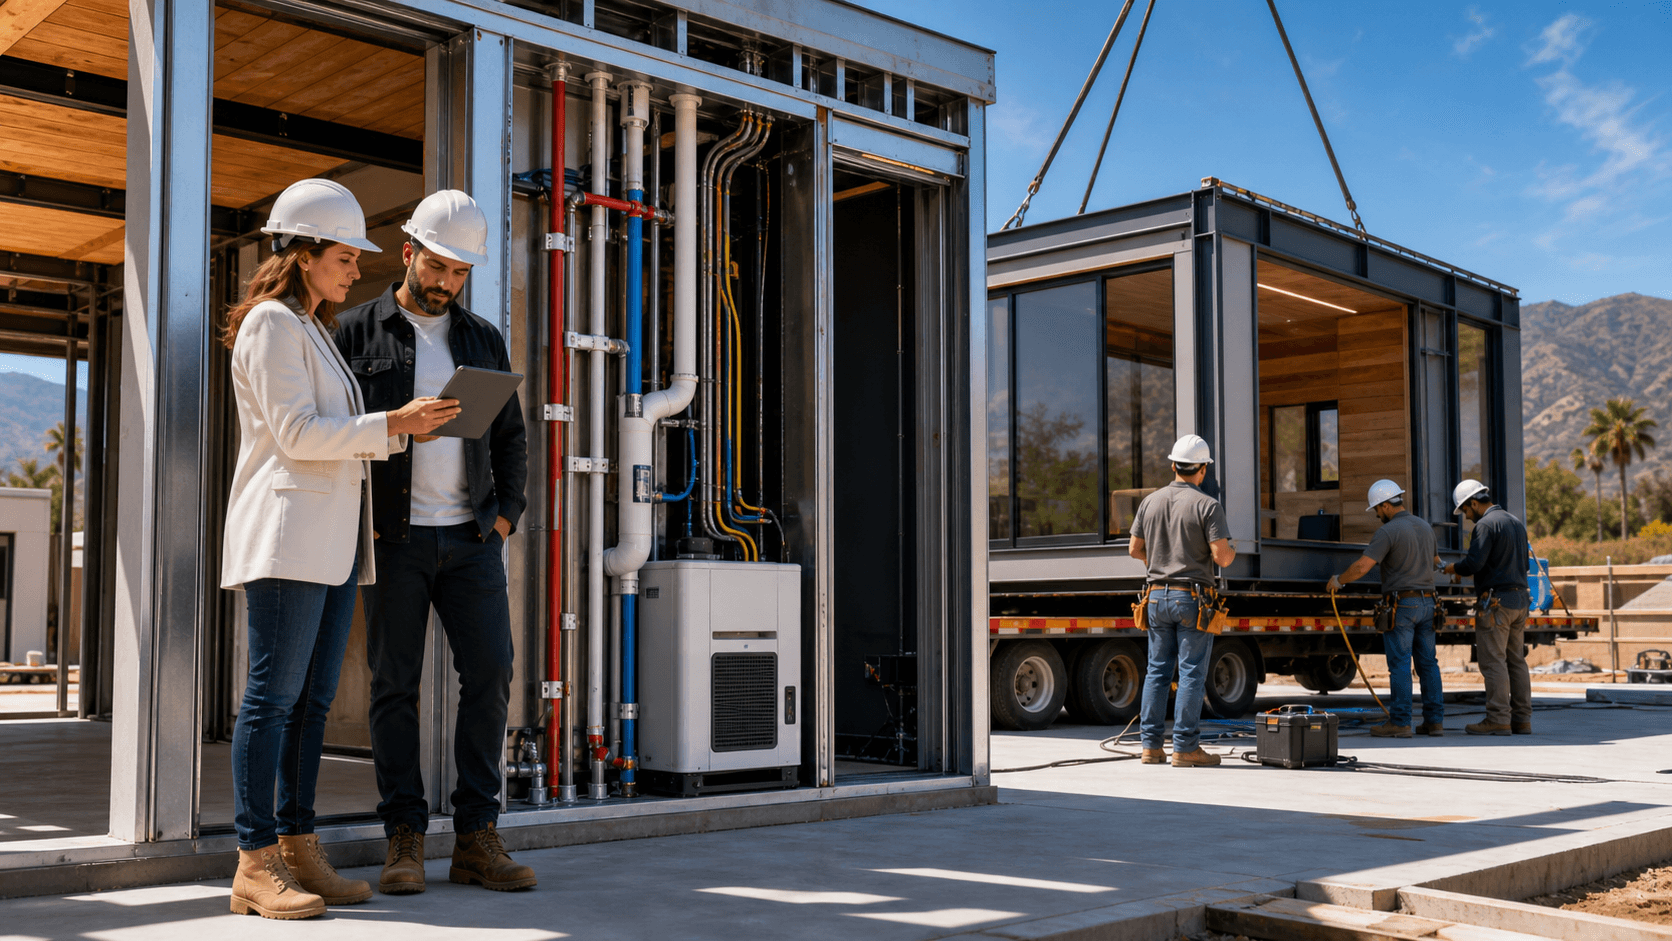
When Fast Struct says modular, we mean faster, more finished 3D light-gauge steel volumes built in our high-tech, digitally connected factory. Depending on the project type, these units can arrive substantially complete, with kitchens, bathrooms, and utility chases preplanned and integrated into the structure. Think of each volume as a very precise building block, ready to connect on site.
Inside those modular volumes, utilities are not an afterthought. We plan:
- Electrical runs and panel locations
- Plumbing supply and waste lines
- HVAC paths and openings
- Fire sprinkler routing where required
HCD or HCD-approved agencies review and inspect these factory-built components. That includes the precision-engineered light-gauge steel system and the integrated utility pathways and connections inside it. Inspections happen in the factory as we build, not just in the field at the end.
Local jurisdictions still play a big role. City or county officials review and inspect:
- Foundations and slabs
- Utility trenching and service connections
- Grading and drainage
- Zoning and planning compliance
- Any work outside the approved factory-built scope, including final utility tie-ins and on-site installations
This split is important. It means the most detailed, repetitive work on structure and utilities is handled under controlled factory conditions, while site-specific work is checked by local inspectors who know your neighborhood rules.
Because we work with U.S.-made, high-quality steel and a precision-engineered light-gauge steel system, you get a non-combustible structure with better dimensional stability. Walls stay straight, chases stay where the plans say they are, and trades see fewer surprises. That usually leads to:
- Cleaner assembly on site
- Reduced rework for electricians and plumbers
- More predictable tie-ins for services
- Smoother fire sprinkler and HVAC layouts
The steel framing does not rot, warp, or shrink, so utility paths remain where they were designed, even as the building ages.
Panelized Steel Systems and Site Utility Flexibility
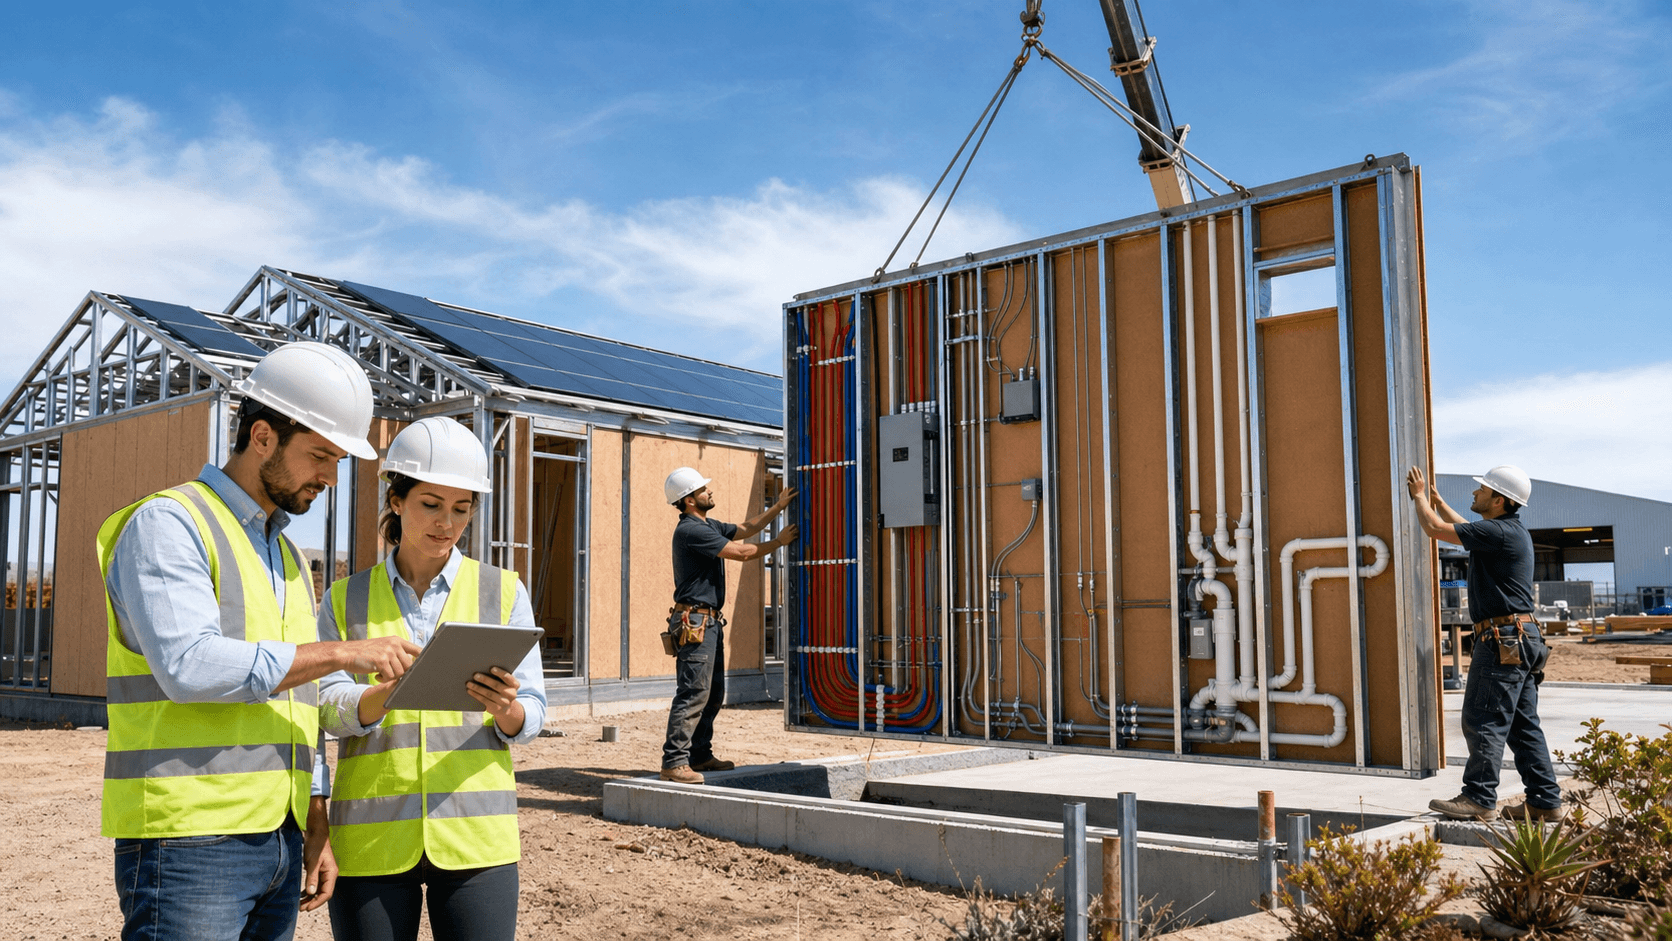
Modular is not always the right answer, especially on tight or tricky sites. That is where panelized delivery comes in. With panelized construction, Fast Struct fabricates light-gauge steel wall, floor, and roof panels in Santa Clara using U.S.-made, high-quality steel; then those panels are rapidly assembled on site for greater flexibility.
Utilities on panelized projects are handled a bit differently:
- We digitally coordinate electrical and plumbing layouts with the steel framing model.
- Panels are built with preplanned stud openings or chases.
- Once panels are erected, trades run utilities through these paths with plenty of flexibility for custom routing.
This approach works very well for:
- Additions to existing homes and buildings
- Urban and infill lots with narrow access
- More custom designs and unusual layouts
HCD or HCD-approved agencies still oversee and inspect the factory-built steel panels themselves. Local jurisdictions then review and inspect the foundation, utilities, and panel installation on site, along with zoning, grading, and all site-specific work, similar to a traditional build. The difference is that the non-combustible steel structure does not rot, warp, or shrink, so your utility lines stay better aligned over time.
For many California projects, especially in seismic and fire-sensitive areas, a non-combustible, dimensionally stable steel frame is a strong fit. You get straighter walls, consistent framing for seismic detailing, and clean routes for electrical, plumbing, and HVAC work, without fighting twisted studs or sagging supports. This is a better fit for fire, seismic, and labor challenges than conventional wood framing, especially when paired with Fast Struct's digital coordination.
Hybrid Delivery and Choosing the Right Utility Strategy
Some projects need both speed and flexibility. That is where Fast Struct's hybrid delivery shines. When we say hybrid, we mean a carefully engineered mix of modular volumes and panelized components, tuned to your site, design intent, schedule, and utility constraints.
Hybrid delivery is often the best-fit method when you want:
- Modular cores for kitchens or bathrooms with preplanned, factory-integrated utilities
- Panelized wings or additions that follow unusual rooflines or lot shapes
- Steps in the foundation or grade that need more custom framing and routing
Our high-tech digital workflow is what keeps this under control. We take your plans and convert them into production-ready files that feed directly into our steel framing machines. Those machines cut and form the steel with high precision, then assemblies move through factory QA before heading to your site. Utility routes are coordinated in the model so field work is faster, cleaner, and more predictable.
The key difference with Fast Struct is that we do not force every project into one system. For each build, we look at:
- Jurisdictional requirements and inspection processes
- Utility access and needed service upgrades
- Site conditions like slope, access, and neighbors
- Design complexity and timeline goals
Then we recommend modular, panelized, or hybrid as the best-fit delivery method. Modular offers faster, more finished 3D volumes; panelized provides more flexibility for tight lots and custom designs; and hybrid blends both where it makes sense. That usually means a smoother approval and inspection process for utilities and fewer surprises for your design team and field crews.
Permits, Inspections, and Timelines for Utility Hookups
It helps to know who does what. For factory-built components, HCD or HCD-approved agencies oversee and inspect the off-site work. That includes the precision-engineered light-gauge steel structure and integrated elements inside modular volumes or panels.
Local city or county officials handle:
- Zoning and planning approvals
- Grading and drainage
- Foundation approvals
- Utility trenching, service connections, and meter upgrades
- Installation of factory-built components on site
- Any work outside the approved factory-built scope
- Final inspections and certificates of occupancy
Once permits are in hand, many Fast Struct projects move from fabrication to completion in approximately three to five months. The exact timing depends on:
- Utility trenching and service upgrades
- Site access and grading
- Jurisdictional review and inspection schedules
- Overall project scope and level of finish
Even with those variables, Fast Struct's approach is significantly faster than traditional construction, because the precision-engineered light-gauge steel system cuts down on framing surprises. With cleaner penetrations for utilities and less rework for trades, inspections tend to be more predictable and more efficient.
California builders, developers, and homeowners also have to think about seasonal and regional realities. Longer summer days make it easier to coordinate trenching, utility provider visits, and inspection windows. Planning ahead for wildfire-related power shutoffs and local seismic and fire requirements also points many teams toward non-combustible, dimensionally stable steel framing with well-planned utility routes.
Visit Fast Struct in Silicon Valley and Plan Your Build
All of this is easier to understand when you can see it. At Fast Struct's Santa Clara showroom and factory, right in the heart of Silicon Valley and minutes from major tech headquarters, you can watch the high-tech manufacturing process, look at real modules and panels, and walk through how utilities are actually laid out in our precision-engineered light-gauge steel system.
We operate as one team from start to finish. As a licensed contractor and a state-approved, HCD-licensed manufacturer with a rare mix of home manufacturing, general contractor, and commercial licensing, we support projects from early concept through utility coordination and final inspections. Developers, architects, builders, and homeowners bring preliminary plans for modular, panelized, or hybrid steel projects so we can help align design, utilities, and permitting strategy.
We also encourage people to reset their mental image of factory-built housing. Real photos of our factory and job sites tell the story far better than glossy renderings or overly artificial stock images. Depending on project type, some modular units arrive substantially complete, while other projects rely on rapid on-site assembly of panelized systems to keep design flexibility high, or a hybrid combination of both. Either way, the goal stays the same: smart, well-planned utilities inside a precision-engineered, non-combustible light-gauge steel system that fits California conditions and helps you get to move-in with fewer surprises.
Get Started With Your Project Today
If you are ready to plan smarter modular home utilities, we are here to help you map out every detail with clarity and confidence. At Fast Struct, we work with you to align your timeline, budget, and technical needs so your project runs smoothly from day one. Tell us about your goals and constraints, and we will show you the most efficient path forward. To talk through next steps or request more information, simply contact us today.