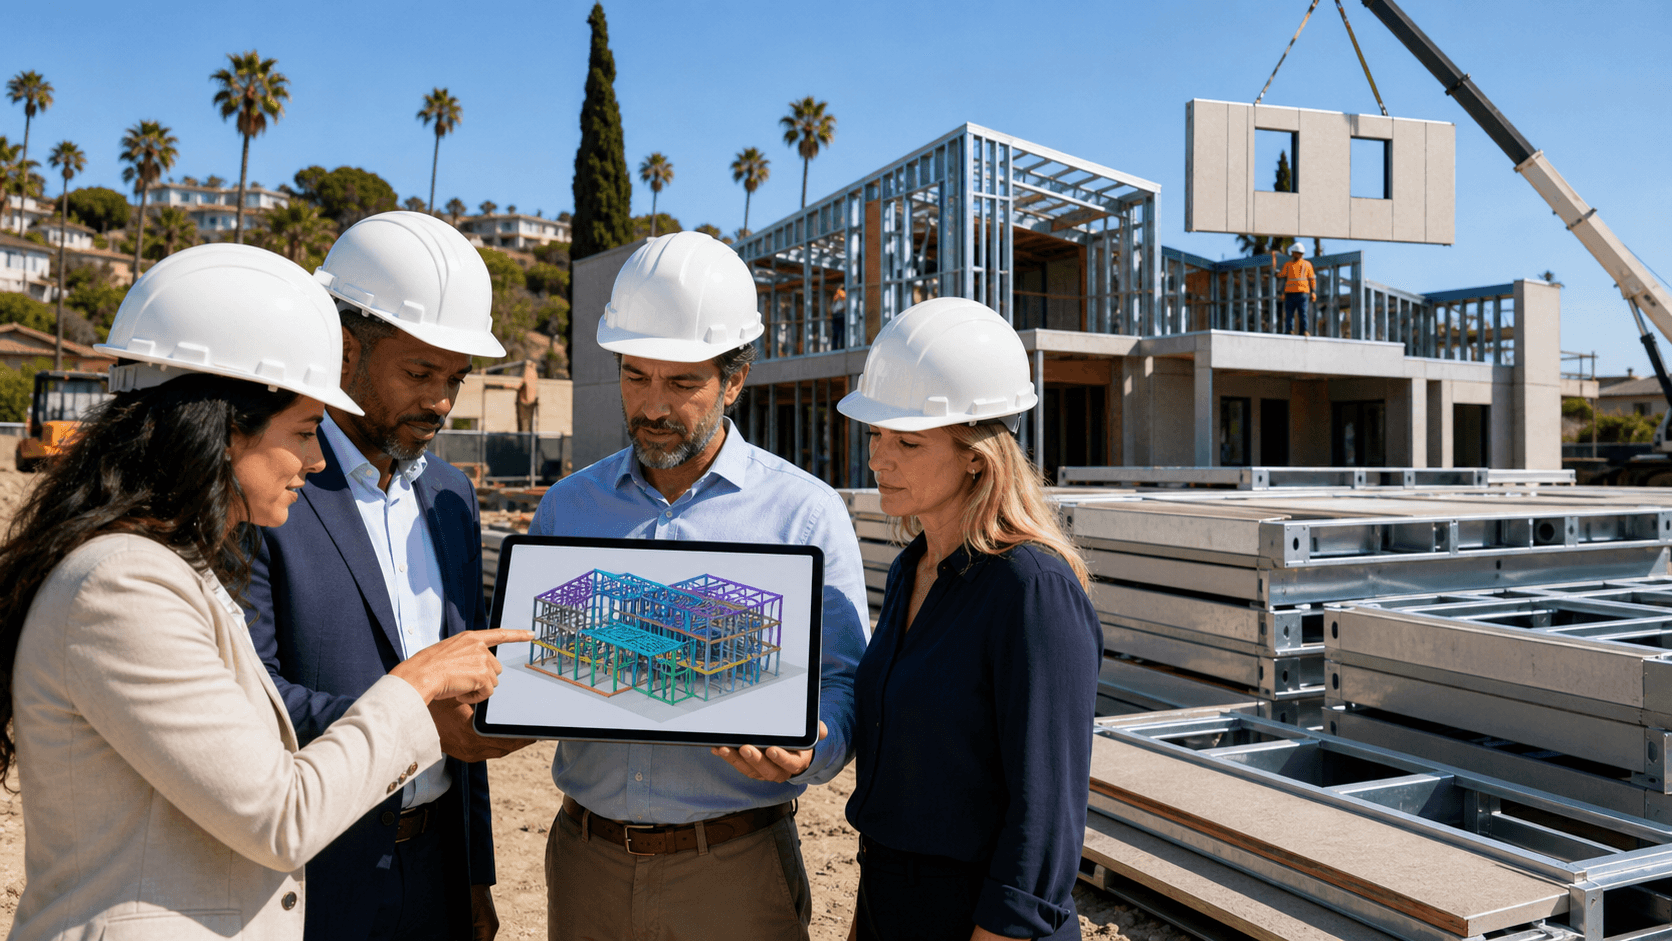
Why Hybrid Steel Homes Fit Silicon Valley Now
Silicon Valley construction has a very specific set of challenges. Lots are tight, land is expensive, and many projects must fit into existing neighborhoods with strict rules. On top of that, owners, developers, architects, and builders have to think about fire risk, seismic safety, and labor limits, all while trying to keep projects moving on a realistic schedule.
That is exactly where Fast Struct's hybrid steel approach starts to shine. With our precision-engineered light-gauge steel system, we create strong, stable, non-combustible structures that work well on complex infill sites for ADUs, primary homes, and small developments. Our core differentiator is how we choose the right construction method for each project instead of pushing a one-size-fits-all solution. For every site, we evaluate whether modular, panelized, or a hybrid mix is the best fit for the design, schedule, and logistics.
At Fast Struct, we are a Santa Clara-based, state-approved factory and licensed contractor focused on high-quality, U.S.-made light-gauge steel structures. Our team serves homeowners, architects, builders, and small developers across the region. We select the most appropriate delivery method, modular, panelized, or hybrid, based on each project's lot conditions, design goals, access, and timing, rather than forcing a single standardized product.
Inside Our Precision-Engineered Steel System
Our system starts with a high-tech, digital workflow that connects design, engineering, and manufacturing in one continuous line. Once plans are ready, they are converted into production-ready files that feed directly into our steel framing machines. The structure is not guessed at in the field; it is driven by data and our precision-engineered light-gauge steel system.
Here is how that process typically looks:
- Plans are coordinated so framing, structure, and layout all match from the start.
- Files are sent to our equipment, which cuts and forms U.S.-made light-gauge steel with high precision.
- Every piece is labeled so field crews know exactly where each member belongs.
- Wall, floor, roof, and modular assemblies go through factory QA before they leave our facility.
We work with U.S.-made steel because material quality matters. Light-gauge steel framing is non-combustible, does not rot, warp, or shrink, and offers better dimensional stability than standard wood framing. That means straighter lines, fewer surprise cracks, and fewer call-backs over time. Factory precision, cleaner assembly, and our structured QA process help reduce rework and support predictable performance on site.
On the regulatory side, we carry a rare combination of licenses. Fast Struct is a licensed contractor and a state-approved, HCD-licensed manufacturer with home manufacturing, general contractor, and commercial licensing, a combination that is uncommon in California. This unique licensing profile underpins our A-to-Z delivery model.
HCD or HCD-approved agencies review and inspect the factory-built components manufactured off-site in our facility. Local cities and counties still review and inspect all site-specific work, including foundations, utilities, grading, zoning, installation, and anything outside the approved factory-built scope. This clear division helps streamline permitting while maintaining full compliance.
Modular, Panelized, or Hybrid Steel: Choosing What Fits
Fast Struct does not believe one method is right for every project. Our core differentiator is selecting the best-fit delivery method for each site, rather than selling a single product line. We look at the lot, design goals, access, and schedule, then choose modular, panelized, or a hybrid approach.
Modular Delivery: Faster, More Finished 3D Volumes
Modular delivery uses 3D volumes built in the factory. These fully framed volumes can arrive substantially complete, with many interiors and finishes already in place. Because so much work is done off-site under factory precision, modular delivery often offers faster paths to occupancy and cleaner on-site assembly.
Modular is often a great fit for:
- ADUs where faster occupancy and rental income matter.
- Repeatable layouts where speed to lease-up or move-in has real value.
- Sites where fewer on-site trades are helpful due to access or neighborhood limits.
Panelized Delivery: More Flexibility for Tight Lots and Custom Designs
Panelized delivery uses precision-engineered wall, floor, and roof panel systems that are assembled rapidly on site. Panels are flat-packed, which allows more flexibility for custom designs, tight lots, and sites with challenging access. Panelized systems are ideal when projects need design freedom while still leveraging factory precision and reduced rework.
Panelized systems often work best when:
- The lot is tight or hard to access with large 3D modules.
- The architecture is more custom, with unique forms or height limits.
- There is complex coordination with other building elements or site conditions.
Hybrid Delivery: Best-Fit Method by Site, Design, and Schedule
Hybrid projects blend both approaches. We might use fully finished modular volumes for areas like bedroom wings or stacked units, then use panelized wall, floor, and roof systems for great rooms, cantilevered sections, or other unique spaces. This hybrid model lets us:
- Speed up the parts of the building that repeat with modular volumes.
- Keep flexibility where design needs more freedom using panelized systems.
- Match the delivery method to site logistics, design, and schedule rather than forcing a single system.
By intentionally choosing between modular, panelized, and hybrid delivery on every project, Fast Struct aligns design, cost, appraisal, and financing more intelligently, instead of applying a one-size-fits-all construction style.
Cost, Schedule, Appraisal, and Financing Impacts
Construction cost is not only about line items on a bid. It is also about rework, site delays, and changes that happen mid-project. With our precision-engineered light-gauge steel system, we reduce guesswork in the field. Factory precision, better dimensional stability, and cleaner assembly can cut material waste, limit on-site rework, and help smooth out labor volatility in Silicon Valley's constrained workforce.
Time matters too, especially when a project ties up equity or loan capacity. After permit approval, many Fast Struct projects move from fabrication to completion in approximately 3 to 5 months, depending on site conditions, utility work, jurisdictional requirements, and scope. This is often faster than traditional stick-built construction, with more predictability built into the schedule.
The actual timeline depends on:
- Site conditions and grading.
- Utility upgrades and connection details.
- Jurisdictional inspections and review speed.
- Whether the project uses modular, panelized, or hybrid delivery.
Depending on the project type, modular units can arrive substantially complete, while panelized systems are assembled rapidly on site for greater flexibility. For ADUs, getting a unit finished on a predictable timeline can support rental income sooner and keep budgets under better control. Owners and small developers often appreciate that modular or hybrid ADUs can move toward occupancy while limiting surprises.
For primary homes and small developments, hybrid solutions can be especially helpful. We might use modular volumes for bedroom zones to move quickly, then panelize more open or complex spaces. That way, owners, architects, and builders do not have to choose between speed and a design that feels right for long-term living.
When it comes to appraisal and financing, lenders and appraisers generally focus on permanent foundations, code compliance, and comparable sales. Factory-built, light-gauge steel projects that sit on permanent foundations and follow state and local codes are typically viewed as real property, not as temporary or mobile units.
Our state-approved manufacturing and licensed contractor status can help support lender and appraiser confidence. HCD-reviewed components, combined with local inspections for foundations, utilities, and other site work, give a clear path for underwriters. For:
- ADUs, many owners look at home equity or specific ADU-focused loan products.
- Primary residences, construction loans and refinance options can come into play.
- Small developers, project-level financing may rely on predictable schedules and fewer change orders.
Faster completion and reduced rework can help limit carrying costs and project risk across all these scenarios.
Fire, Seismic, Durability, and Local Support
California projects must think seriously about fire, seismic activity, and long-term durability. Light-gauge steel framing is non-combustible, so the structure does not burn. It does not rot, warp, or shrink, which helps keep walls straight and reduces cracking over time. Better dimensional stability also means finishes tend to look and feel better, with fewer call-backs.
These traits match well with California conditions:
- Wildfire risk in many regions.
- Seismic requirements across the state.
- Labor shortages during peak construction seasons.
Factory precision and consistent output help keep projects on schedule even when field labor is stretched. Cleaner assembly also tends to mean fewer surprises during framing and finish work.
Comfort matters too. Tight connections from our precision-engineered light-gauge steel system help control air leaks and sound transfer between rooms. The structure is engineered specifically around California fire and seismic requirements, so safety and performance are built into the frame from the start.
Local Presence in the Heart of Silicon Valley
We are based in Santa Clara, in the heart of Silicon Valley, just minutes from major tech headquarters. Our showroom and factory allow architects, builders, developers, and owners to see the system up close, talk through real local lot conditions, and understand how modular, panelized, and hybrid options might apply to their own ADU, primary home, or small development.
Because Fast Struct is both a state-approved, HCD-licensed manufacturer and a licensed contractor with home manufacturing, general building, and commercial licenses, we provide a true one-team model from start to finish. Our team guides feasibility, design coordination, engineering, permitting strategy, factory manufacturing, delivery, and on-site assembly and completion, keeping the process connected from first idea to finished project.
This end-to-end approach, combined with U.S.-made steel, non-combustible light-gauge framing, factory precision, and the ability to choose between modular, panelized, and hybrid delivery, helps Fast Struct address Silicon Valley's fire, seismic, and labor challenges with a system tailored to each project, not a one-size-fits-all solution.
Get Started With Your Project Today
If you are planning a new build or expansion in the Bay Area, our team at Fast Struct is ready to support your Silicon Valley construction goals from concept to completion. We focus on speed, quality, and predictable outcomes so you can stay ahead of your schedule and budget. Tell us about your timeline and requirements, and we will help you map out the next steps with clear options. To begin, simply contact us and a specialist will follow up with you directly.