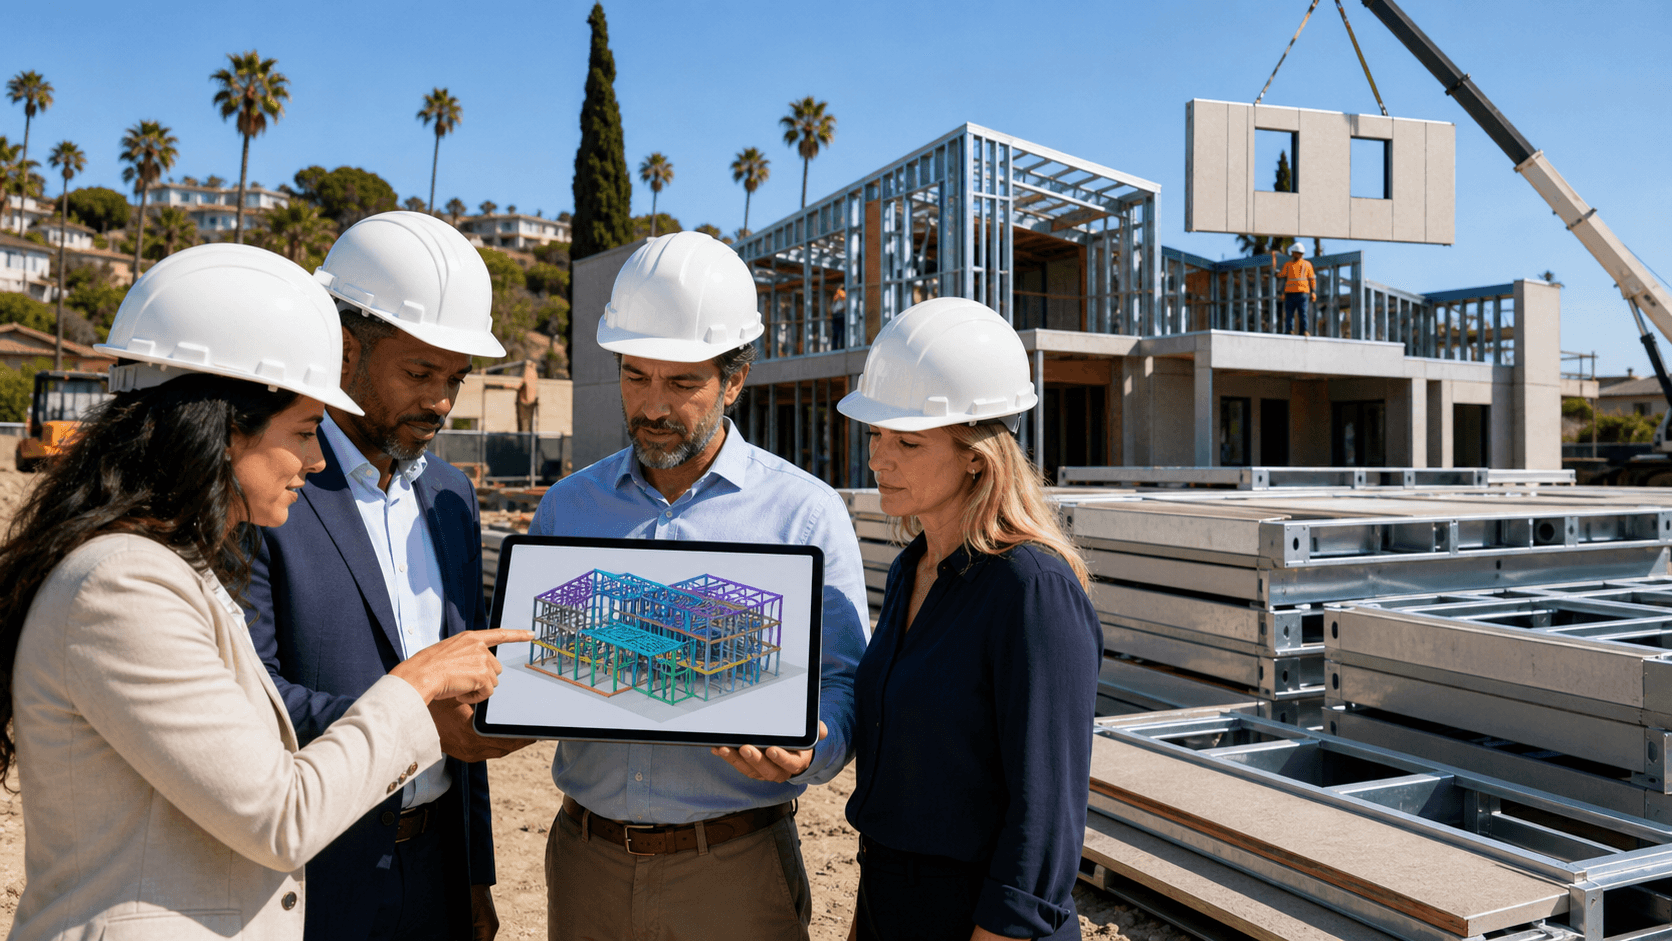
Building in Silicon Valley is no longer just about style or square footage. Fire risk, WUI overlays, and seismic performance now sit right next to design on every serious project checklist. When you stack those realities with long permit paths and slow utility upgrades, the true ROI of a project looks very different from what early cost-per-square-foot guesses suggest.
In this kind of environment, framing choice matters. Light-gauge steel and conventional wood are not just different materials; they create very different project risk profiles. Here, we break down how hybrid steel systems can change cost, schedule, and insurance math for construction in Silicon Valley, using real-world permitting and utility lead-time conditions as the backdrop.
Steel ROI in Silicon Valley's Toughest Conditions
When you build in Silicon Valley, you build in a region shaped by wildfire seasons, WUI rules, and seismic codes. Architects, developers, and owners are being pushed to think beyond first costs and look at what a building has to survive over its life.
ROI is no longer just the construction budget. It is a mix of:
- Total build cost over the whole project
- Schedule certainty from design through final sign-off
- Insurance availability and long-term premium trends
- Durability in fire-prone and seismic zones
Light-gauge steel changes that equation because it is non-combustible, dimensionally stable, and precisely formed in a factory setting. Our focus is on precision-engineered light-gauge steel systems that can be delivered as modular, panelized, or hybrid projects. The key difference is that we do not lock every project into one method. Instead, we select modular, panelized, or a hybrid approach based on the site, design, and schedule targets.
How Permits and Utilities Reshape Project ROI
Many people focus on framing speed and forget that projects actually live and die on permits and utilities. For factory-built work, the permitting path usually splits in two.
- HCD or HCD-approved agencies review and inspect factory-built components that are manufactured off-site
- Local jurisdictions focus on foundations, installation, utilities, grading, zoning, and anything beyond the approved factory-built scope
That means the framing system is only part of the story. In Silicon Valley, real delays often come from:
- Utility service upgrades and new meters
- Transformer availability and scheduling
- Trenching and street work approvals
If those pieces are not timed correctly, any theoretical time gain from off-site construction disappears into "waiting on the power company."
Because our design, engineering, and manufacturing teams sit under one roof, we can model schedules around those known bottlenecks. We line up factory production with realistic permit review windows and expected utility dates. Instead of trying to just build faster on paper, we work to compress the dead time when a site would otherwise be sitting idle.
Quantifying Cost and Schedule vs. Conventional Wood
Wood framing is familiar, but it comes with its own set of cost drivers that often show up late in the job. Light-gauge steel shifts where the effort happens and how predictable the outcome is.
Some of the big differences come from:
- Material consistency: U.S.-made steel vs commodity lumber that can arrive warped or inconsistent
- Labor productivity: clean, repeatable assemblies vs on-site cutting and rework
- Waste: factory-optimized cuts vs on-site scrap piles
- Rework rates: precise fits vs field adjustments for shrink, twist, or bow
Once permits are in hand, many of our projects move from fabrication to completion in roughly 3 to 5 months. The exact duration depends on site conditions, utility work, local inspection schedules, and project scope. That is typically much faster than a traditional wood build that stays exposed to weather, unpredictable labor availability, and repeated inspection delays.
Those calendar savings translate into real ROI levers, such as:
- Fewer change orders because components are produced directly from coordinated digital models
- Less rework caused by material movement or inconsistent lumber quality
- Cleaner, more predictable assembly that cuts down general conditions, interest carry, and extended site overhead
The result is not just about finishing faster. It is about finishing closer to the original schedule and budget you promised to your partners and lenders.
Wildfire, WUI, and Seismic: Insurance and Risk Math
Wildfire and WUI overlays are now standard parts of design conversations for construction in Silicon Valley. A light-gauge steel structure is non-combustible, which aligns naturally with fire-focused building strategies compared to combustible wood frames.
That can influence long-term insurance thinking in several ways:
- Better fit with fire-resistive detailing
- Reduced risk of structure ignition from embers
- More confidence for insurers writing policies in high-risk areas
On the seismic side, precision-engineered light-gauge steel offers:
- Better dimensional stability with no rot, warp, or shrink
- Predictable behavior that allows engineers to model performance more clearly
- Reduced risk of future structural adjustment or retrofit caused by material movement
When you add those traits together, you get projects that may have fewer claims and lower chances of catastrophic loss over time. That kind of profile can be attractive not only to insurers but also to lenders and institutional capital that want lower long-term risk in fire and quake zones.
Modular, Panelized, or Hybrid Steel: Picking the Right Tool
Not every Silicon Valley site wants the same delivery method. Tight urban lots, steep hillsides, and complex design goals all push in different directions. Rather than starting with a fixed system, we start with the site and work backward.
Here is how we think about the options:
- Modular: faster, more finished 3D volumes, good when speed and repeatability are top priorities
- Panelized: wall, floor, and roof systems that come as flat assemblies, better for tight access and more custom architectural forms
- Hybrid: a mix of both modular and panelized components, tuned to the site, design, and schedule
For each project, we look at:
- Topography and access routes
- Zoning and any WUI overlays
- Seismic demands and structural spans
- Utility complexity and expected lead times
Our digital workflow connects that early analysis to actual production. Design and engineering models are converted into production-ready files. These files feed directly into our steel framing machines, which form U.S.-made steel to tight tolerances. Assemblies pass through factory quality checks before heading to the jobsite. Depending on the project type, modular units can arrive substantially complete, while panelized systems are assembled quickly on site with cleaner, more predictable fits.
Inside Fast Struct's Silicon Valley Factory Advantage
We work out of Santa Clara, in the middle of Silicon Valley, within minutes of many tech campuses and the neighborhoods we serve. That local presence matters when schedules are tight and projects are complex.
Inside our factory, the process is built around repeatable precision:
- Digital plans go straight into automated steel framing equipment
- U.S.-made steel is cut and formed with high accuracy
- Assemblies are inspected under consistent quality control before delivery
We also work as one team from start to finish. Fast Struct is a state-approved and HCD-licensed home manufacturer, a licensed general contractor, and a commercial contractor. That rare license mix lets us coordinate early design and permitting strategy, factory production, and on-site construction under a single integrated approach. The goal is simple: choose the right combination of modular, panelized, or hybrid steel for each project, then execute it with fewer surprises.
When you line up that approach with real permitting paths and realistic utility lead times, hybrid light-gauge steel systems can turn Silicon Valley's constraints into an advantage. By shrinking dead time, improving fire and seismic performance, and reducing rework, they help make overall project ROI stronger than what many teams see with conventional wood construction.
Get Started With Your Project Today
If you are planning construction in Silicon Valley, we are ready to help you move from concept to completed structure with speed and precision. At Fast Struct, we focus on predictable timelines, clear communication, and high quality results so you can build with confidence. Tell us about your project and we will outline a tailored approach that fits your schedule and budget. To discuss next steps, please contact us today.