
Selecting Panelized Construction Cost for Precision Steel Homes
Choosing how you build in California is not just about one number on a spreadsheet. When people ask about panelized construction cost, what they really care about is total project cost, schedule, risk, and how likely the build is to stay on track. That is where a precision-engineered light-gauge steel system starts to matter.
At Fast Struct, we do not lock you into one prefab method. Because we are both a Silicon Valley factory and a licensed contractor, we look at your site, design, and schedule, then decide if modular, panelized, or a hybrid approach gives you the best value. Different California cities, fire and seismic rules, permit timing, and labor conditions all push projects in different directions, so picking the right system up front makes a big difference to both cost and predictability.
How Panelized Steel Systems Shape Total Project Cost
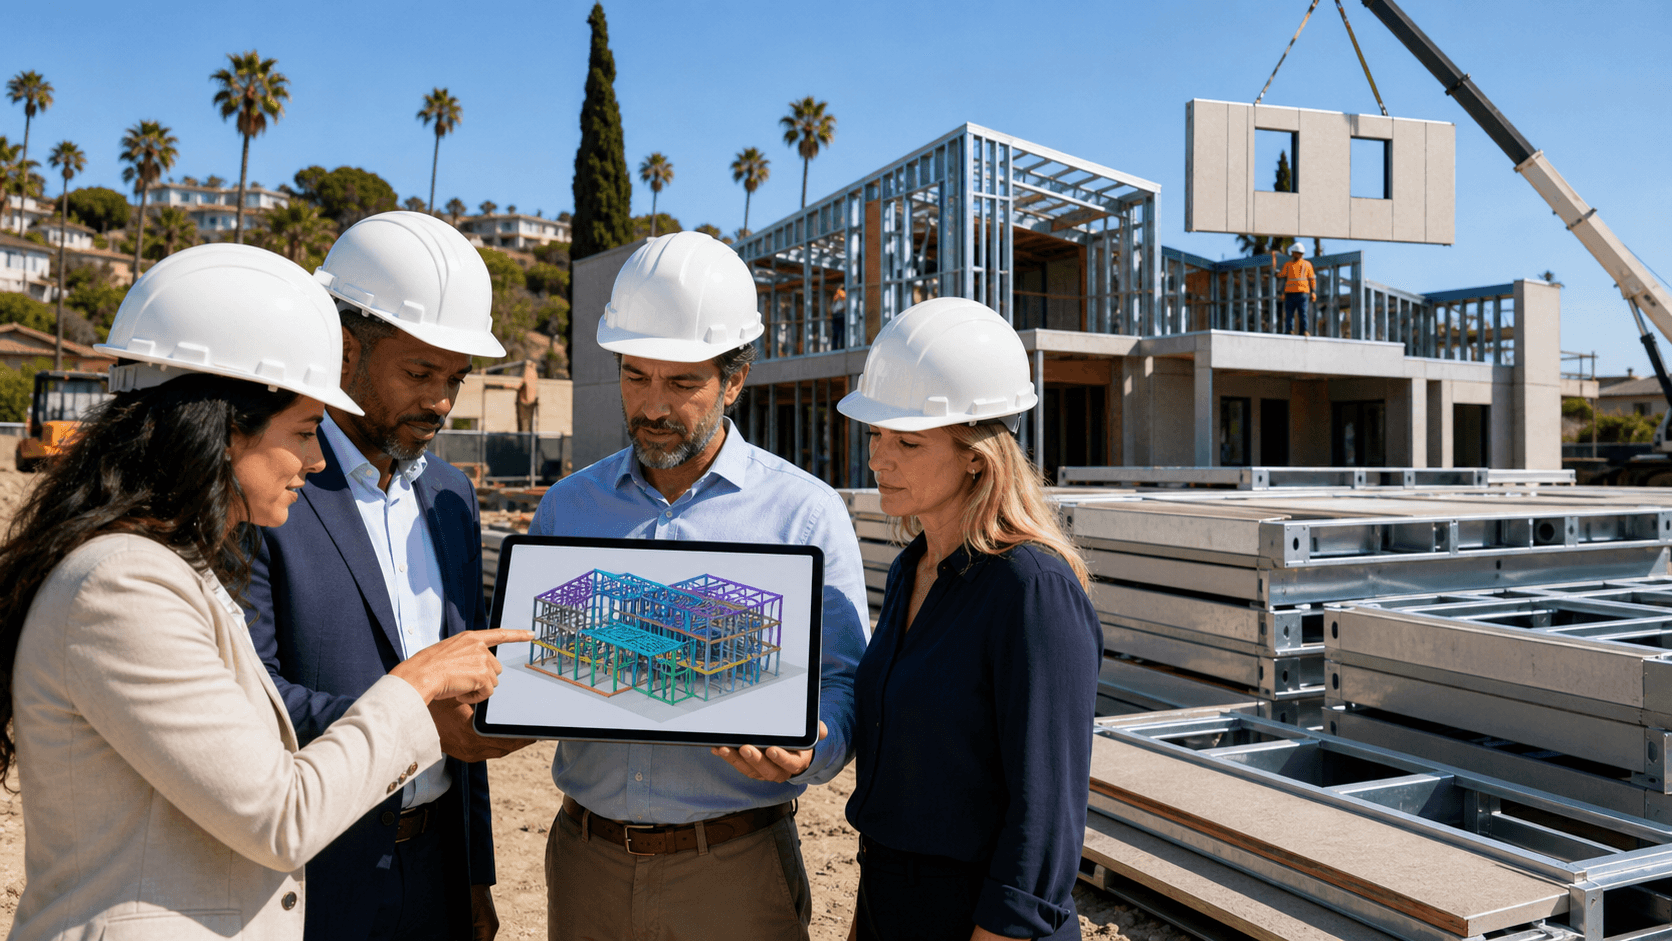
When we say panelized construction, we mean factory-built light-gauge steel wall, floor, and roof assemblies that ship flat, then get put together quickly on site. You still get a custom layout, but the structure is made from U.S.-made, precision-formed, non-combustible steel that does not rot, warp, or shrink.
Panelized construction cost sits inside a bigger picture. Key pieces include:
- Material: high-quality, U.S.-made light-gauge steel and fasteners
- Factory engineering: structural design, shop drawings, and digital models
- Fabrication: machines cut and form each member so panels fit together cleanly
- Shipping: moving flat panels from our Santa Clara factory to your site
- On-site assembly: faster structural work compared to traditional stick framing
Because the structure is engineered up front, you usually see fewer surprises and less rework than with site-built wood framing. Crews are assembling a kit that has already been checked, instead of figuring things out in the field.
Panelized systems are often the best fit when:
- Lots are tight, sloped, or in busy infill areas
- Crane access is limited or short lift distances are required
- Designs are more custom or need flexible layouts
- The project team wants freedom on finishes but still wants factory precision
You get the speed and stability of a factory-made frame, and your local trades still have room to work with finishes, systems, and details on site.
Modular vs Panelized vs Hybrid for California Sites
It helps to draw a clear line between the different systems we use.
Modular means more finished 3D volumes. Think of large steel-framed boxes leaving the factory with structure, exterior walls, and much of the interior already complete. They can speed up projects that have good crane access and where standardization works well with the design.
Panelized means 2D wall, floor, and roof systems. These leave our factory as flat packages, then are assembled into 3D space on your foundation. They give more design flexibility and usually work better where space is tight, access is tricky, or the design is highly customized.
Hybrid blends both. Some parts of the building might be modular volumes, while other parts use panelized systems. We do this when a mix provides the best balance of speed, cost, and fit to the site.
When we compare panelized construction cost with modular and hybrid options, we look at:
- Site access and crane reach
- Local review process and agency preferences
- Fire zone and seismic design needs
- Local trade availability and skill sets
- How much finish work should happen in the factory vs on site
For example, accessory units, small multifamily, urban infill, and hillside projects may all land on different mixes. Our job is to advise developers, architects, and builders on the system that supports their program and schedule, rather than forcing a single prefab method on every site.
Inside Our Steel Factory and Permitting Path
Behind every panel, module, or hybrid build is a digital workflow that connects design, engineering, and manufacturing. Your architect or designer sends plans. Our team converts those into engineering models and production-ready files. Those files feed directly into our steel framing machines in Santa Clara.
Each machine cuts and forms U.S.-made light-gauge steel to exact lengths and profiles. Members are labeled, pre-punched, and organized so the assemblies come together as planned. Before panels leave the factory, they go through checks for:
- Dimensional stability and squareness
- Proper fastening and connections
- Fit between related assemblies
Cleaner assembly and less rework on site lead to better predictability for panelized construction cost and schedule.
Permitting in California has a clear split. HCD or HCD-approved agencies review and inspect the factory-built components that we manufacture off-site. Local building departments still review and inspect everything site-specific, such as:
- Foundations and slabs
- Installation of factory-built components
- Utilities and connections
- Grading and drainage
- Zoning and planning requirements
This shared responsibility lets the factory focus on precision-built steel systems, while local officials focus on local rules and site work.
Timelines, On-site Assembly, and Risk
Once permits are in hand, many projects using our precision-engineered light-gauge steel system move from fabrication to completion in approximately 3 to 5 months. The exact timeline depends on utilities, jurisdictional inspections, site conditions, and scope, but the path is usually significantly shorter than full site-built construction.
On site, the level of completion varies by system:
- Modular units can arrive substantially complete, then are set, connected, and finished
- Panelized systems are assembled on site into the structural shell, then local trades handle finishes and systems
- Hybrid projects do some of each, matching the method to each part of the building
Tying your structure choice to cost and risk is especially important in California. Fire zones, seismic design, and labor constraints put pressure on projects. A non-combustible, precision-engineered light-gauge steel structure built from U.S.-made material often holds its shape better over time, with no rot, warp, or shrink. That stability helps keep your schedule and coordination under control.
Why Our Licensing, Location, and One-Team Model Matter
Fast Struct is more than a factory. We are a state-approved, HCD-licensed manufacturer and a licensed general contractor with commercial licensing, all inside one company. That rare license combination lets one integrated team coordinate factory production and on-site work from start to finish.
Our showroom and factory are in Santa Clara, in the heart of Silicon Valley and minutes from major tech campuses. Local teams can review designs in person, walk the factory floor, and see how their precision-engineered light-gauge steel system is coming together. That closeness shortens feedback loops between architects, developers, builders, and our engineers.
Because design, engineering, manufacturing, and site work sit under one roof, we can align:
- System selection, modular vs panelized vs hybrid
- Technical details and structural engineering
- Permitting strategy with HCD and local jurisdictions
- Fabrication planning and field sequencing
This integrated model protects your budget and panelized construction cost by reducing handoffs and gray areas. Instead of multiple parties each owning a slice of the process, you have one team responsible for matching the right steel system to your specific California site, design, and schedule.
Get Started With Your Project Today
If you are evaluating your budget, explore how our system is designed to optimize your panelized construction cost without sacrificing quality or speed. At Fast Struct, we work with you to align structural choices, schedules, and logistics so your project stays on track. Share your project details and we will provide clear next steps and expected cost ranges. If you are ready to move forward or have specific questions, contact us so we can help you plan with confidence.


