California Prefab Permitting for Fast Struct Hybrid Steel Projects
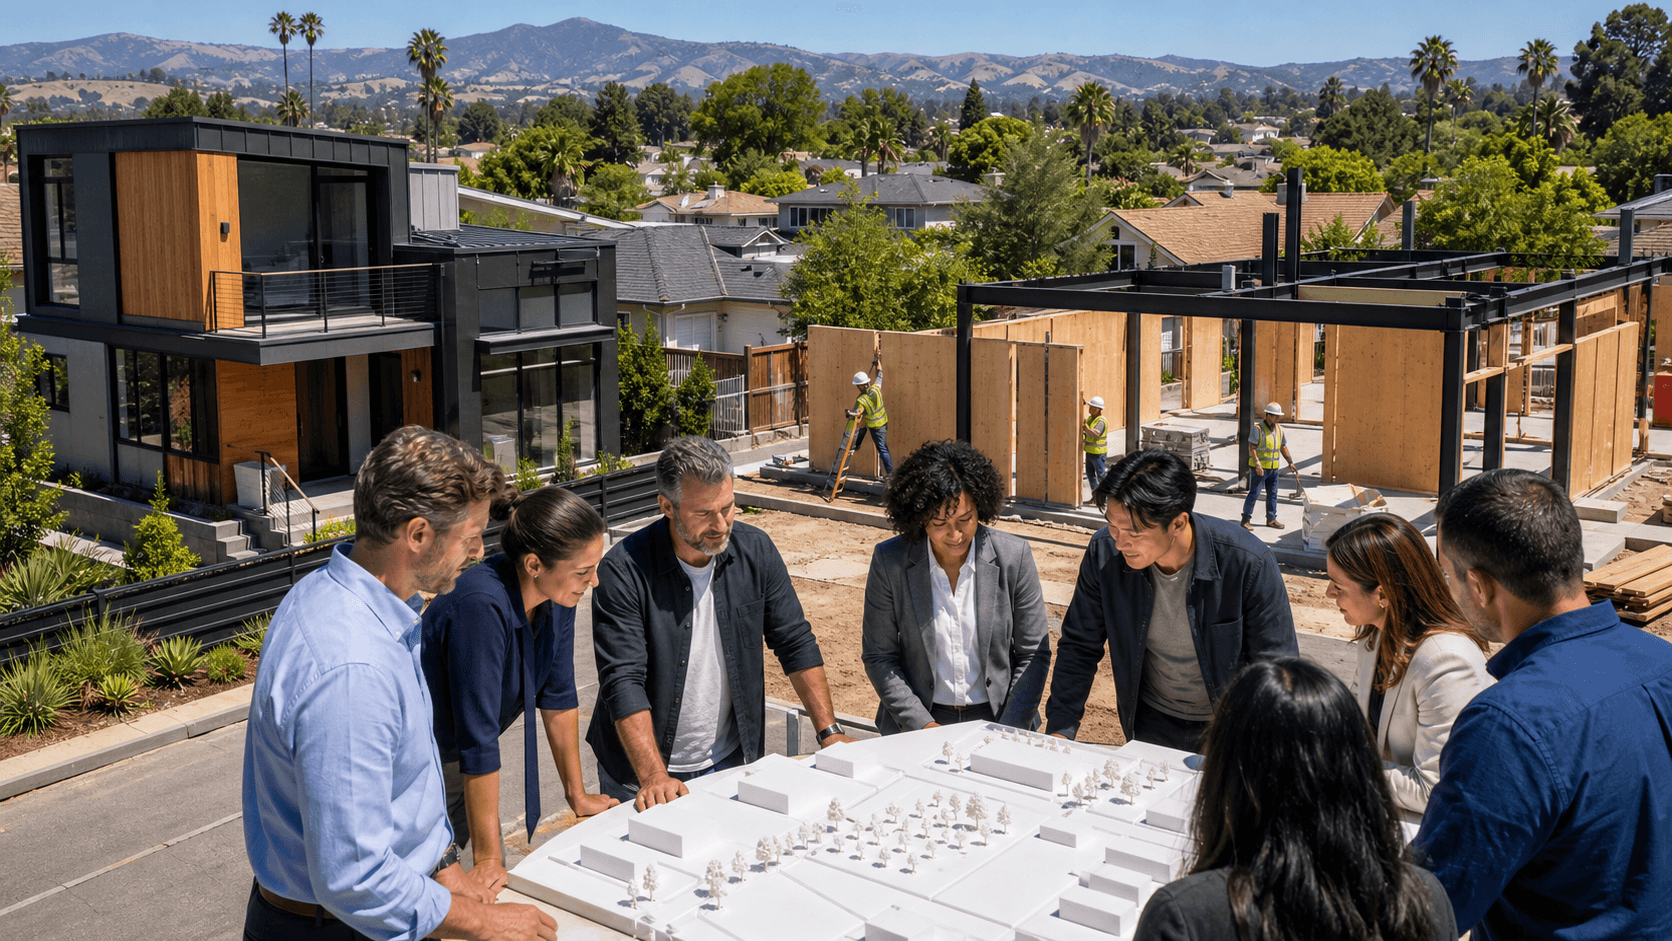
Prefab permits in California can feel confusing, especially when every city does things a little differently. If you are planning a steel prefab home or small multifamily project for the summer building season, the Bay Area, LA/Orange County, and San Diego each bring their own review style, timing, and risk.
Fast Struct focuses on selecting the right construction method for each specific project instead of pushing a one-size-fits-all system. This guide breaks down how permitting really works for precision-engineered light-gauge steel modular, panelized, and hybrid projects, and how the split between state and local approvals plays out from city to city. We walk through what stays local, like grading, foundations, and fire, what is covered by factory approvals, and how to pick the right delivery path for your site and schedule.
How Prefab Permits Really Work in California
For factory-built projects, two main groups are involved: the state and your local city or county.
At a high level:
- HCD or HCD-approved agencies review and inspect the factory-built components that are manufactured off-site
- Local building departments review and inspect all site-specific work
- Both sets of approvals must line up before work in the field really moves
HCD, the state Department of Housing and Community Development, focuses on the parts built in the factory, such as:
- Precision-engineered light-gauge steel modular units (3D volumes)
- Precision-engineered light-gauge steel panelized wall, floor, and roof systems
- Repeatable steel assemblies that show up across multiple projects
Those components are reviewed and inspected in the factory, not out in the field. The benefit is clear plans, repeated details, and less guesswork on framing and assemblies.
Local jurisdictions stay in charge of anything that touches the ground or the neighborhood, including:
- Zoning, planning, and design review
- Grading and drainage
- Foundations and retaining walls
- Utilities, driveways, and sidewalks
- Fire department access, hydrants, and turnarounds
- All site inspections and final sign-offs
Factory approval does not remove local control. It gives local reviewers a clear, pre-checked, precision-engineered light-gauge steel system to plug into their own site rules. HCD or HCD-approved agencies review and inspect the factory-built scope, while cities and counties retain full authority over foundations, installation, utilities, grading, zoning, and anything outside the approved factory-built scope.
Fast Struct's rare combination of licenses, as a state-approved, HCD-licensed home manufacturer, a licensed general contractor, and a commercially licensed builder, helps align state-approved factory work with local city and county expectations under a single team.
Modular, Panelized, or Hybrid Steel: Choosing the Right Method
Not every project should be fully modular or fully panelized. Fast Struct's core differentiator is matching the construction method to the site, design, and schedule instead of forcing one fixed approach.
Modular Steel
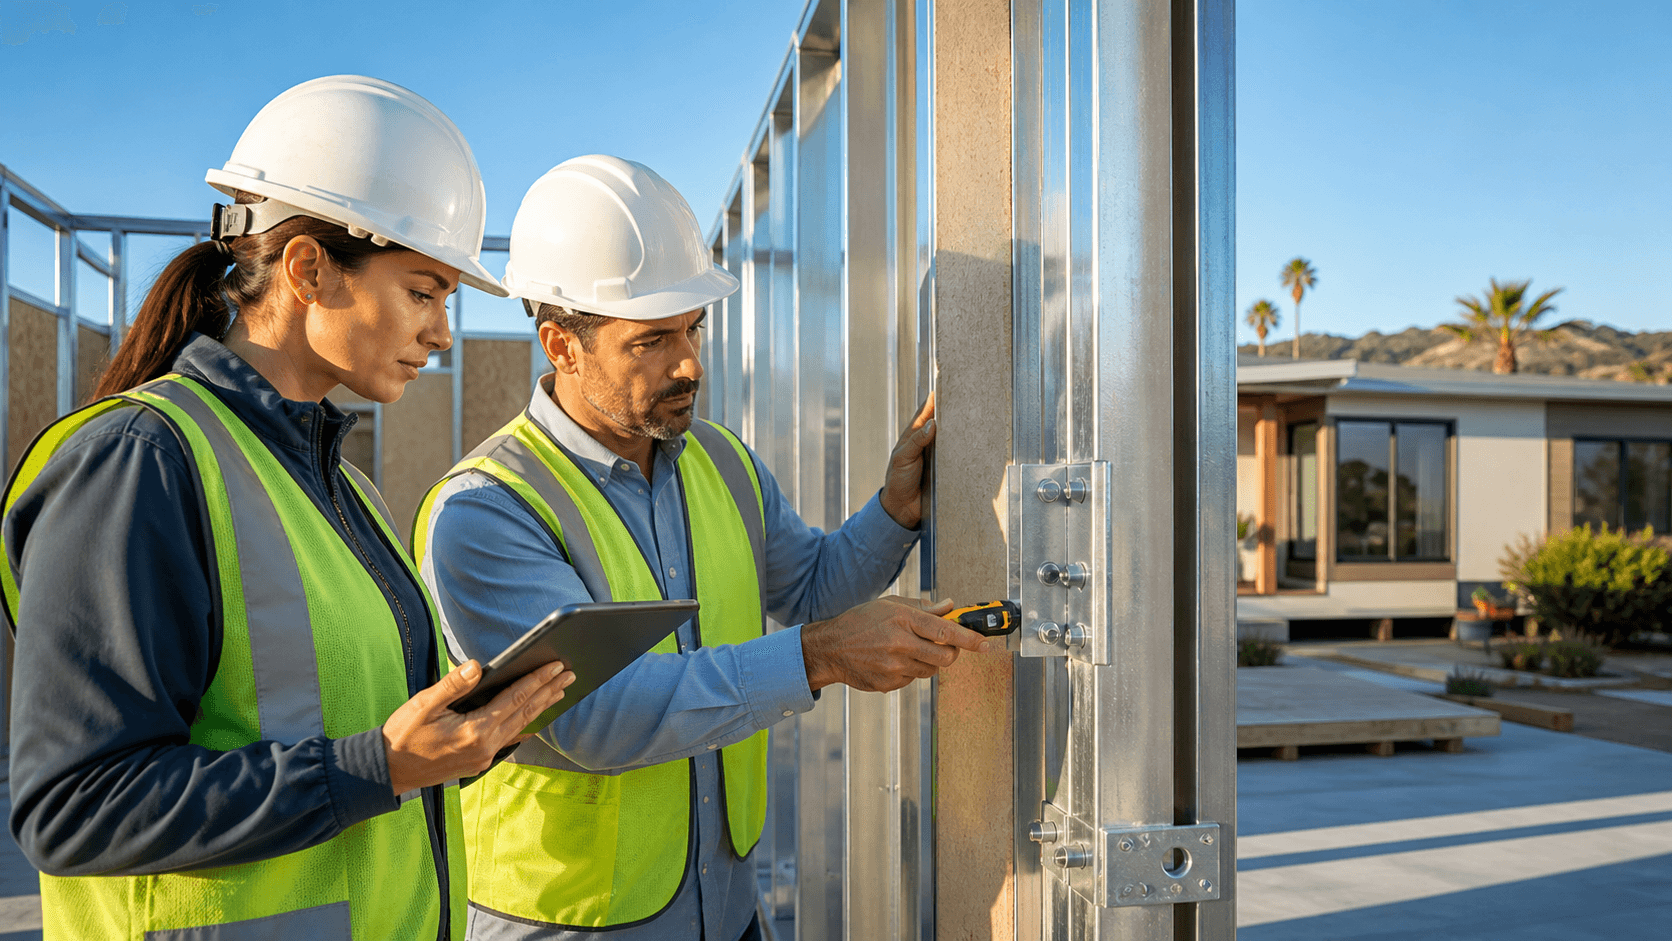
uses precision-engineered light-gauge steel 3D volumes. These are structural units made from U.S.-made, non-combustible steel with no rot, warp, or shrink, and excellent dimensional stability. Factory precision and QA mean cleaner assembly, reduced rework, and tighter fits, benefits that matter in California's seismic and fire-prone environment and in tight labor markets.
Depending on the project type, modular units can arrive substantially complete inside, so interior work on site is reduced and timelines tighten once permits are in place. After permit approval, many Fast Struct modular and hybrid projects move from fabrication to completion in approximately 3 to 5 months, depending on site conditions, utility work, jurisdictional requirements, and overall scope.
Panelized Steel
uses the same U.S.-made, non-combustible, precision-engineered light-gauge steel, but in flat pieces instead of 3D boxes. Panels are often ideal when:
- The lot is tight or behind an existing home
- A hillside or narrow street limits crane time
- Local design rules call for more custom forms
- The architect wants more freedom in layout and elevation
Panelized systems are assembled rapidly on site and offer more flexibility for custom designs, tricky access, and infill conditions, while still delivering factory precision, cleaner assembly, and better dimensional stability than traditional wood framing.
Hybrid Delivery
mixes both methods. For example, main living areas or repeatable multifamily modules might be modular for speed, while site-specific wings or upper levels rely on panelized steel for flexibility and better use of constrained sites. Fast Struct evaluates site, design, and schedule to recommend the best-fit hybrid mix instead of treating one method as the answer to every project. The goal is to help permitting, inspections, and construction move more smoothly, with the right balance of factory completion and on-site flexibility.
Bay Area Permitting: Santa Clara, San Jose, SF, and Nearby Cities
Bay Area cities pay close attention to seismic performance, energy codes, and design review. Places like San Jose, Santa Clara, Sunnyvale, Mountain View, Oakland, and San Francisco want clear structural logic, good detailing, and consistent documentation.
A precision-engineered light-gauge steel system lines up well with those expectations because it offers:
- Non-combustible structure for tighter infill and fire-prone areas
- U.S.-made, high-quality steel tailored to California's seismic demands
- Better dimensional stability for clean finishes and fewer field fixes
- Factory precision and QA that reduce framing surprises on site
- Cleaner assembly and reduced rework once components arrive
These benefits are particularly important in Bay Area jurisdictions where seismic, fire, and labor constraints are significant.
Even with strong factory documentation, certain scopes always stay local in Bay Area work:
- Grading on hilly or stepped lots
- Foundations and retaining walls for slopes or poor soils
- Utility upgrades in older neighborhoods
- Fire access and sprinklers, especially near wildland-urban interface zones
Local engineers and trade teams still design and install those pieces, and local inspectors still visit the site. Fast Struct coordinates factory framing drawings with local foundation, utility, and fire plans so HCD-reviewed components and local approvals support each other instead of conflicting.
With a showroom and factory in Santa Clara, in the heart of Silicon Valley and minutes from major tech headquarters, Fast Struct is closely aligned with the local community and market it serves. Teams in the region can see the U.S.-made steel, digital workflows, and QA process in person.
Once permits are issued, many Bay Area projects move from fabrication to completion in approximately 3 to 5 months, depending on site conditions, utility work, jurisdictional rules, and overall scope. Prefab permits in California often move faster in these cities when officials can see that the precision-engineered light-gauge steel framing and key assemblies are already reviewed at the state level, while all site-specific work remains under local control.
LA/OC and San Diego: Fire, Coastal, and Density Rules
LA and Orange County bring tight infill, design overlays, and serious fire and hillside attention. Non-combustible, precision-engineered light-gauge steel built from U.S.-made materials helps answer fire and seismic concerns and improves dimensional stability, but local staff still control:
- Hillside grading and retaining walls
- Foundations and deepened footings
- Utilities, sewer laterals, and street work
- Fire department clearances, access roads, and turnarounds
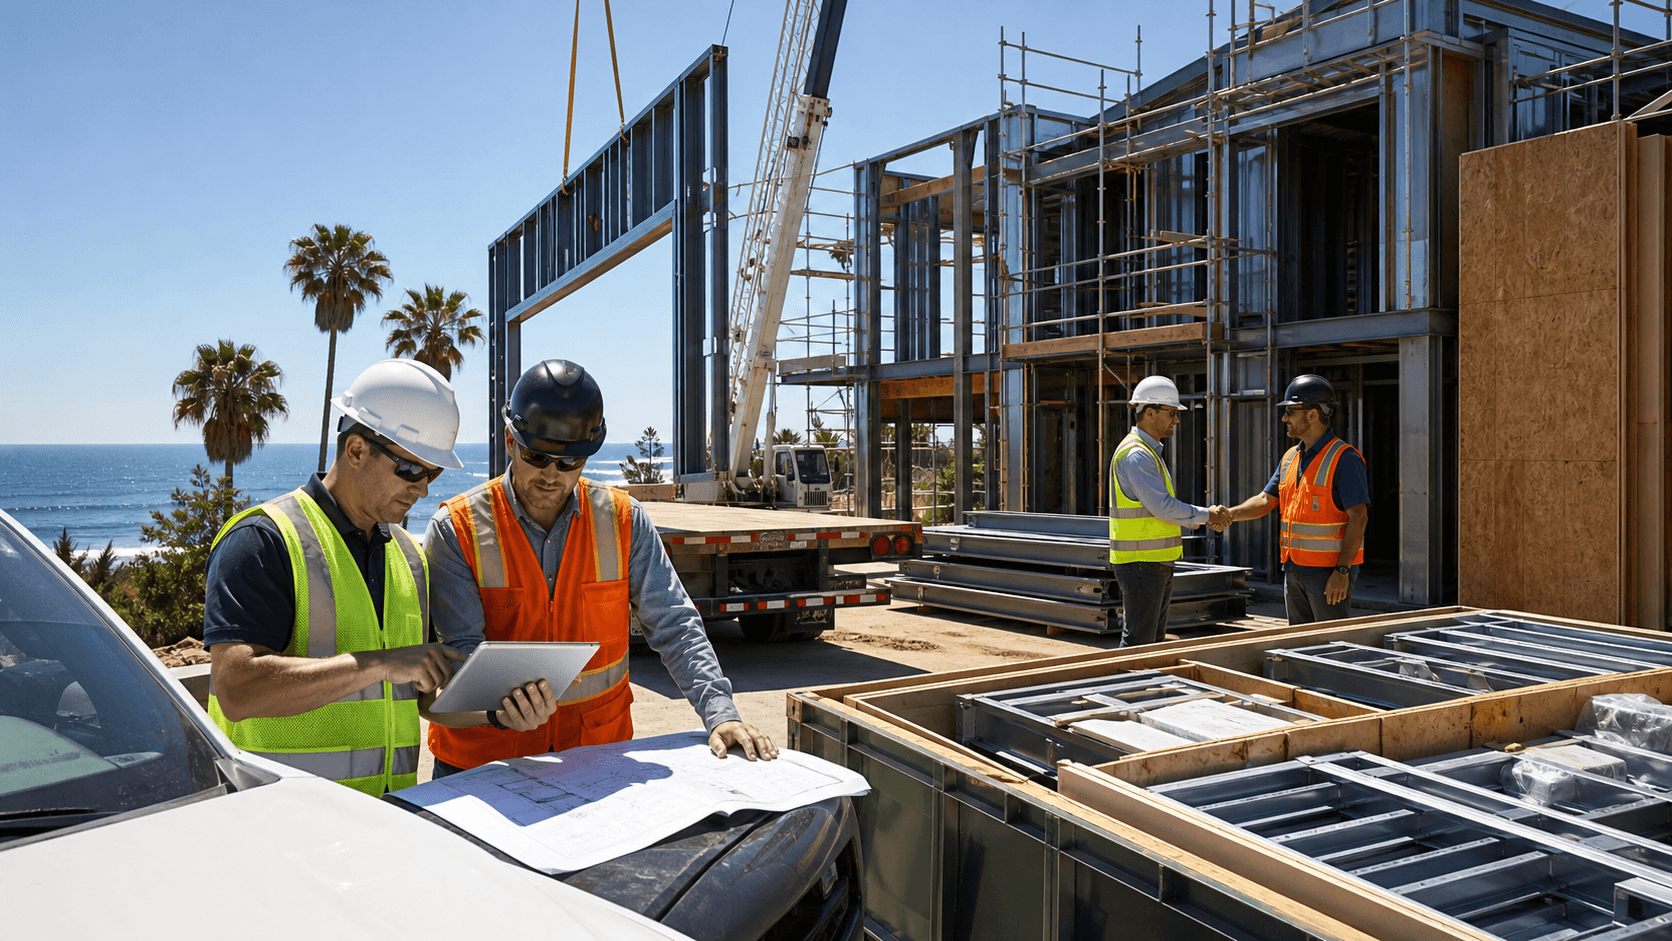
In many LA and OC neighborhoods, lots are narrow, access is tricky, and cranes may have short time windows. Fast Struct often recommends hybrid and panelized steel in these conditions because flat panels can come in smaller trucks and get assembled cleanly on site for greater flexibility, while certain repeated portions might still be modular to save time and take advantage of factory QA.
San Diego adds its own twist: coastal zone rules, view corridors, and a mix of county and city review. Panelized or hybrid steel works well when:
- Staging space is limited near the coast
- Access to rear lots is tight
- Neighborhood form is sensitive and needs design flexibility
Modular can be a good fit for repeatable units such as small multifamily buildings or clusters of ADUs, especially when the same plan repeats and the precision-engineered light-gauge steel system can be reviewed once and reused. This is valuable for developers, architects, and builders working on portfolios of similar units.
Across LA, OC, and San Diego, the line remains consistent:
- Local: zoning, CEQA triggers, grading, foundations, utilities, driveways, fire access, and all site inspections
- State/HCD: factory-built modular units, panelized steel systems, and other light-gauge steel assemblies manufactured off-site
Prefab permits in California coastal and hillside cities often move more cleanly when the scopes are clearly split: state-reviewed factory components on one side, local site work on the other, coordinated by one team that holds both HCD manufacturing and contracting licenses.
From Digital Design to Approved Plans and Move-In
For Fast Struct hybrid steel projects, the permit story starts in the digital model. Architectural and engineering plans feed directly into a connected workflow where:
- Designs convert into production-ready digital files
- Those files feed directly into advanced steel framing machines
- U.S.-made steel is cut and formed with high precision
- Precision-engineered light-gauge steel assemblies go through factory QA before they leave the floor
This documentation supports both HCD review for the factory-built parts and local review for site work. Instead of redrawing the same framing many times, the same precise steel system appears in both state and local submittals, reducing RFIs and rework.
A typical sequence looks like this:
- Planning and design review, where required by the city
- HCD submissions for factory-built modular or panelized portions
- Local permit applications for grading, foundation, utilities, and fire
- Fabrication and on-site work once all relevant permits are in hand
After permit approval, many Fast Struct projects, whether focused on single-family homes, ADUs, or small multifamily, move from fabrication to completion in approximately 3 to 5 months. Actual duration depends on jurisdiction, site access, utility timelines, and overall scope, but the integrated digital workflow and factory precision keep timelines significantly faster than traditional construction.
Fast Struct's one-team, start-to-finish model, as a state-approved, HCD-licensed manufacturer, licensed general contractor, and commercially licensed builder, helps reduce RFIs, rework, and schedule shocks that often slow traditional builds. Developers, architects, builders, and homeowners work with a single partner from design and permitting through fabrication and on-site assembly.
Start Your City-Specific Hybrid Steel Plan
Every city in California reads prefab a little differently, but the basic split holds: the factory-built precision-engineered light-gauge steel system goes through HCD or HCD-approved agencies, and the ground, utilities, grading, zoning, and fire access stay in local hands. When modular, panelized, and hybrid options are all on the table, it becomes much easier to shape a plan that fits both the site and the permitting culture in your city.
Fast Struct, based in Santa Clara, focuses on that match rather than forcing one standard product. As an HCD-licensed home manufacturer and licensed contractor with general and commercial licenses, a rare combination, Fast Struct combines precision-engineered light-gauge steel, U.S.-made materials, and an integrated digital workflow with local field experience across Bay Area, LA/OC, and San Diego jurisdictions.
That mix, delivered by one team from start to finish, helps align state approvals and local rules so prefab permits in California work with your project, whether you are a homeowner, developer, architect, or builder, not against it.
Get Started With Your Project Today
If you are ready to move your prefab project from idea to reality, we can guide you through every step of securing prefab permits in California. At Fast Struct, we streamline complex submittals so you can focus on design, cost, and schedule instead of red tape. Share the basics of your project and we will outline a clear path to approval. If you have questions or specific timelines to meet, contact us and we will respond with tailored options.