Fast Struct Hybrid Steel Inspections: State and Local Approvals
Modular and panelized inspections can feel confusing when you mix factory-built components with on-site work. You hear about state approvals, local permits, HCD, inspectors in the factory, inspectors on the site, and it can feel like two different rule books. If you are looking at a hybrid steel project, it helps to know who checks what and when, long before a truck shows up with your building.
Fast Struct's core advantage is simple: we do not push a one-size-fits-all system. We choose modular, panelized, or a hybrid of both based on your specific California site, design, and schedule. That best-fit approach extends to how inspections are planned and coordinated so homeowners, developers, architects, and builders can move through approvals with more clarity and control.
How Fast Struct's Hybrid Steel System Is Built and Verified
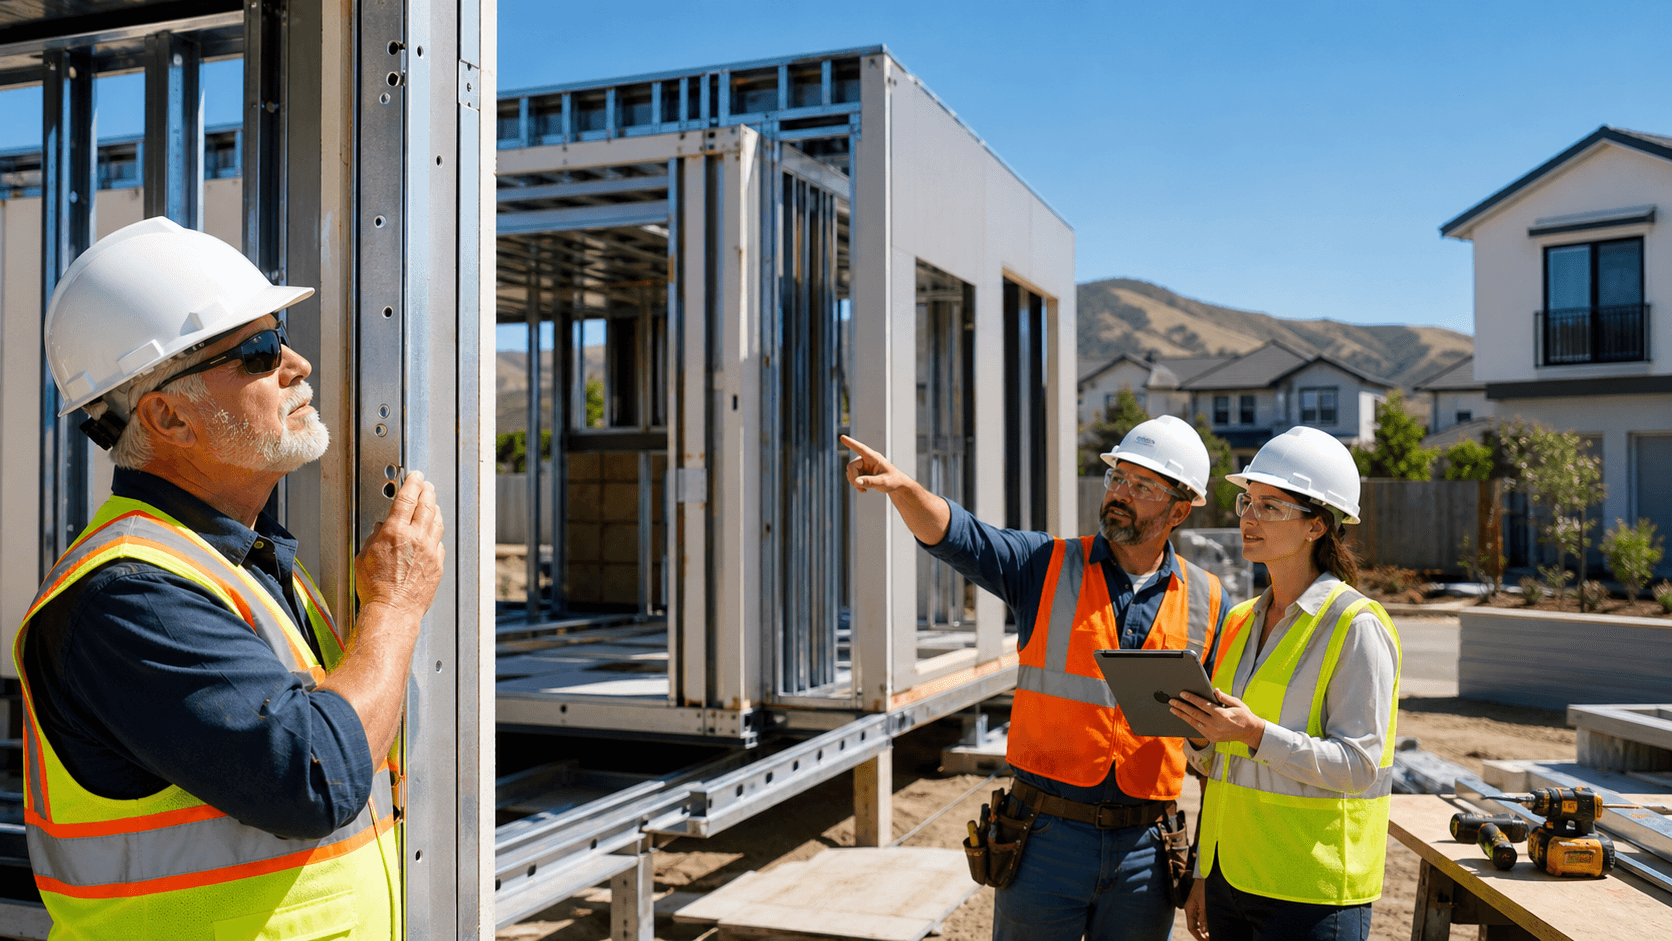
Every Fast Struct project starts with a precision-engineered light-gauge steel system. Our framing uses:
- U.S.-made, high-quality light-gauge steel
- A non-combustible structure for improved fire performance
- Framing that does not rot, warp, or shrink
- Better dimensional stability for tight tolerances and clean finishes
This combination is a strong fit for California's fire risk, seismic demands, and labor constraints. The frame stays straight, so finishes fit better, rework is reduced, and inspections are more predictable.
We deliver that steel structure in three main ways:
- Modular: Fully framed 3D steel volumes that can arrive substantially finished, depending on the project type. These can include interior build-out, exterior cladding, and MEP systems inside the volume, all built around our precision-engineered light-gauge steel system.
- Panelized: Factory-built wall, floor, and roof panel systems shipped flat and rapidly assembled on site. This path provides more flexibility for tight or complex lots and custom architectural designs, while still benefiting from factory precision.
- Hybrid: A mix of fully finished modular volumes and panelized wall, floor, and roof systems. Fast Struct selects the right combination based on site access, design complexity, local jurisdiction expectations, and schedule targets.
Because assemblies are digitally coordinated before we manufacture them, parts are cut and formed to fit together the first time. That factory precision and dimensional stability mean fewer surprises when inspectors step on site. Connections line up, dimensions are predictable, assembly is cleaner, and there is less open-ended field fixing.
Who Inspects What on a Fast Struct Modular, Panelized, or Hybrid Steel Project
On Fast Struct projects, there are two main inspection authorities, each with clearly defined roles.
In the Factory
Fast Struct is a state-approved, HCD-licensed manufacturer. In our Santa Clara facility:
- HCD or HCD-approved agencies review and inspect the factory-built components manufactured off-site.
- Structural, life-safety, and many building systems within the approved factory-built scope are checked during production.
- Work that falls under that approved factory-built scope is inspected and signed off before it leaves the factory.
On the Site
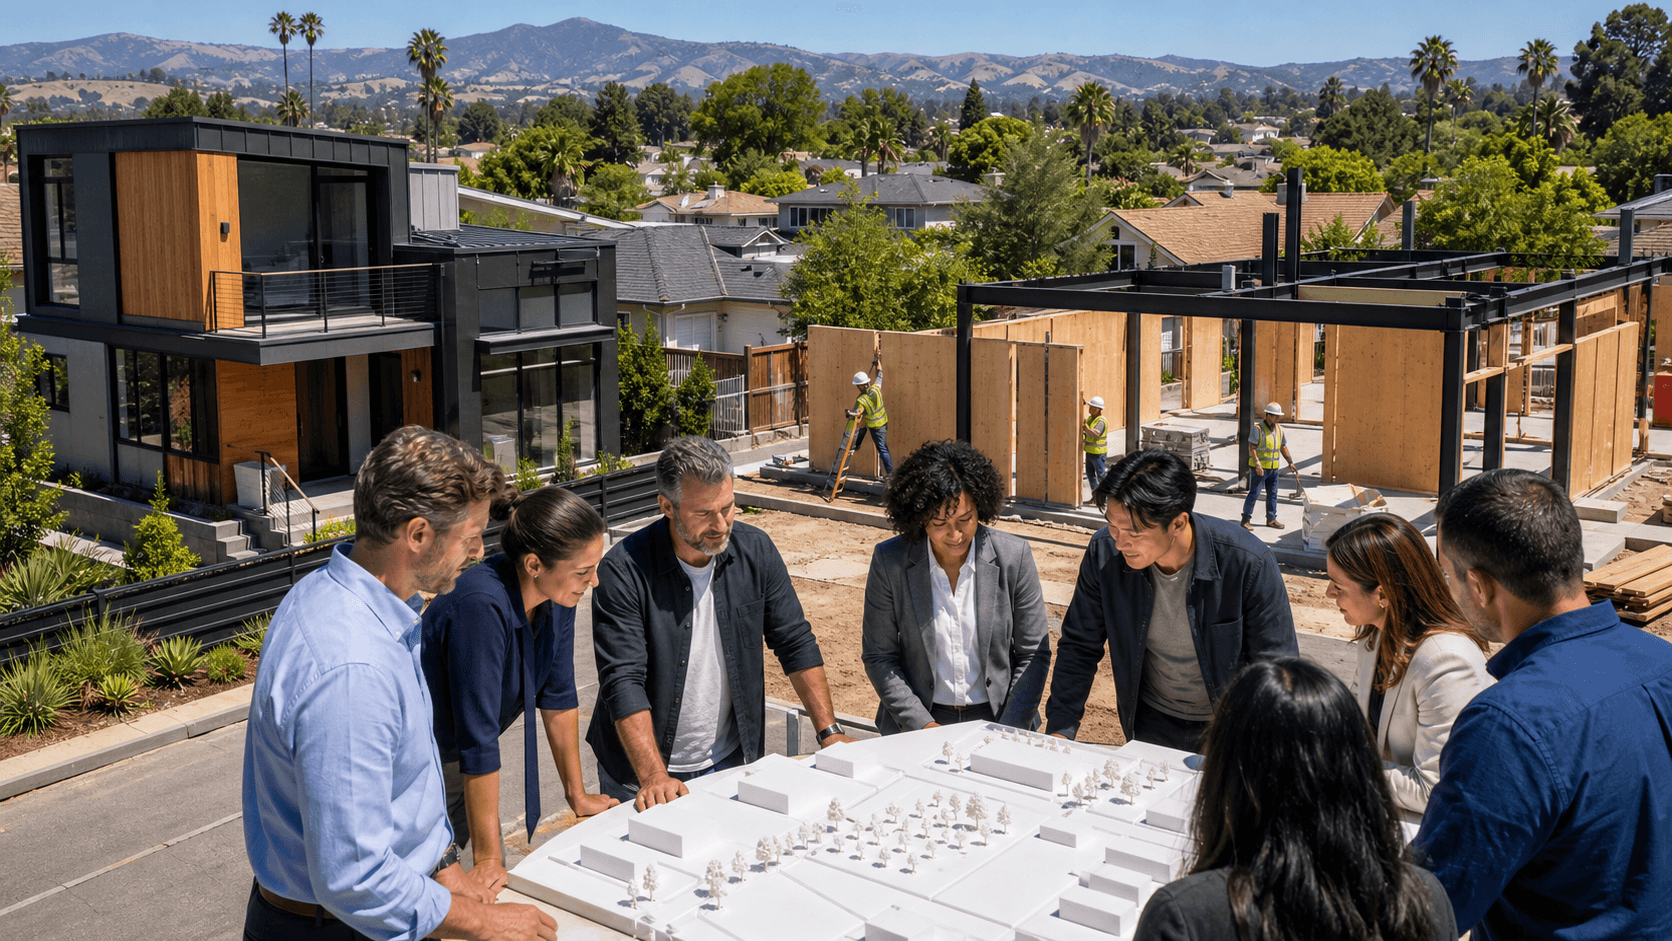
Your local jurisdiction stays in charge of anything tied to local conditions and site-specific work. Local building departments review and inspect:
- Foundations, slabs, and anchorage
- Grading and drainage
- Utility runs, connections, and tie-ins
- Installation of modules and panelized systems
- Zoning, planning, and local land-use compliance
- Any work outside the HCD-approved factory-built scope
Because Fast Struct is a licensed contractor, a state-approved/HCD-licensed manufacturer, and holds commercial licensing, you get a rare combination of home manufacturing, general contractor, and commercial capabilities under one roof. That means one accountable team from start to finish across design, engineering, manufacturing, and installation. Communication between HCD, local building officials, and your project team stays coordinated rather than split between multiple disconnected companies.
Inside the Fast Struct Factory: Digital Workflow, QA, HCD Oversight
Fast Struct's Santa Clara factory, in the heart of Silicon Valley, uses a high-tech digital workflow to tightly connect design, engineering, and manufacturing:
- Your architectural and engineering models are refined for production in a coordinated digital environment.
- Those models are converted into production-ready files.
- The files feed directly into our light-gauge steel framing machines.
The machines cut, punch, and form U.S.-made light-gauge steel with high precision. Each piece is labeled so it knows exactly where it belongs in a panel, floor cassette, roof system, or 3D module. This supports:
- Tight, repeatable tolerances
- Clean, predictable connections
- Less guesswork and reduced rework for crews in the field
Assemblies go through factory-quality assurance before arriving on site. Panels and modules are pre-assembled or test-fit, connections are verified, and systems inside modular volumes are checked as required. HCD or HCD-approved inspectors review that factory-built work under the state program and sign off on it. The inspection record then travels with the project so local officials know exactly which portions have already been reviewed and approved.
What Local Inspectors Look for on Fast Struct Hybrid Sites
Once the factory work is complete, the focus shifts to the site. A typical local inspection sequence often includes:
- Soil, grading, and form inspections before concrete
- Foundation, anchorage, and reinforcement inspections before backfill or slab pour
- Underground utilities and on-site drainage checks
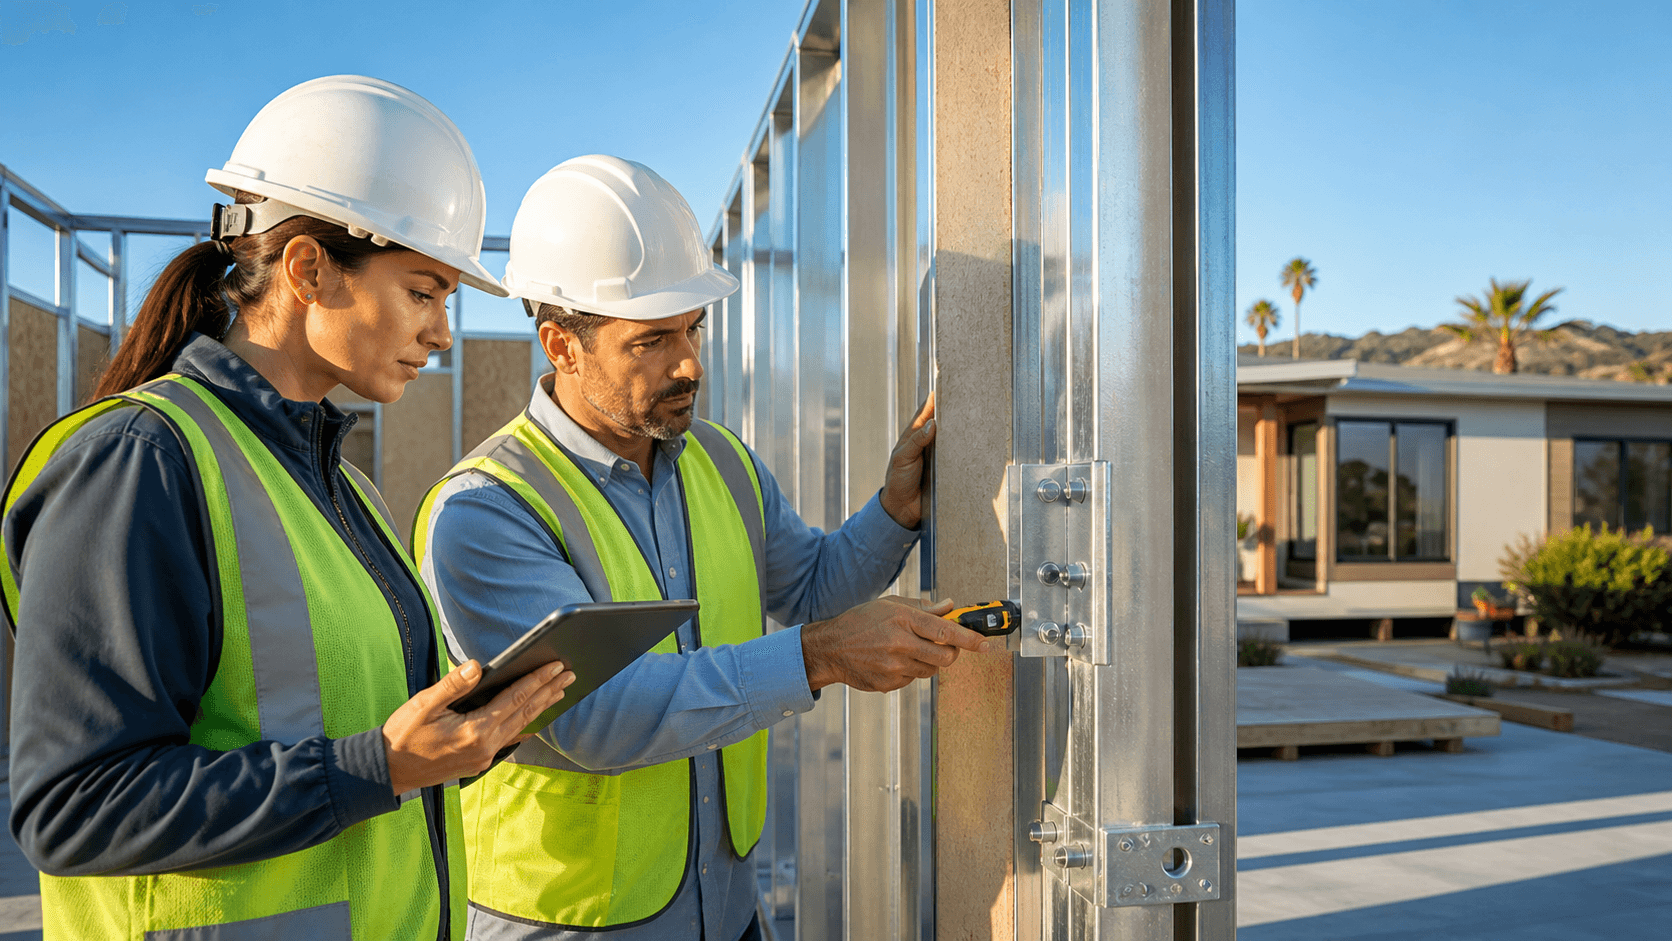
- Structural tie-downs and module or panel connections
- Weatherproofing, fire, and life-safety reviews
- Final inspections for access, egress, and occupancy
For modular, panelized, and hybrid Fast Struct projects, local inspectors concentrate on how the factory-built steel components connect to the site and to each other. They will often review:
- Correct placement of modules and panelized systems on the foundation
- Weatherproofing and flashing at joints between units and at roofs/walls
- Fire-resistant details at interfaces, property lines, and exterior walls
- Mechanical, electrical, and plumbing tie-ins and any site-built runs
- Any field-built rooms, decks, canopies, or additions outside the factory scope
Our precision-engineered light-gauge steel system helps this go smoothly. Predictable dimensions mean anchor bolts and hold-downs line up with framing. A non-combustible steel structure is a strong match for California's fire-prone regions. Better dimensional stability and cleaner assembly reduce patching and field fixes, which can simplify inspection sign-off.
Choosing Modular, Panelized, or Hybrid for Smoother Inspections
Fast Struct's core differentiator is choosing the right construction method per project, rather than pushing the same system every time. For each California site, we evaluate:
- Site access, crane reach, and staging constraints
- Level of architectural customization and complexity
- Jurisdictional review style and comfort with modular or panelized methods
- Target schedule, phasing, and labor availability
That best-fit decision shapes your inspection experience:
- Modular: Depending on the project type, modular steel volumes can arrive substantially complete. More structural and systems work is inspected in the factory under HCD. On site, local inspections focus on foundations, structural connections, utility tie-ins, and site-specific work. Fewer trades need to be coordinated in the field at the same time.
- Panelized: Panelized wall, floor, and roof systems are assembled rapidly on site. Local inspectors see more of the framing and systems as they are installed in the field. This often works well for tight lots, stepped foundations, height limits, or highly customized designs where additional on-site flexibility is valuable.
- Hybrid: Hybrid projects use both fully finished modular volumes and panelized systems. Fast Struct applies modules where repeated layouts or interior completion make sense, and uses panelized assemblies where complex geometry, access limits, or local preferences call for more on-site construction.
After permit approval, many Fast Struct projects move from fabrication to completion in approximately 3 to 5 months, depending on site conditions, utility work, jurisdictional requirements, and overall scope. Selecting the right mix of modular, panelized, and hybrid delivery helps keep inspections and field work progressing steadily instead of stop-and-go.
Planning Around Fall and Winter Build Seasons in California
As fall schedules fill up and holidays approach, it is smart to think about modular, panelized, and hybrid inspections and approvals early. Shorter daylight hours, tighter crew calendars, and busy local offices can all affect on-site inspection timing.
Off-site fabrication with Fast Struct reduces the amount of time your project spends open to the elements and waiting for trades. With more work completed in our Santa Clara factory, there is less open framing exposed while you wait for the next inspection or crew. Our precision-engineered light-gauge steel system means assemblies arrive ready to fit, supporting faster, cleaner assembly and more focused inspection days instead of repeated fixes.
Effective planning for homeowners, developers, architects, and builders often includes:
- Aligning design and engineering submittals with local jurisdiction review timelines
- Coordinating HCD and local approvals early so responsibilities are clearly defined
- Building a realistic schedule around utility companies, inspectors, and seasonal access
- Using Fast Struct's team to map exactly how factory inspections and site inspections will connect on your project
Fast Struct's showroom and factory in Santa Clara, minutes from major Silicon Valley tech headquarters, make it easy to see this high-tech process in person. You can walk the factory floor, watch the digital workflow in action as plans become machine-ready files, see U.S.-made steel formed with factory precision, and talk through how modular, panelized, or hybrid delivery will shape inspections, schedule, and performance for your next California project.
From early design through permits, factory fabrication, delivery, installation, and final inspection, Fast Struct operates as one team from start to finish. That integrated approach, paired with our precision-engineered light-gauge steel system and project-specific choice of modular, panelized, or hybrid delivery, is what sets Fast Struct apart in California's challenging fire, seismic, and labor environment.
Protect Your Modular Home Investment With Expert Inspection
Our team at Fast Struct is ready to guide you through every step of a thorough modular home inspection so you can move forward with confidence. We focus on clear reporting, practical recommendations, and timelines that fit your project schedule. If you are ready to schedule an appointment or have questions about your specific property, contact us today.