Clarifying Modular Home Permits in California's Silicon Valley With Fast Struct
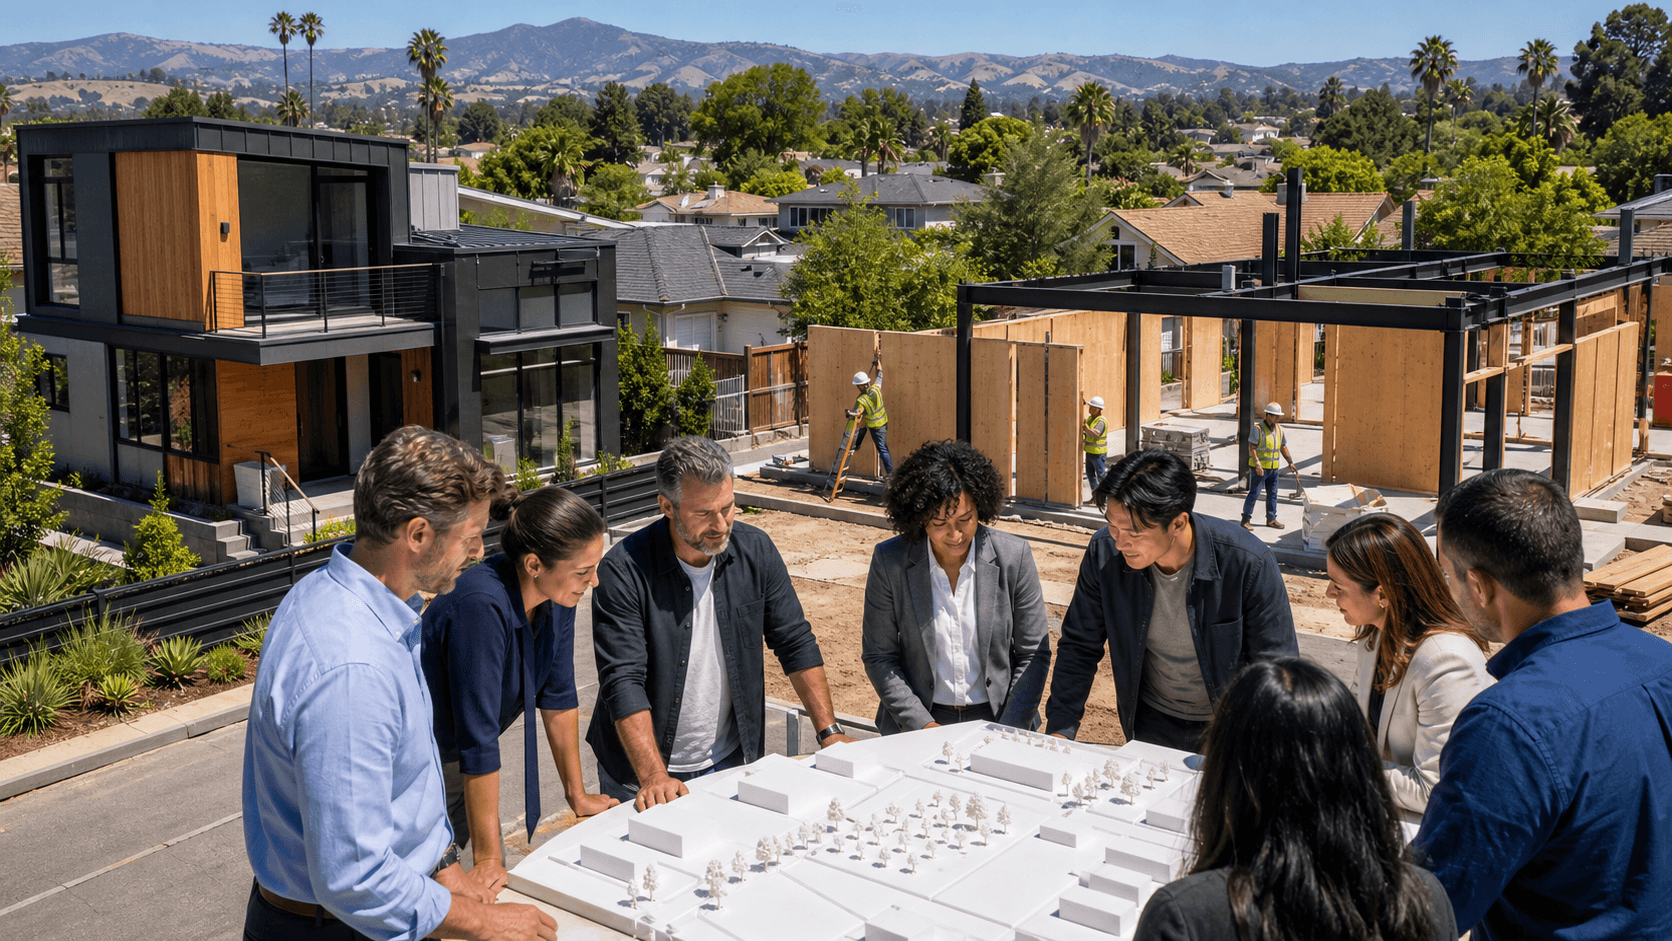
Getting permits for a new home or small community in Silicon Valley can feel confusing, especially when you add modular construction to the mix. Zoning rules, plan check comments, fire and seismic reviews, all of it matters a lot when your site is tight and your schedule is packed.
Fast Struct's core differentiator is simple but powerful: we do not push a one-size-fits-all prefab solution. We use a precision-engineered light-gauge steel system that can be delivered in three main ways, modular, panelized, or hybrid, and we help each project team choose the right method based on the specific site, design, and schedule.
These are not generic prefab boxes shipped from far away. Fast Struct's systems are designed, engineered, and manufactured in Santa Clara to work with California state approvals and local city reviews, not against them. Understanding how each option fits into the permit process can save time, reduce stress, and raise quality for architects, developers, builders, and homeowners across the Valley.
Making Sense of Modular, Panelized, and Hybrid in Silicon Valley
Fast Struct works with three core delivery methods, all built around our precision-engineered light-gauge steel system:
- Modular: faster, more finished 3D volumes built in the factory and shipped as large building blocks. Depending on the project type, these can arrive substantially complete, with interiors, systems, and many finishes already installed under factory QA.
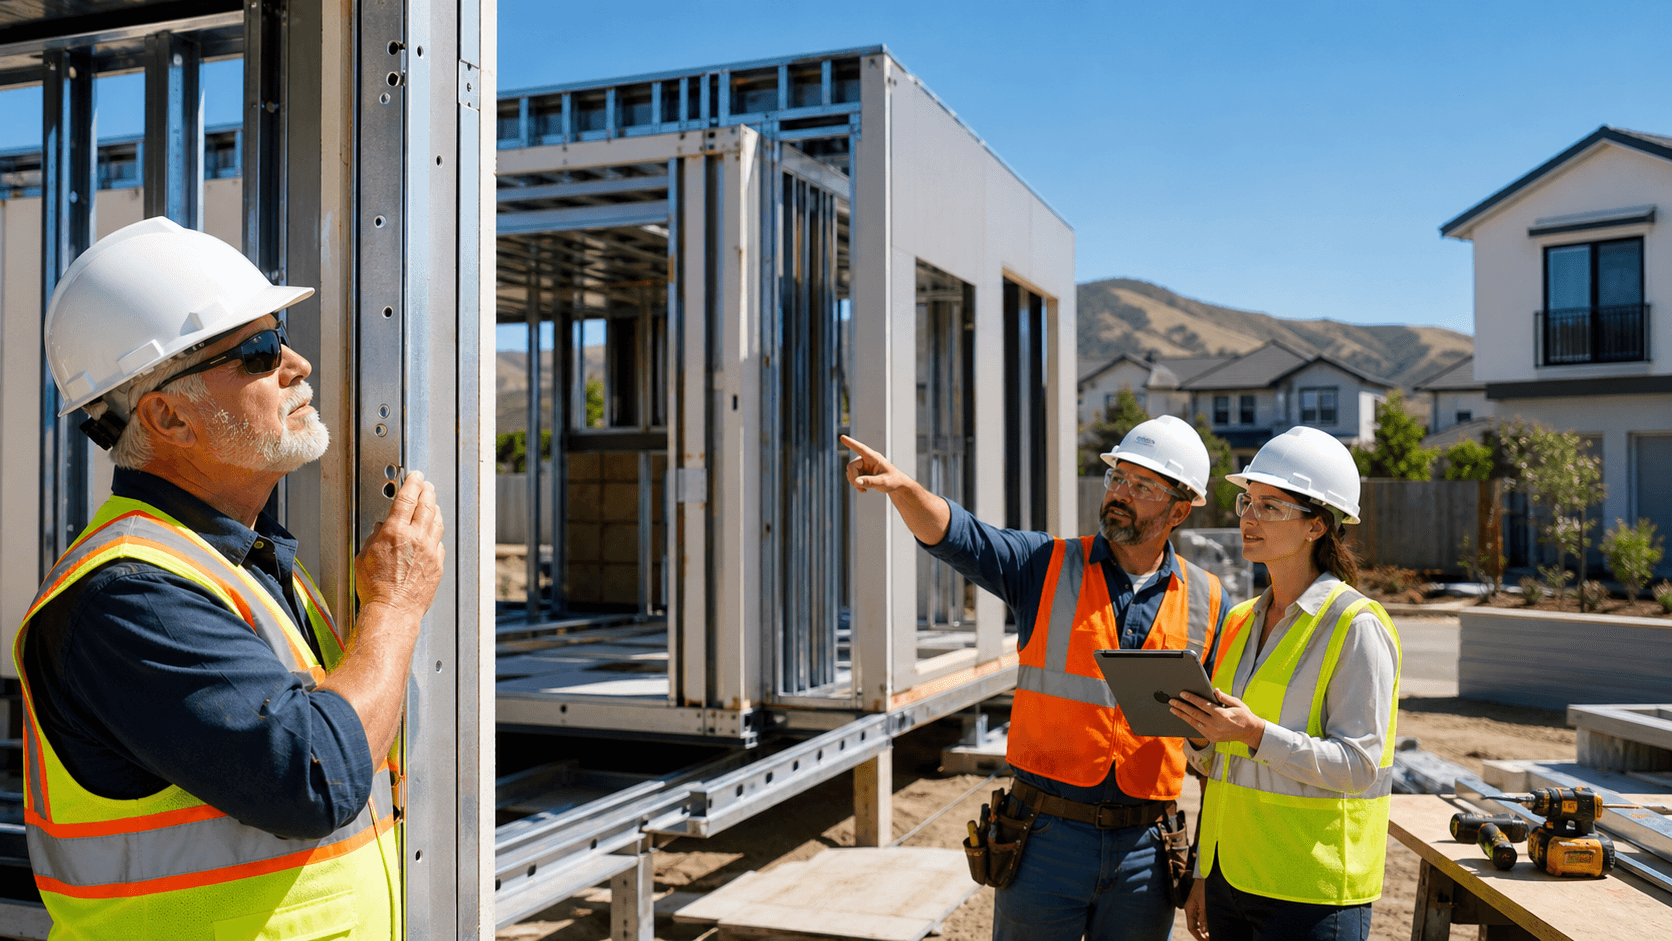
- Panelized: flat wall, floor, and roof assemblies manufactured with factory precision, then shipped flat and erected rapidly on site. Panelized systems offer more flexibility and are often the better choice for tight lots, irregular sites, or highly custom designs.
- Hybrid: a best-fit approach that combines modular and panelized methods based on the specific site, design, and schedule requirements. For example, modular cores for kitchens and baths, with panelized wings or upper levels for greater architectural freedom.
Silicon Valley sites often bring real challenges:
- Narrow or irregular lots
- Height and setback limits
- Strict fire and seismic design reviews
- Busy inspectors and tight labor conditions
In this setting, picking the right delivery method is a permit strategy, not just a construction choice. Fast Struct helps you select the optimal mix of modular, panelized, or hybrid so you can:
- Clarify what needs review at the state level vs. at the city
- Make inspections clearer and more predictable
- Keep projects moving even when local labor is tight
How Modular Home Permits in California Actually Work
For modular and other factory-built systems in California, two levels of government are involved. At the state level, the California Department of Housing and Community Development (HCD), or an HCD-approved agency, reviews and inspects the factory-built components manufactured off-site. At the local level, your city or county still controls everything tied to the specific site.
The state (HCD) side typically covers:
- Plan review of the factory-built modular or panelized assemblies
- Structural checks for the precision-engineered light-gauge steel system
- In-factory inspections of those assemblies before they leave Fast Struct's Santa Clara factory
Local cities and counties still handle all site-specific work, including:
- Zoning and planning approvals
- Foundations, grading, and drainage
- Utility connections and other site-built work
- Installation of factory-built units on the foundation
- Fire access, setbacks, and other local conditions
- Any construction outside the HCD-approved factory-built scope
A typical path looks like two parallel tracks. Fast Struct manages HCD review and inspections for the factory-built portions, while the owner's design team works with the local building department on the site permit. Because those tracks move together, and because the scope line is clearly defined, there are fewer surprises once modules or panels arrive on site and inspectors come out.
Choosing Modular, Panelized, or Hybrid for Your Permit Strategy
Each delivery method supports a different permit story, especially in Silicon Valley. Fast Struct's role is to help architects, developers, builders, and homeowners select the right method for each project rather than defaulting to a single approach.
Modular works well when:
- You have repeating units, such as stacked flats, townhome rows, or small multifamily buildings
- You want many finishes and systems completed under factory inspection for speed and quality
- You want clear boundaries between state-reviewed work and local inspections
The fully or largely finished 3D volumes help inspectors see a consistent pattern from unit to unit. The scope for the local building official stays focused on the foundation, anchorage, utility tie-ins, and site elements.
Panelized systems fit when:
- The lot is narrow, steep, or oddly shaped
- The architect wants more custom forms or detailing
- The jurisdiction prefers more work to be visible in the field
Panelized wall, floor, and roof systems preserve flexibility. Inspectors can see framing and connections on site, while still benefiting from factory precision in how the steel is cut and assembled. This often makes panelized delivery a strong choice for complex urban infill lots and custom homes in Silicon Valley neighborhoods.
Hybrid brings these together. A project might use modular cores for kitchens and baths or repeating bedroom stacks, then panelized wings or upper floors where custom forms or tricky site lines matter more. Fast Struct often recommends hybrid delivery based on:
- Site access and crane limits
- Design complexity and detailing
- Schedule needs and inspection preferences
- Local comfort level with modular home permits in California
By staying method-neutral and project-specific, Fast Struct can align the delivery method with your site, design intent, and jurisdiction, rather than forcing the project to fit a one-size-fits-all system.
Why Precision-Engineered Steel Helps Approvals Go Smoother
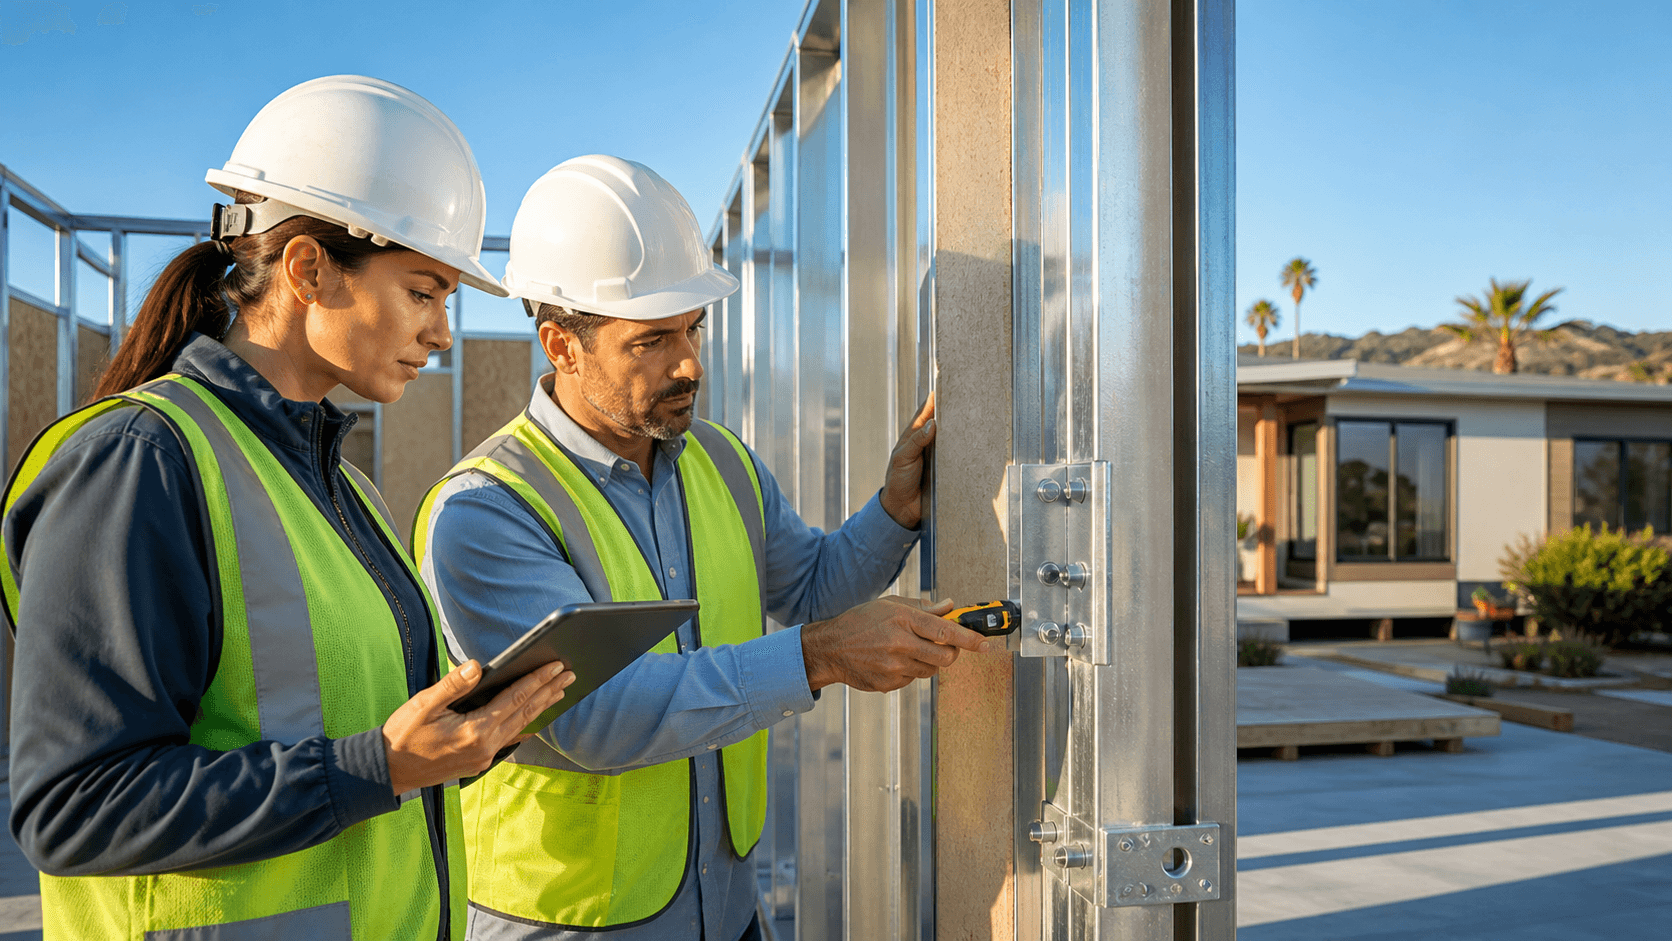
Fast Struct's system is built from U.S.-made, high-quality light-gauge steel. That choice matters in high-fire and high-seismic zones like California. The structure is non-combustible, does not rot, warp, or shrink, and maintains better dimensional stability over time than many traditional materials.
These characteristics support:
- More predictable structural review
- Fewer framing surprises during inspections
- Reduced rework and field corrections
- Cleaner on-site assembly and tighter fits between components
- A better fit for California's fire, seismic, and labor challenges
The manufacturing process is highly digital and tightly integrated. Fast Struct connects design, engineering, and manufacturing in one workflow:
- Design and engineering teams prepare the building model and permit drawings
- Those designs are converted into production-ready digital files
- Files feed directly into automated steel framing machines in Fast Struct's Santa Clara factory
- U.S.-made steel is cut and formed with high precision, labeled for assembly
- Wall, floor, and roof assemblies go through factory QA before shipment
That digital trail creates clear documentation, consistent inspection records, and a direct link between what was approved on paper and what is produced in the factory. Plan reviewers and inspectors can see how the system is supposed to go together, then confirm in the field that it did.
On site, the precise fits and cleaner assembly help projects meet strict seismic, energy, and fire codes with less rework. When there are fewer field fixes, there are also fewer change requests that might trigger re-review or delay final sign-offs in busy Silicon Valley cities.
Inside Fast Struct's Santa Clara Factory and How We Support Permits
Fast Struct's showroom and factory sit in Santa Clara, in the heart of Silicon Valley and just minutes from major tech headquarters. Clients can walk the factory floor, review sample wall, floor, and roof assemblies, and talk through details that matter for their specific city and site.
A key part of Fast Struct's approach is our license structure. Fast Struct is:
- A state-approved, HCD-licensed manufacturer for factory-built housing
- A licensed general contractor
- Holder of commercial licensing
This rare combination, home manufacturing, general contractor, and commercial licensing, means one integrated Fast Struct team can help carry a project from early design through engineering, factory approvals, site construction, and final inspection.
We regularly help project teams think through the expectations of different cities, such as:
- What planning staff in larger cities often focus on during early reviews
- How building officials like to see modular, panelized, or hybrid scopes described in submittals
- How hybrid choices can affect the number and timing of inspector visits
Architects, developers, builders, and homeowners often bring early sketches or preliminary plans so we can discuss which delivery method, modular, panelized, or hybrid, fits their site, jurisdiction, and schedule best.
From Permit Approval to Completion on a Faster Track
Once permits are in hand, the speed difference becomes clear. After permit approval, many Fast Struct projects using our precision-engineered light-gauge steel system move from factory start to completion in approximately 3 to 5 months, depending on foundation work, utility coordination, jurisdictional requirements, and overall scope. It is still construction, but the pace is typically significantly faster than a traditional all-site-built path.
Depending on the project type:
- Modular units can arrive substantially complete, with much of the interior work finished under factory QA.
- Panelized systems are assembled rapidly on site, providing greater flexibility for complex or constrained lots.
- Hybrid projects blend both to balance speed, customization, and inspection preferences.
Field work benefits from:
- Assemblies that fit together cleanly thanks to factory precision
- Less cutting and adjusting on site
- Reduced rework and fewer surprise conflicts between trades
That leads to tighter schedules, fewer change orders, and smoother local inspections, especially at the final sign-off stage.
Fall is often a planning season in Silicon Valley. School is back in session, local building departments are working through the late-year queue, and many teams want to set their project path before the holiday stretch. Fast Struct's factory production lets a lot of the work continue at a steady pace even when site activities pause for coordination, inspections, or neighborhood events.
Choosing the Right Path Through Modular Home Permits in California
In the end, the smartest path through modular home permits in California is not a simple choice between modular or site-built. With Fast Struct, it is about selecting the right mix of fully finished modular volumes, panelized wall/floor/roof systems, or a hybrid of both for the specific site, design, and city.
Fast Struct backs that choice with a precision-engineered light-gauge steel system, U.S.-made materials, a Santa Clara factory in the heart of Silicon Valley, and a single team that understands both state and local approvals from start to finish.
Get Started With Your Project Today
If you are ready to move from research to action, we can guide you step by step through modular home permits in California so your project stays compliant and on schedule. At Fast Struct, our team helps you streamline applications, coordinate with local agencies, and avoid common approval delays. Share a few details about your plans and we will outline a clear, practical path forward. If you are ready to talk specifics, simply contact us and we will get back to you promptly.