How Precision-Built Hybrid Homes Reframe Zoning
California residential zoning keeps getting tighter while fire risk, seismic rules, and labor shortages keep stacking up. Cities want more homes, but many sites are tricky, narrow, or packed between neighbors, and traditional stick-built work can feel slow and risky on those lots.
Architects, developers, and builders are asking a simple question: how do we fit real homes inside strict envelopes without constant surprises in the field? That is where precision-built hybrid systems start to change the story. When the structure is planned around zoning limits from the start, not forced into them later, projects get clearer and approvals often get smoother.
Fast Struct is based in Silicon Valley and works as both an HCD-licensed manufacturer and a licensed contractor. That rare mix of state-approved home manufacturing, general contracting, and commercial licensing means one team is thinking about factory rules, local zoning, site work, and inspections at the same time. Our core differentiator is simple: instead of pushing a single prefab product, we select modular, panelized, or hybrid light-gauge steel delivery methods on a project-by-project basis, based on the site, design, and schedule, not the other way around.
Why California Zoning Needs Smarter Building Systems
Zoning in California does a lot of heavy lifting. It shapes what can go on a property, where it can sit, and how tall it can be. On a real project, rules like these often collide:
- Setbacks on all sides of the lot
- Height limits and floor area ratio
- Density caps and ADU rules
- Fire severity zones and wildland-urban interface rules
- Coastal, hillside, or special overlay districts
Now add irregular parcels, flag lots, tiny infill slivers, tight alleys, and sloped streets. Standard, one-size-fits-all prefab boxes often cannot bend to those shapes. Crane paths may be blocked. Parking or access rules might demand very specific layouts. Mixed-use and missing-middle housing need more custom structural moves than a single system can easily support.
This is where Fast Struct's precision-engineered light-gauge steel system helps. Our structural approach is planned to respond to zoning, not fight it:
- U.S.-made, non-combustible steel framing, well suited for higher fire zones
- No rot, warp, or shrink and better dimensional stability that holds tight tolerances for narrow side yards or zero lot lines
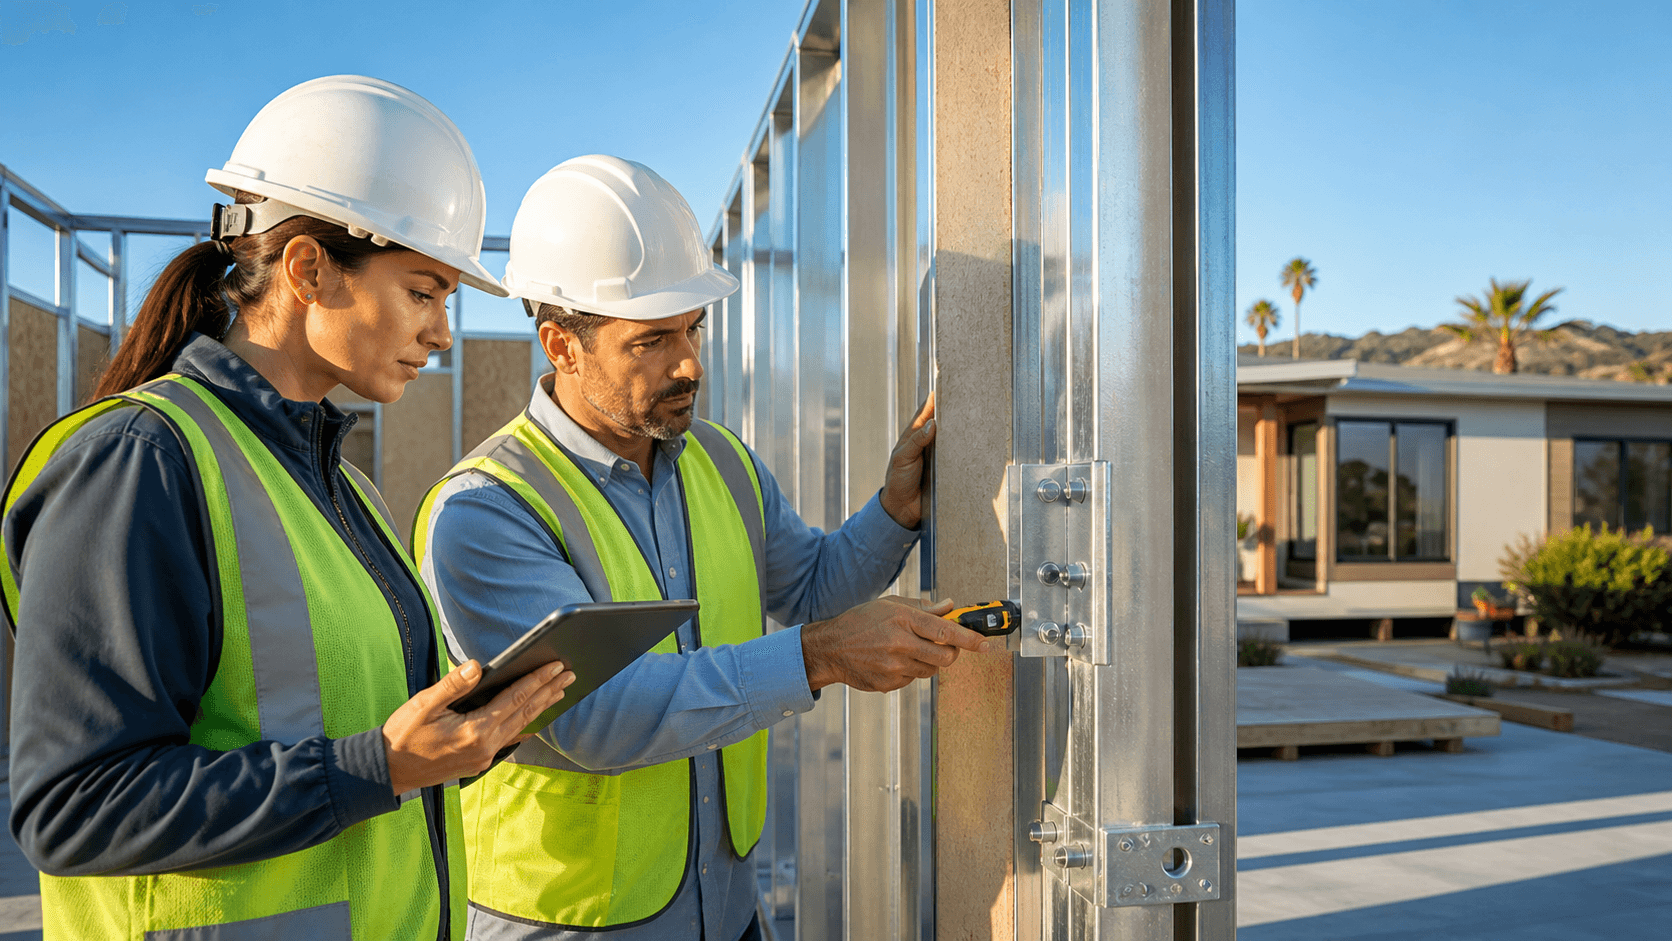
- Factory-validated assemblies produced with high-precision factory processes that clarify how walls, floors, and roofs perform inside existing code limits
- Cleaner assembly on site with reduced rework compared to traditional framing
When cities and plan reviewers see that the main assemblies are fully engineered, produced from U.S.-made steel, and checked at the factory level, it can make creative but code-compliant layouts feel less risky. You are not guessing how the structure will behave on that tricky parcel; you already know.
Modular vs. Panelized vs. Hybrid for Zoned California Sites
To make zoning work, the important choice is not prefab versus site-built. It is which off-site system, or mix of systems, really matches the site and schedule. Fast Struct's key advantage is choosing the right construction method per project rather than forcing every site into the same solution.
Modular: Faster, More Finished 3D Volumes
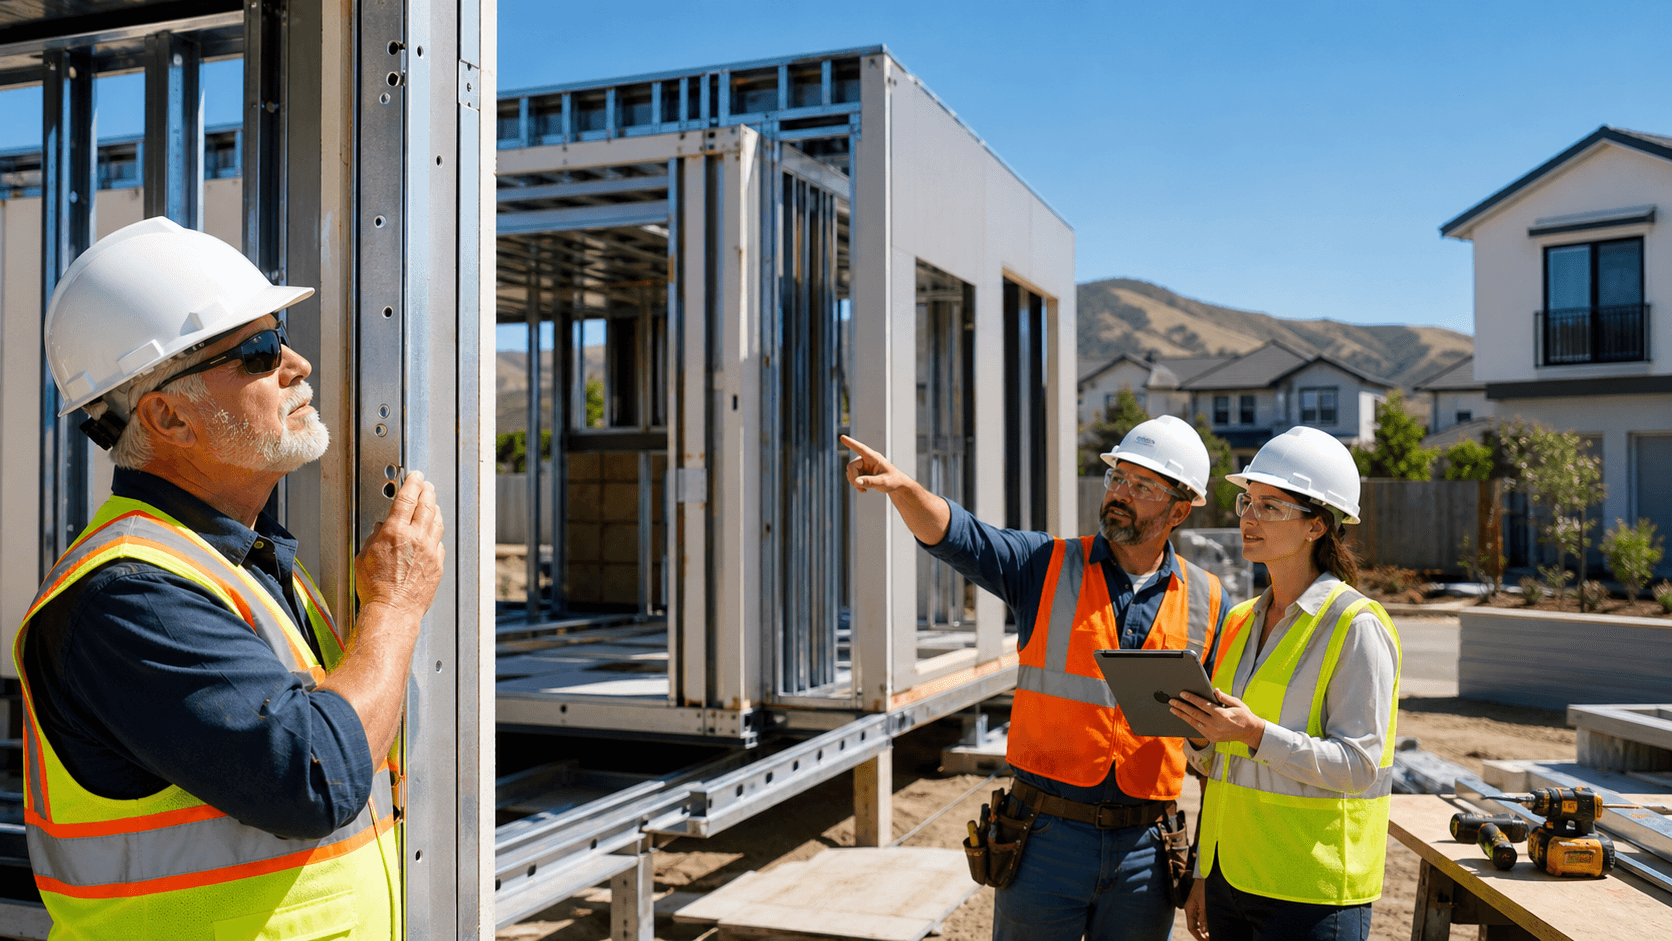
Modular uses factory-built 3D volumes made from our non-combustible, precision-engineered light-gauge steel system. These are structural rooms or stacks of rooms. Depending on the project type, modular units can arrive substantially complete inside, which can compress on-site time and reduce disruption in tight neighborhoods. Modular tends to shine when:
- There are repeating unit plans
- Streets allow clear crane access and swing
- The jurisdiction wants faster paths to occupancy
- Developers, architects, and builders are targeting speed to market with consistent layouts
Panelized: More Flexibility for Tight Lots and Custom Designs
Panelized systems are different. Instead of full boxes, we produce precision-engineered wall, floor, and roof panels from the same U.S.-made, non-combustible steel. These ship flat and are assembled on the foundation for a cleaner on-site build. Panelized is usually the better fit when:
- Lots are very tight, irregular, or flag-shaped
- Architecture is more custom or needs step-backs, angles, and unique massing
- Overhead wires or trees limit crane movement for big modules
- Zoning envelopes require nuanced responses at each edge of the site
Panelized delivery preserves flexibility for architects and designers while still leveraging factory precision, cleaner assembly, reduced rework, and better dimensional stability than traditional wood framing.
Hybrid: Best-Fit Delivery Per Site, Design, and Schedule
Hybrid delivery is where things get interesting. On many California residential zoning sites, the smartest move is a mix that uses each system where it performs best:
- Panelized podium or first level to flex around lot lines, parking, and access
- Modular upper levels for repeating units and faster finish with more complete 3D volumes
- Targeted panels where access is tough but modules still help on other areas
Fast Struct's core approach is that the project does not have to choose one method forever. We choose the right method, or blend of methods, for each site, zoning envelope, design concept, and schedule. For architects, developers, and builders, that modular, panelized, hybrid spectrum often turns "unbuildable" parcels into practical projects.
Permits, Inspections, and HCD in a Zoned World
Factory-built housing in California has a clear split in how reviews work.
- HCD or HCD-approved agencies review and inspect the factory-built components that are manufactured off-site. That includes the modular units and panelized assemblies within the approved factory-built scope.
- Local jurisdictions review and inspect all site-specific work: foundations, grading, installation, utilities, zoning compliance, and anything outside the approved factory-built scope.
That split can be powerful, but only if someone is watching both sides closely. Because Fast Struct works as an HCD-licensed, state-approved manufacturer and as a licensed contractor, with a rare combination of home manufacturing, general contractor, and commercial licenses, one team connects:
- State-level approvals for modular units and panelized assemblies
- Local planning and building reviews related to zoning compliance
- On-site construction, installation, and coordination with inspectors
Inspections follow the same idea. HCD or HCD-approved inspectors verify that the precision-engineered light-gauge steel system, wiring, plumbing, and assemblies built in the factory match the approved plans. Local inspectors then confirm setbacks, heights, foundations, utilities, and all other site-specific work.
When assemblies arrive already checked, square, and dimensionally stable, with no rot, warp, or shrink, you usually see fewer field changes. That can shorten rework cycles, support cleaner assembly, and reduce the back-and-forth that often drains time on zoned sites.
Faster, Cleaner Builds for Fire and Seismic Zones
California's fire and seismic pressures now touch almost every residential zone. Even in more urban areas, rules around defensible space, ignition-resistant exteriors, and structural detailing are common. In that setting, material choice and assembly precision start to matter a lot.
Fast Struct's light-gauge steel system uses top-quality, U.S.-made steel. It is non-combustible, does not rot, warp, or shrink, and holds its shape over time. That helps:
- Keep clearances and alignments in fire-rated assemblies
- Reduce cracks or shifts that come from lumber movement
- Support consistent envelope performance in seismic areas
- Provide a better structural fit for California's fire, seismic, and labor challenges
Because framing is cut and formed by machines from digital files, fits at connections are cleaner and more predictable. That often means fewer on-site adjustments, fewer surprises behind the drywall, and less dust and disruption in dense neighborhoods.
After permit approval, many Fast Struct projects move from fabrication to completion in approximately 3 to 5 months, depending on site conditions, utility work, jurisdictional requirements, and scope. Timelines are still significantly faster than traditional construction, but the speed comes from factory precision, digital workflows, and coordinated planning, not shortcuts. The structure is engineered for California residential zoning contexts, then produced to match that exact plan.
How Fast Struct's Silicon Valley Factory Supports Your Next Site
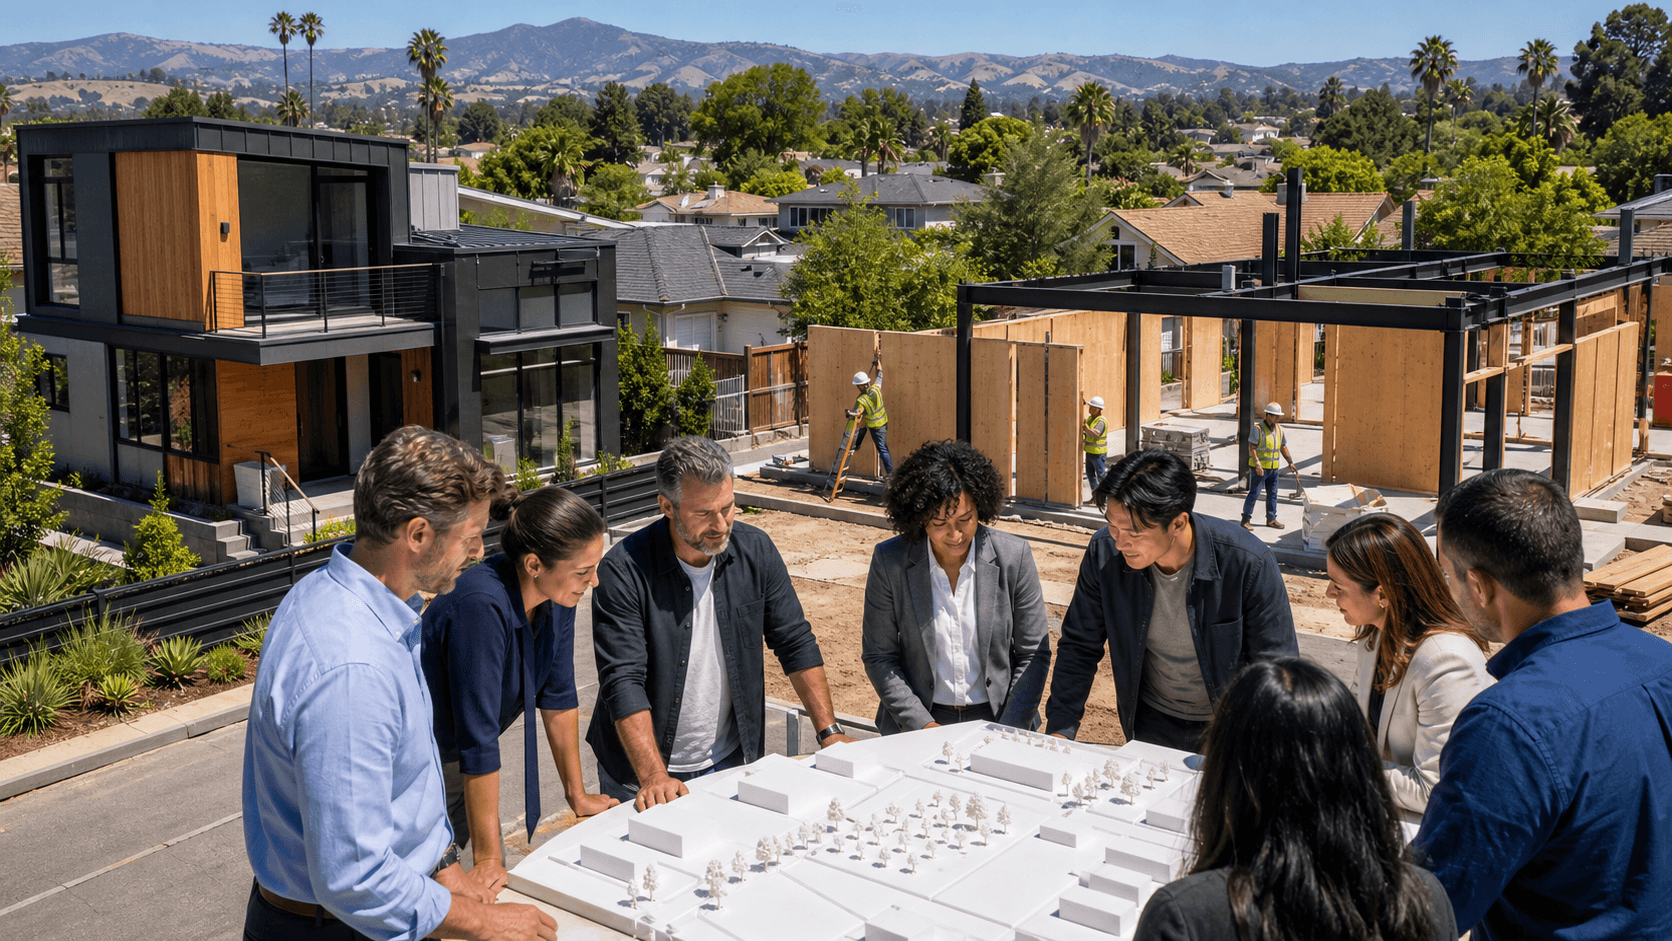
Fast Struct's showroom and factory sit in Santa Clara, in the heart of Silicon Valley and minutes from major tech headquarters. Being local to the Bay Area means we can walk sites, sit with planning staff, and talk through zoning diagrams in person when needed. Those early conversations often shape which delivery method, modular, panelized, or hybrid, will keep your project on track.
Inside the factory, a high-tech, digital manufacturing workflow connects design, engineering, and production:
- Architectural and structural plans become production-ready digital files
- Those files feed steel framing machines that cut and form each member with high precision
- Panels, floors, roofs, and modular volumes move through a structured factory QA process before shipping
Everything centers on high-quality, U.S.-made steel and an integrated workflow that aims to reduce surprises. By the time assemblies arrive on site, the precision-engineered light-gauge steel system has already been checked, labeled, and prepared for the specific zoning envelope it is going into.
From early feasibility and zoning studies through HCD approvals, local permits, off-site fabrication, and on-site assembly, Fast Struct works as one team from start to finish. For architects, developers, builders, and homeowners working inside tight California residential zoning limits, that mix of fully finished modular volumes, panelized wall/floor/roof systems, and hybrid combinations, supported by a single coordinated team, can open up sites that once felt too hard to use.
Get Started With Your Project Today
If you are ready to navigate California residential zoning with confidence, we are here to guide you through every step. At Fast Struct, we translate complex rules into clear, buildable solutions tailored to your property and goals. Share a few details about your project and we will outline practical options, timelines, and next steps. For specific questions or to discuss your plans directly with our team, please contact us.