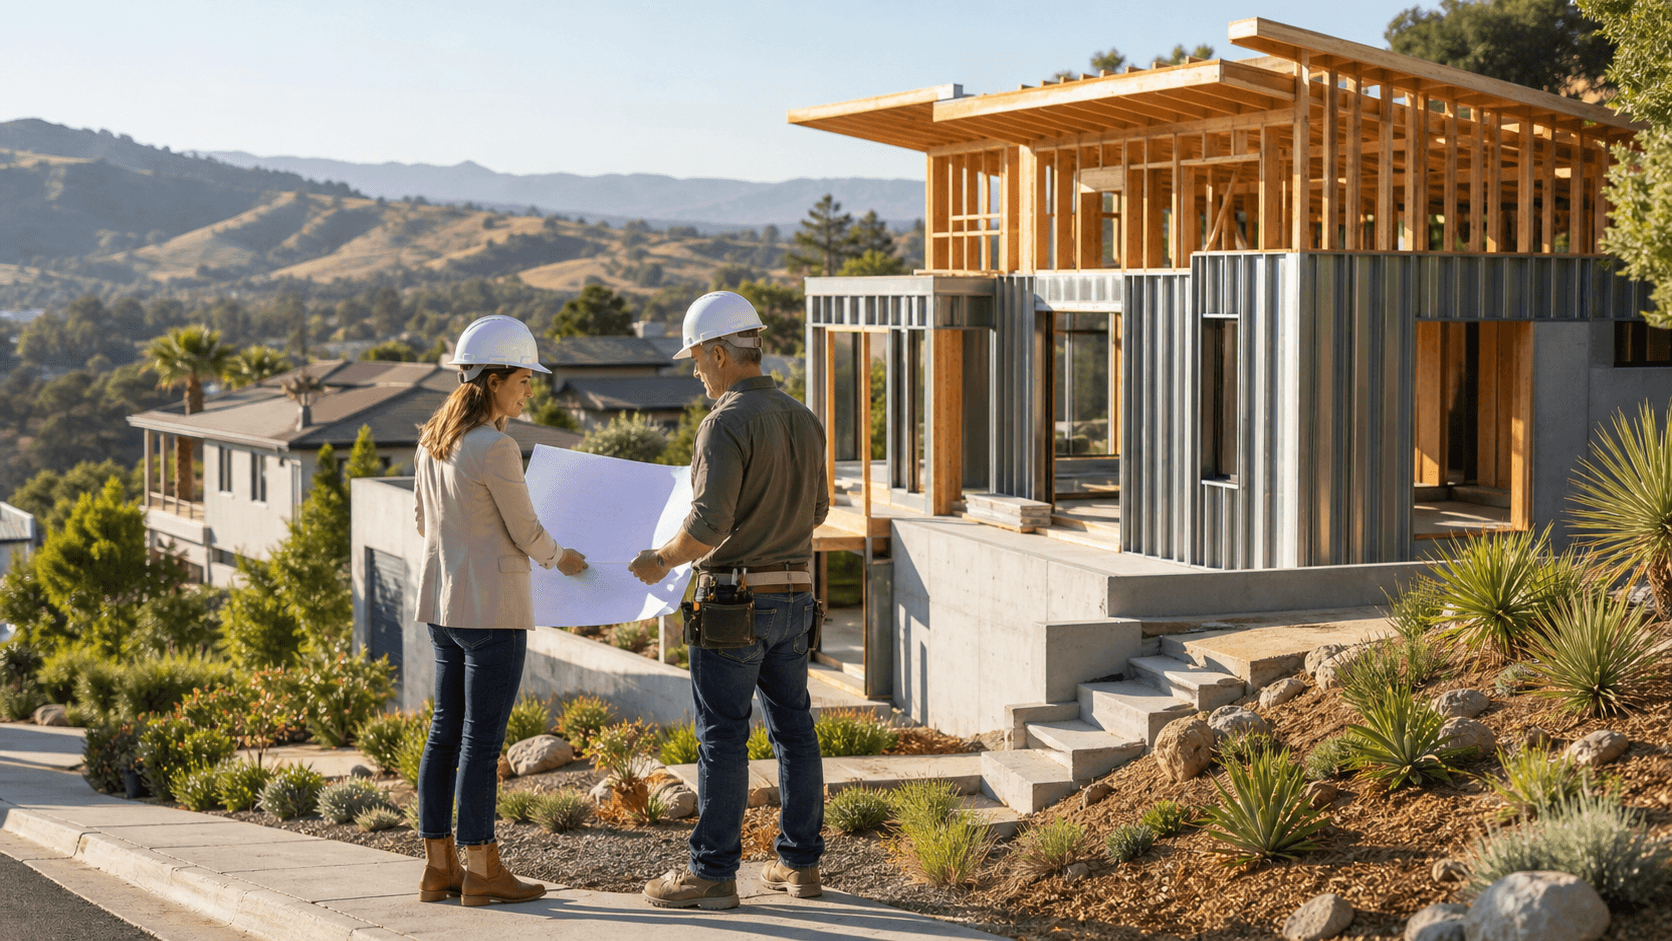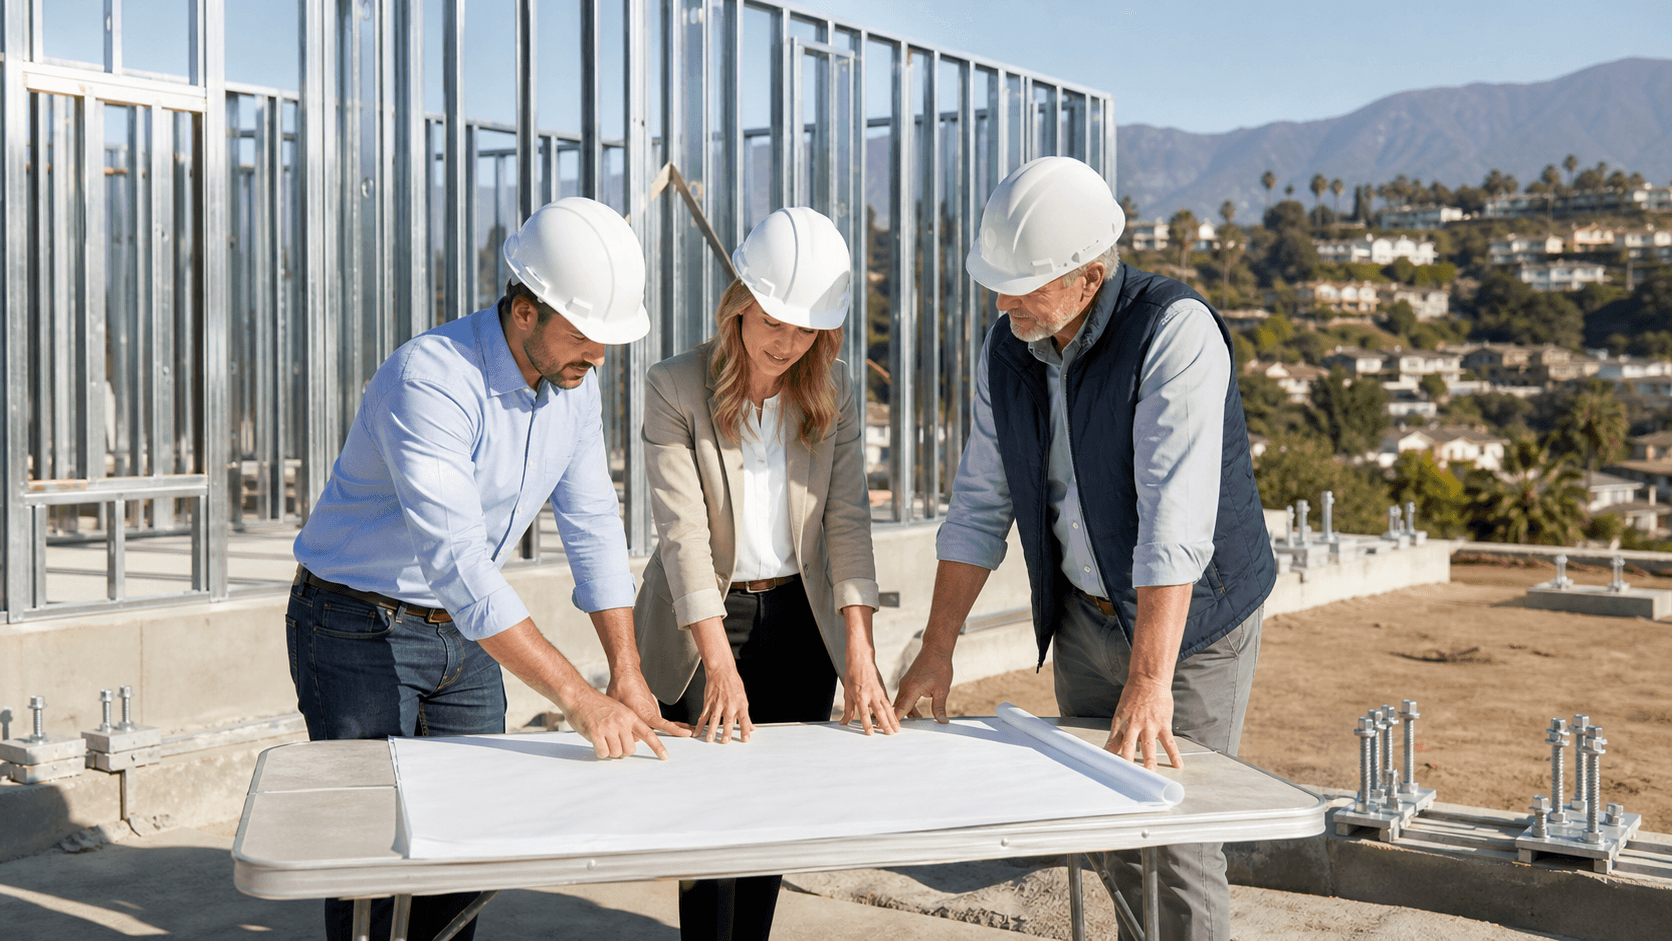
How Modular Inspections Work in California Steel Builds Fast Struct
Modular home inspection in California steel builds can feel confusing at first. There is the factory, the local building department, state agencies, and a lot of moving parts on a tight fall schedule. If you are trying to get a project started before holiday slowdowns, you want to know who checks what, and when, so nothing gets stuck in review.
In California, modular home inspection for steel projects works differently than for traditional wood stick-built homes. State agencies share responsibilities with local cities and counties. That split is not a problem when it is planned well; it actually creates a strong safety net for your project.
Fast Struct is a Silicon Valley-based, state‑approved modular and panelized home manufacturer and a licensed contractor. Our showroom and factory are in Santa Clara, in the heart of Silicon Valley and minutes from major tech headquarters. We are a precision‑engineered light‑gauge steel system provider focused on the California market.
We hold a rare license combination: state‑approved/HCD‑licensed home manufacturing, general contractor, and commercial licenses. That combination lets us connect design, engineering, manufacturing, and construction into one accountable line of responsibility. One team from start to finish means we think through inspection roles from day one, not as an afterthought.
Our core differentiator is simple: we do not push a one‑size‑fits‑all solution. We help owners, developers, architects, and builders choose the right construction method for each specific project: modular, panelized, or hybrid, based on site, design, and schedule.
We offer three delivery paths, all based on a precision‑engineered light‑gauge steel system made from U.S.‑made, high‑quality steel:
- Modular: Faster, more finished 3D volumes built in the factory for maximum speed and repeatability.
- Panelized: Wall, floor, and roof systems that provide more flexibility and work well on tight lots or highly custom designs.
- Hybrid: A project‑specific mix of modular and panelized systems to create the best‑fit delivery method based on site constraints, design goals, and schedule.
Inspection looks a little different for each method. Our focus is always to help you select the right approach for each California lot instead of forcing one system on every site.
Who Inspects What in California Modular Steel Projects
When you work with factory‑built steel components, you get two layers of oversight. One layer is at the state level, the other is local.
For factory‑built modular and panelized units:
- The California Department of Housing and Community Development (HCD) or HCD‑approved agencies handle design review and factory inspection for the off‑site factory‑built components.
- They review plans, engineering, and code compliance for what is manufactured inside the factory under the approved factory‑built scope.
Inside our Santa Clara factory, HCD or HCD‑approved inspectors look at:
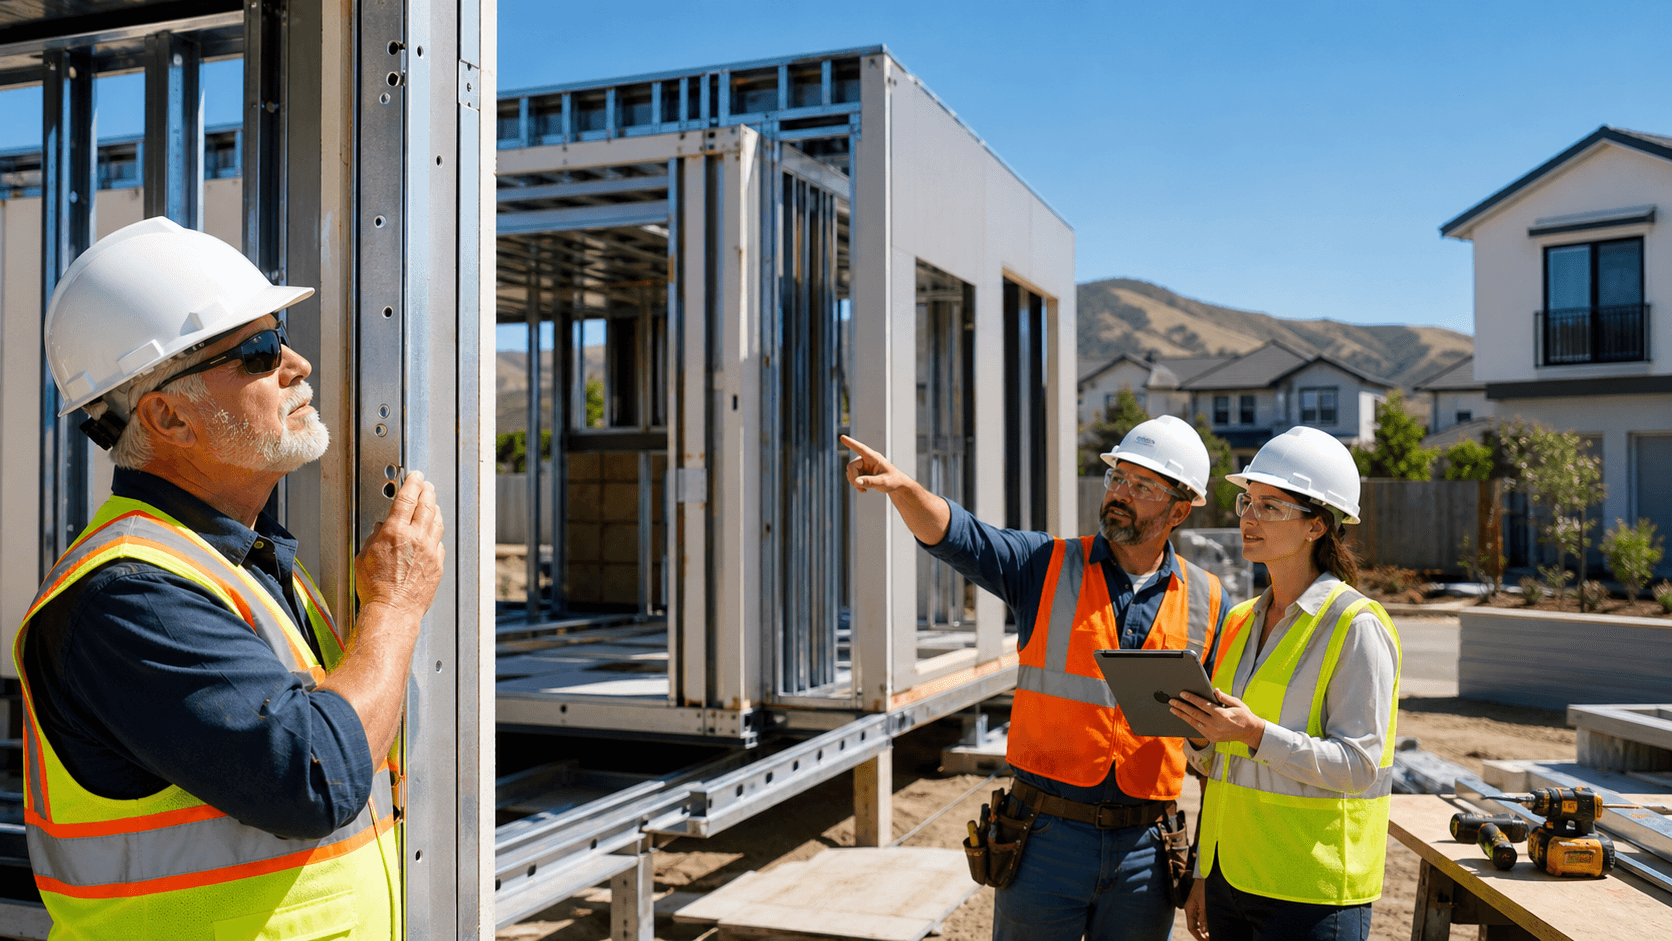
- Structural framing in our precision‑engineered light‑gauge steel system
- Integrated assemblies inside the modular volumes or panels that fall under HCD's scope
- Applicable life‑safety items included in the factory‑built work
Local building departments stay fully involved too. They review and inspect all site‑specific work, including:
- Foundations, grading, and on‑site drainage
- Utilities, including water, sewer, power, and gas
- Zoning, setbacks, and site access
- Installation, anchorage, and connection of the factory‑built components
- Any work outside the approved factory‑built scope
This split gives your project:
- Factory‑level quality control under HCD oversight
- Local code compliance that reflects each city or county
- Stronger, safer, non‑combustible structures that align with California fire and seismic rules
Inside Fast Struct's Precision Steel Manufacturing and QA
Our process starts long before the first piece of steel leaves the rack. Design, engineering, and manufacturing live in the same high‑tech digital workflow.
Here is how it works:
- Architectural and engineering plans are converted into production‑ready digital files.
- Those files feed directly into light‑gauge steel framing machines on our Santa Clara factory floor.
- U.S.‑made, high‑quality steel is cut, punched, and formed with very high precision.
This creates framing that delivers:
- Better dimensional stability
- No rot, no warping, no shrinking
- Non‑combustible performance from the structure itself
- Factory precision and cleaner assemblies that fit together predictably on site
Because the frames are accurate, we see less rework in the field and fewer surprises during inspection. Wall, floor, and roof assemblies, or fully finished modular volumes, depending on the project, are pre‑assembled in a controlled factory environment using our precision‑engineered light‑gauge steel system. Our team runs internal quality checks at every stage before any unit is cleared to leave the building.
Under HCD oversight, many code and quality checks are completed and documented while the modules or panels are still on the factory floor. When the pieces reach your site, local inspectors can focus on:
- Foundations and anchorage
- Utility connections and final fit
- Jurisdiction‑specific items such as access, fire separation, and grading
They do not have to chase common field framing issues, because the precision‑engineered light‑gauge steel system has already gone through a structured factory QA process with U.S.‑made steel and top‑quality materials.
Modular, Panelized, and Hybrid Builds Under Inspection
The inspection path depends on how your project is delivered and how we tailor our system to your site and design.
Modular
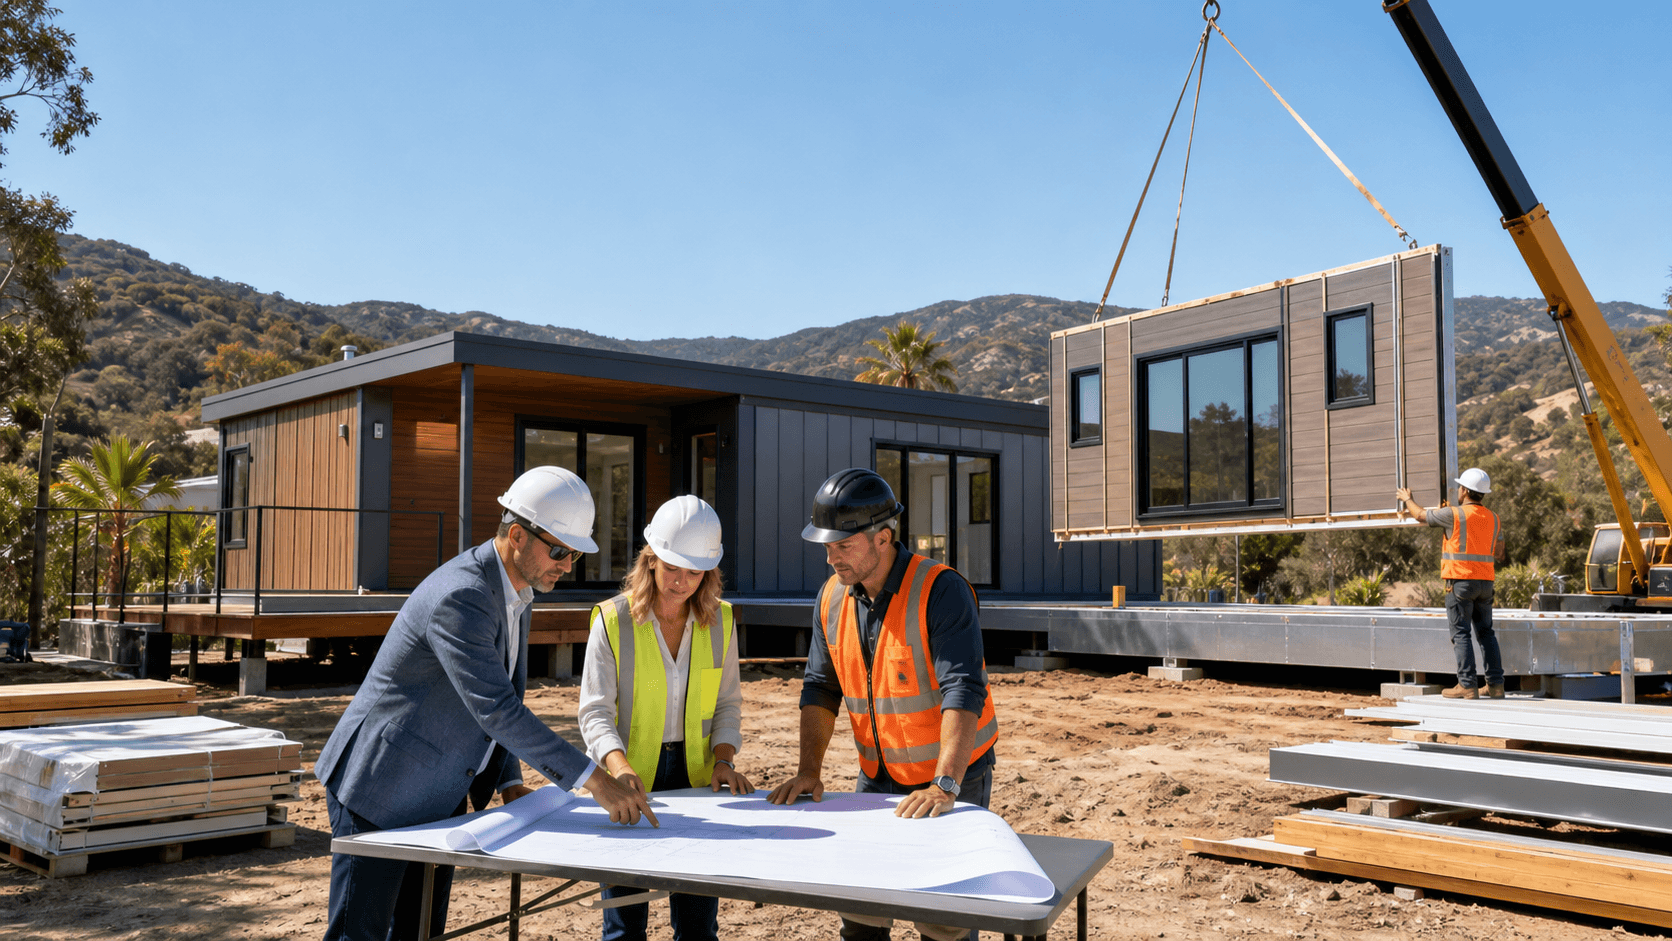
These are 3D volumes built in the factory for maximum speed. Depending on the project type, modular units can arrive substantially complete inside and out, with finishes, MEP rough‑ins, and many interior elements already integrated. This approach is ideal when repeatability, schedule compression, and reduced on‑site labor are priorities.
HCD or HCD‑approved agencies handle the factory inspection of:
- Structural steel frames
- Built‑in assemblies and systems that fall under their factory‑built scope
Local inspectors then look at:
- Foundation and anchorage
- Craning and placement
- Utility tie‑ins and all related site work outside the factory‑built scope
Panelized
Panelized projects use flat‑packed wall, floor, and roof systems. The components are manufactured with the same precision‑engineered light‑gauge steel system but are assembled on site. This method provides more flexibility for custom designs, stepped foundations, and tight or constrained lots where large 3D modules are harder to crane in.
Inspectors often appreciate panelized systems because:
- They see how panels are set, fastened, and connected in real time
- They still get the benefit of factory accuracy, clean cuts, and consistent details
- Local inspection can align closely with familiar stick‑built workflows while improving quality
Hybrid
Hybrid projects use both modular volumes and panelized systems. This is often the best‑fit delivery method when:
- Sites are tight or have tricky access but still need some factory‑finished 3D modules
- Designs are more custom and benefit from panelized flexibility in certain areas
- Schedules need both the speed of modular units and the adaptability of panelized framing
By mixing delivery approaches, we can align the system with your site, design intent, and timeline rather than forcing one methodology onto every project.
For timing, after permit approval, many Fast Struct projects move from fabrication to completion in 3 to 5 months, depending on site conditions, utility work, jurisdictional requirements, and scope. You still get a timeline that is significantly faster than traditional construction while keeping full inspection rigor.
Our philosophy is straightforward: choose modular for speed and more factory finish, panelized for flexibility and tight or complex lots, or a hybrid system when your site, design, and schedule call for a tailored mix of both.
Why Light‑Gauge Steel Shines in Fire and Seismic Reviews
California inspectors and plan reviewers are looking closely at wildfire, earthquakes, and long‑term durability. A precision‑engineered light‑gauge steel system fits that focus very well, especially when paired with U.S.‑made, high‑quality steel.
Key benefits they tend to appreciate include:
- Non‑combustible framing that does not add fuel in a fire event
- Dimensional stability that keeps walls and roofs straight over time
- No rot, mold, warping, or shrinking that can affect finishes and connections
- Cleaner assemblies that help keep loads moving clearly through the structure
Because our production happens in a factory setting, structural performance is more predictable. Designs are based on repeatable, engineered details, not field improvising. That usually means:
- Fewer field changes during inspection
- Clear, consistent documentation for review
- A better fit for hillside lots, high fire‑risk zones, and areas with limited skilled labor
Less guesswork on site makes life easier for everyone, including inspectors, and supports California's evolving fire, seismic, and labor requirements.
One Team From Design to Final Sign‑Off with Fast Struct
Fast Struct operates as a state‑approved, HCD‑licensed manufacturer and as a licensed contractor with general and commercial licenses, a rare combination in this space. That licensing, paired with our precision‑engineered light‑gauge steel system, lets us keep design, factory work, and field work connected under one accountable team instead of splitting responsibility between multiple unrelated companies.
Because we sit at the center, we can:
- Clarify which inspector is responsible for each part of the project
- Support submittals and document packages for both HCD and local agencies
- Coordinate sequencing so modular, panelized, and hybrid inspections stay aligned
- Provide A‑to‑Z support from early design through final sign‑off
Our showroom and factory in Santa Clara position us in the heart of Silicon Valley, minutes from major tech headquarters. We are closely aligned with the local community and market we serve, working well with data‑driven owners, developers, architects, and builders who want clear documentation, predictable approvals, and a structure that matches California fire, seismic, and labor realities.
For anyone planning a steel modular, panelized, or hybrid project in California, understanding how modular home inspection works is not just a code box to check. It is a way to design your project, your delivery method, and your schedule around real‑world review steps so you can move from design to final sign‑off, with one integrated Fast Struct team supporting you at every stage.
Get Started With Your Project Today
If you are planning a new build or evaluating an existing structure, we can help you move forward with confidence through our detailed modular home inspection service. At Fast Struct, we focus on identifying issues early so your project stays on budget and on schedule. Share your project details and questions with our team so we can recommend the right inspection approach for your situation, or contact us to schedule a consultation.