Decoding Factory-Built Permits Before You Design
Modular home permits in California can feel confusing, especially when you mix in steel framing, factory work, and different delivery methods. The rules are not always clear if you only know traditional wood framing and fully site-built homes. Once you add a steel factory build, the path shifts, and many teams do not realize it until late in design.
Our precision-engineered light-gauge steel system follows a different, very specific permit path compared to standard wood. California looks at what happens in the factory and what happens on site as two separate tracks. When you understand that split early, your approvals get faster, cleaner, and far less stressful.
In this guide, we walk through how the state reviews factory-built steel homes, how local cities and counties fit in, and how modular, panelized, and hybrid methods each connect to permits. The goal is simple: help you shape your project around the right permit path from day one, instead of trying to fix it later.
How California Regulates Factory-Built Steel Homes
In California, factory-built steel homes fall under the Department of Housing and Community Development, often called HCD. HCD, or HCD-approved agencies, review and inspect the parts of your building that are made off-site in the factory. That includes modules and panels that are designed and assembled before they ever reach your lot.
For the factory-built scope, HCD looks at things like:
- Structural design of the light-gauge steel system
- Life-safety items such as egress paths and fire separation details
- Energy code compliance for the factory-built portions
- Accessibility where it applies to the product
Once HCD signs off, those factory-built components are inspected in the plant before they leave. For us, that happens in our Santa Clara facility in the heart of Silicon Valley. HCD inspections in the factory take the place of many traditional on-site inspections for that portion of the project.
Local jurisdictions still play a big role. Cities and counties handle:
- Zoning and land-use approvals
- Setbacks, height limits, and design review
- Building permits for foundations, utilities, grading, and drainage
- Inspections for installation and any site-built work outside the factory-approved scope
The advantage of working with a state-approved, HCD-licensed manufacturer is that the factory part is already on a clear track. Our light-gauge steel assemblies are repeatable and code-compliant, which cuts down on surprises and back-and-forth during review. Local officials can then focus on the site work instead of rechecking factory details.
Modular vs. Panelized vs. Hybrid Steel Builds
Many people hear "modular" and think every project must follow the same pattern. That is not how we work. We start with the site, the design goals, and the schedule, then pick the method that fits best.
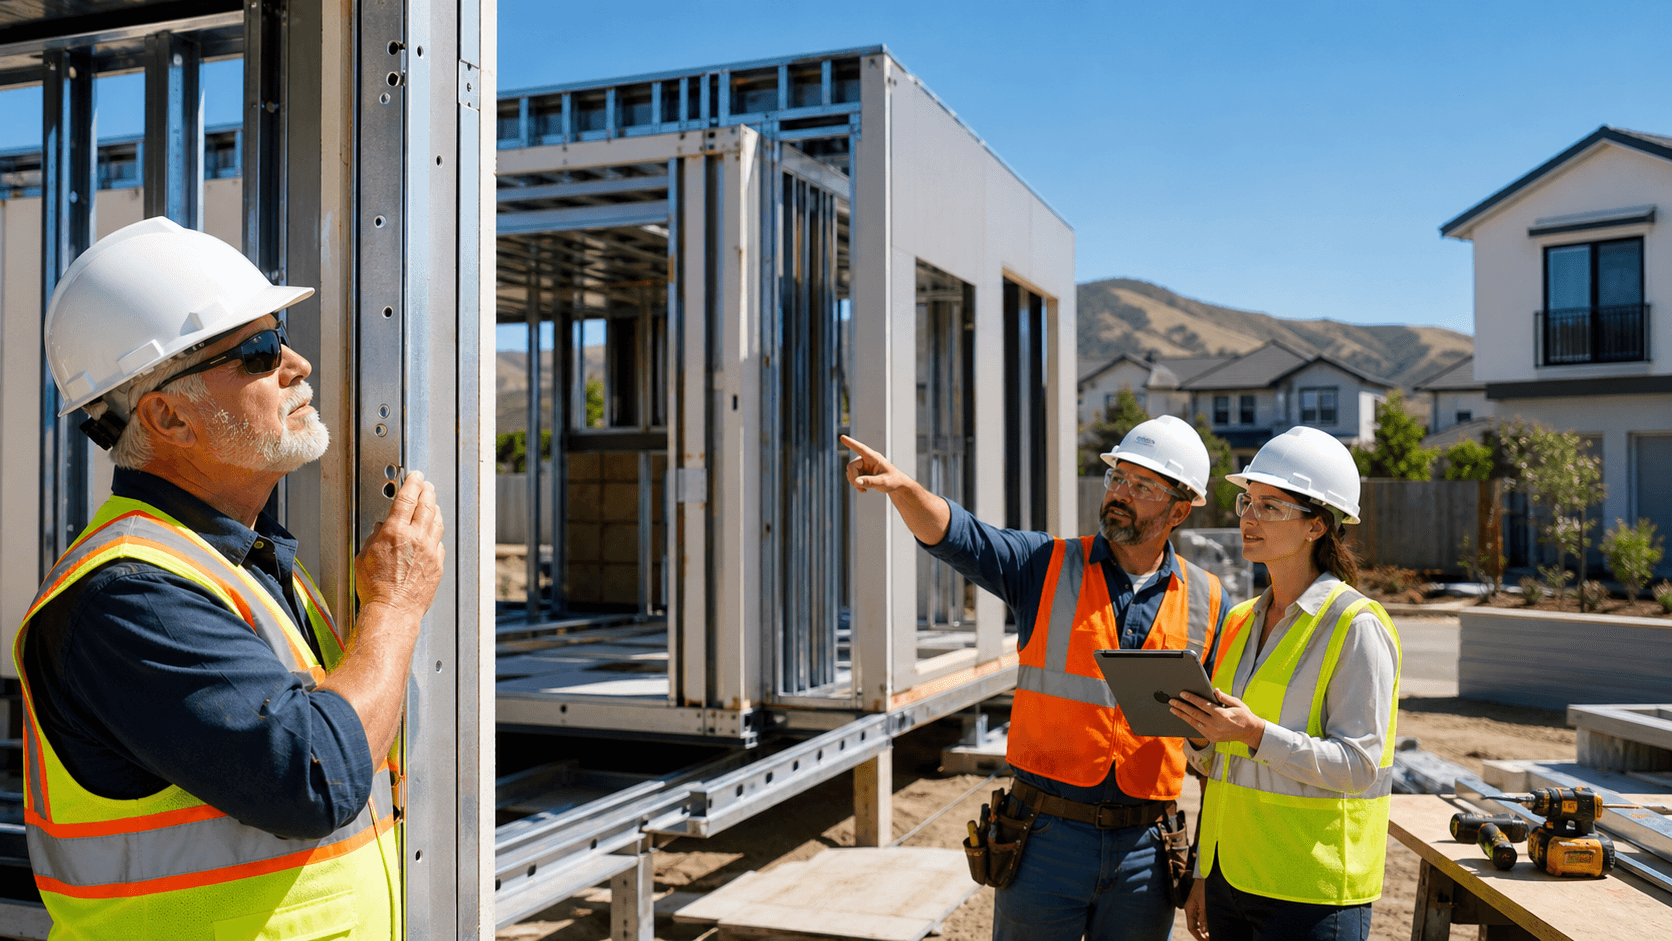
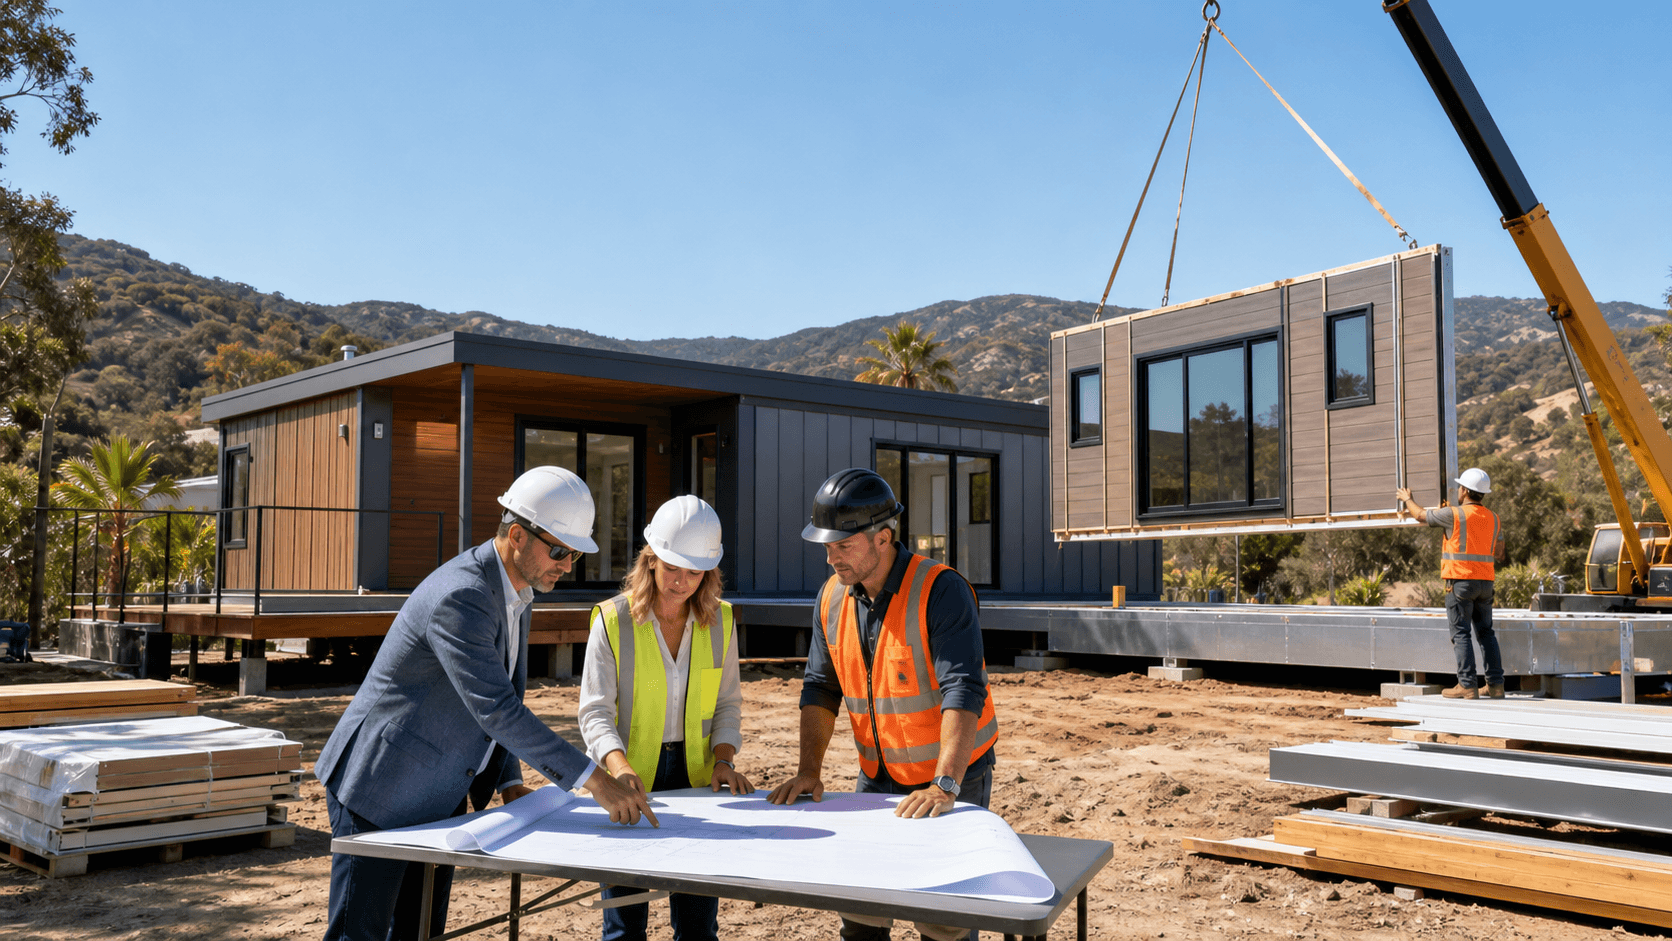
Modular at Fast Struct means 3D volumes built from our precision-engineered light-gauge steel frames. These modules:
- Form rooms or sections of the building
- Can arrive substantially complete, depending on the project
- Are ideal when you want speed and predictability, like repeatable units, infill housing, or ADUs
Panelized at Fast Struct means wall, floor, and roof panels built in the factory, then assembled on site. These panels use U.S.-made, non-combustible steel, which brings:
- Better dimensional stability, so members do not rot, warp, or shrink
- Stronger fire resistance, which matters in many California zones
- A good fit for tight urban sites or designs with complex shapes
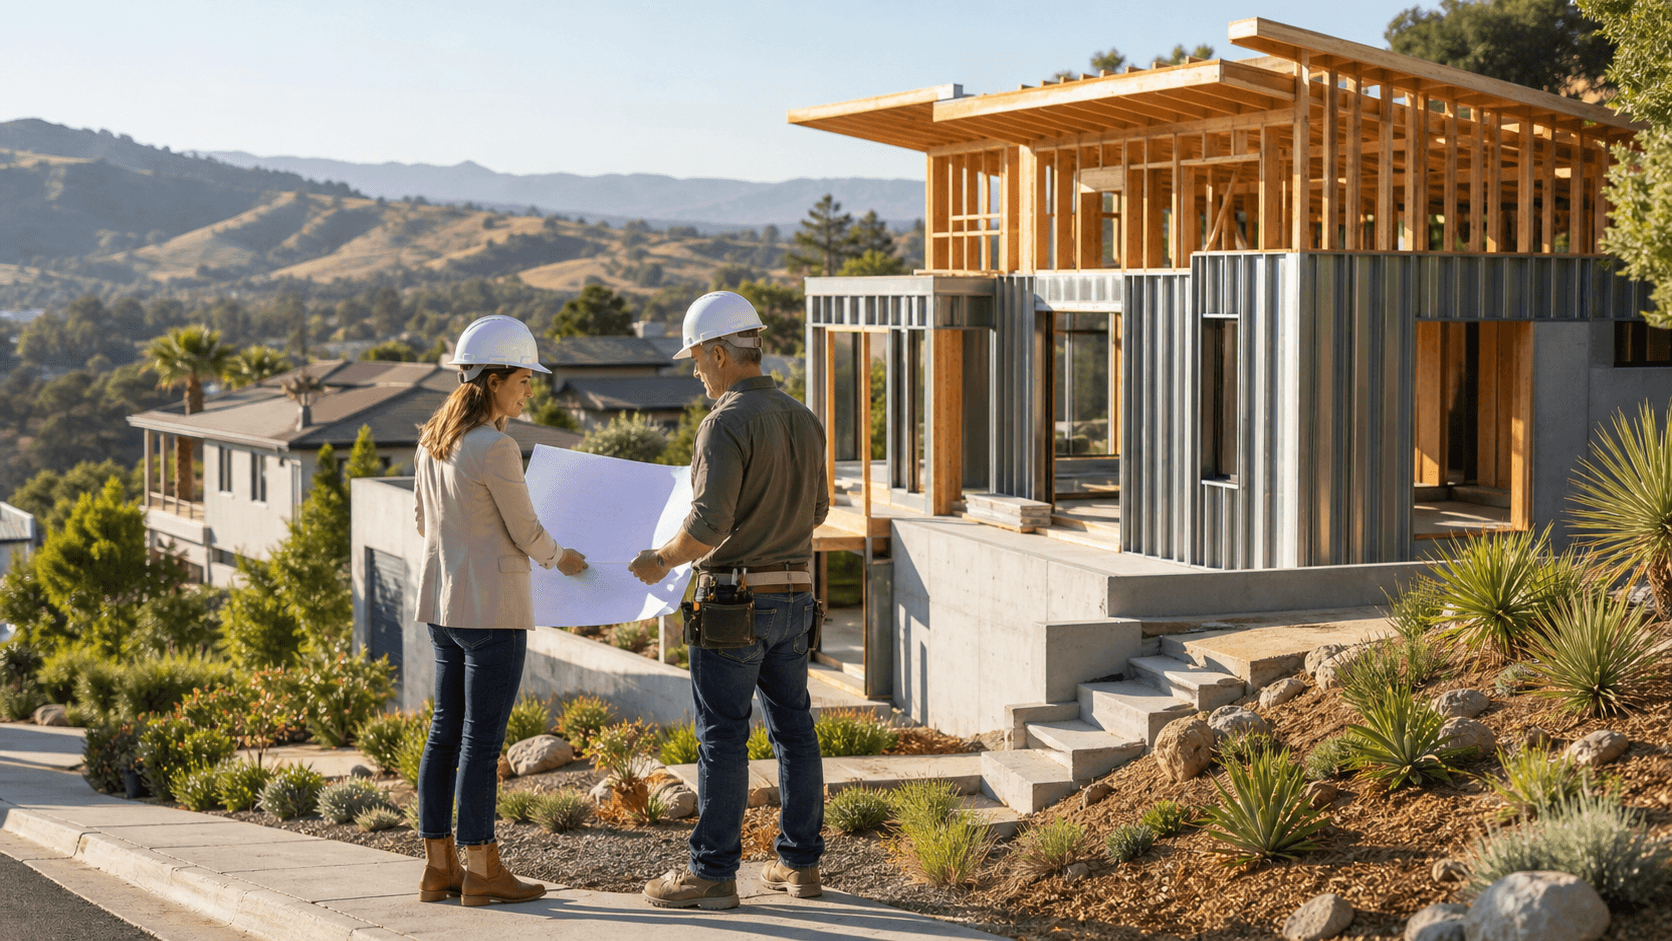
Hybrid combines both. A hybrid project might use modular volumes for the more repeatable parts such as bedrooms or bathrooms, while panelized systems handle custom living areas, big openings, or tricky rooflines. That way, we match the delivery method to each part of the design instead of forcing the whole project into one box.
Our core differentiator is simple: we do not sell a single "product." We choose modular, panelized, or hybrid based on the site, architecture, and logistics so that permitting, engineering, and construction all pull in the same direction.
Where Permits Meet Method Choice
The permit path changes slightly depending on whether your project is modular, panelized, or hybrid, even though the same rules about factory vs site still apply.
For modular projects:
- HCD reviews and inspects the completed modules in the factory
- Local authorities handle the foundation, utility connections, grading, drainage, and installation details
- Any site-built areas that are not part of the factory scope are inspected in the field by the local building department
For panelized projects:
- HCD or an HCD-approved agency reviews and inspects the panel systems as a factory-built product
- Local inspectors see more framing in place on site, but the steel arrives straight, accurate, and pre-engineered
- The result is fewer surprises in the field, because parts are cut and punched to tight tolerances
Hybrid projects follow a combined path. Some elements are factory-approved under HCD, such as modular volumes or pre-approved panel systems, while others are built and inspected on site by the city or county. Our team coordinates both tracks so you are not stuck acting as the go-between.
Steel matters here. Precision-engineered light-gauge steel frames hold their shape. They resist rot, warp, and shrink, which means fewer drywall cracks and door adjustments later. Non-combustible steel is also better aligned with California fire and wildland-urban interface requirements, and its ductility works well with seismic design needs.
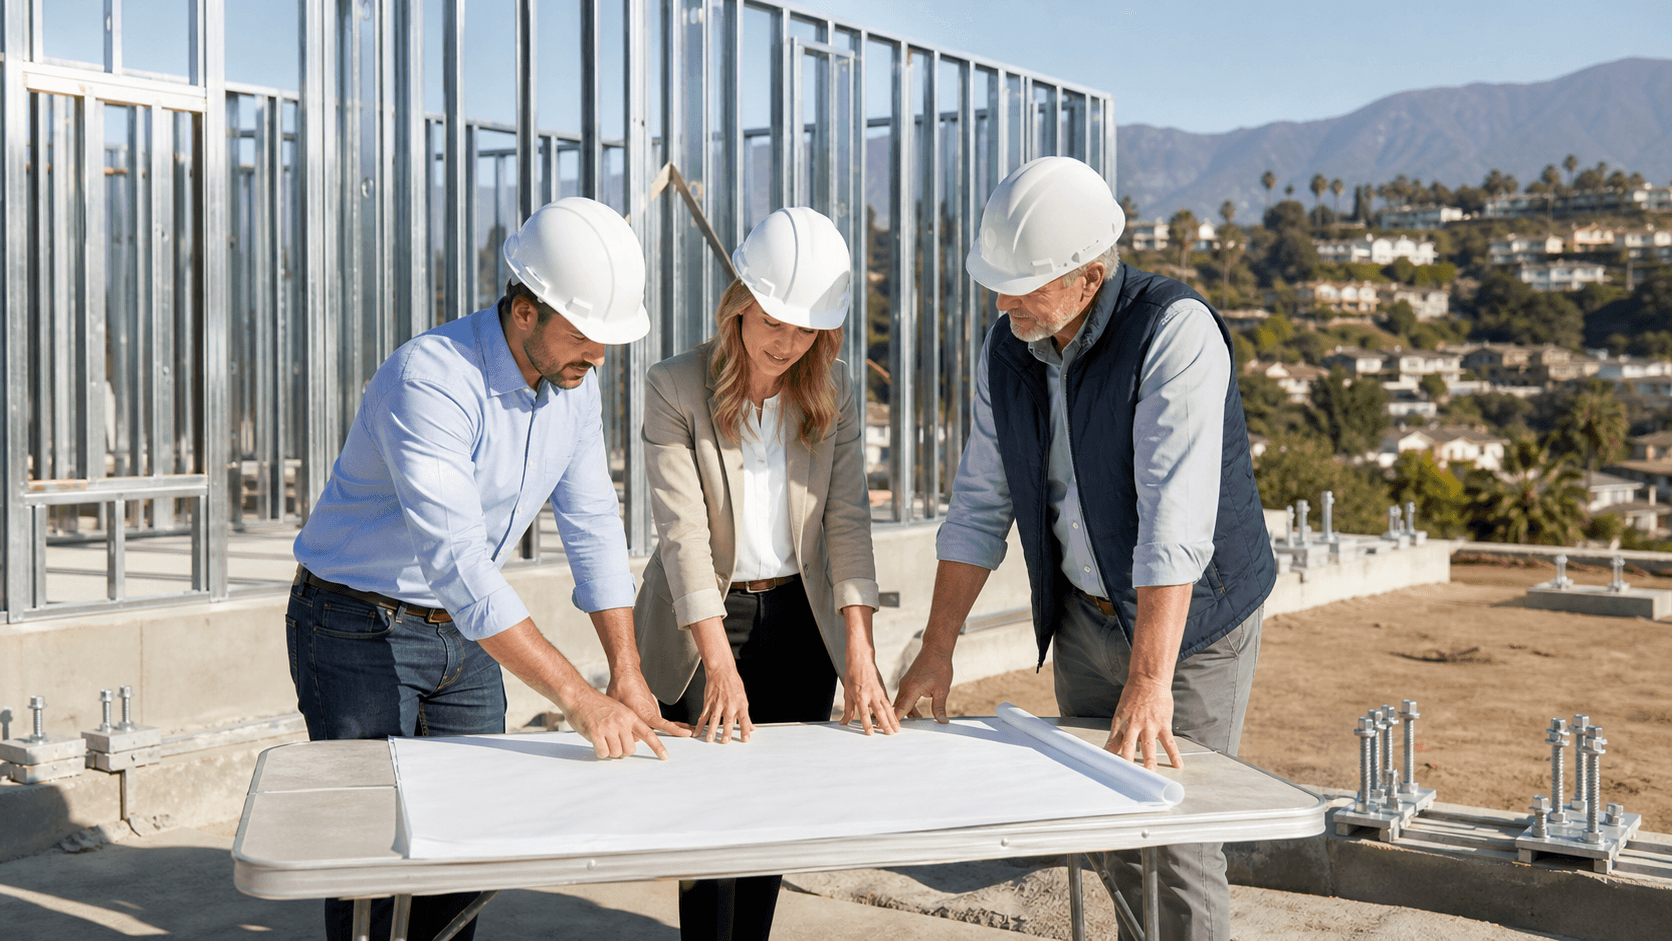
When factory scope and site scope are clearly separated in the drawings, reviewers can move faster. After permits are approved, many of our projects move from fabrication to completion in approximately 3 to 5 months, depending on site conditions, utility work, jurisdictional expectations, and the project scope. That is generally much quicker than traditional builds.
Inside the Digital Steel Factory Workflow
Behind all of this is a digital workflow that connects design, engineering, and manufacturing. Architects, developers, builders, and owners work with our team to finalize plans that match modular, panelized, or hybrid delivery from the start. Once the plans are set, we convert the construction documents into production-ready digital files.
Those files feed directly into our steel framing machines in Santa Clara. Each piece of U.S.-made light-gauge steel is cut, punched, and formed to millimeter-level accuracy for its specific place in the building. Wall, floor, and roof assemblies go through factory-quality checks for fit, alignment, and connection integrity before they leave our plant.
On site, this leads to:
- Cleaner, more predictable assembly
- Fewer field adjustments and less rework
- Better long-term performance and fewer callbacks
Depending on the method, modular units can arrive substantially complete, ready to be set and tied into utilities, while panelized systems give your project maximum design flexibility with rapid framing once the panels arrive. For developers and design teams, the factory environment itself is a powerful visual story: real steel, real machines, and skilled crews building modern housing in Silicon Valley, without the fake "sci-fi factory" look.
One Team, Two Approvals, and a Faster Path to Keys
The last piece that brings this all together is having one team responsible from early planning through final inspection. Fast Struct is a state-approved, HCD-licensed manufacturer and a licensed contractor with commercial experience. That combination is rare, and it means we understand both the factory-built rules and real-world construction.
Our showroom and factory in Santa Clara sit minutes from major tech headquarters, right in the flow of the Bay Area market. We live with the same pressures you do: high labor costs, strict seismic and fire rules, and tight project schedules that need predictable results instead of surprises.
When modular home permits in California are decoded early, you can choose the right mix of modular, panelized, and hybrid steel for your site. With one team tying together HCD approvals, local building department needs, and factory-to-field execution, the permit path becomes a planning tool, not a roadblock, and your project can move faster toward real keys in real doors.
Get Started With Your Project Today
If you are ready to move forward with modular home permits in California, our team at Fast Struct can guide you through each step. We help you understand local requirements, prepare the right documentation, and keep your project on schedule. Reach out so we can review your plans, answer your questions, and outline the clearest path to approval. If you are prepared to discuss your project in more detail, please contact us today.