Permit-Ready Hybrid Steel Prefab Without the Guesswork
Getting permits for prefab in California can feel like a project all by itself. Codes keep tightening, wildfire risk is always top of mind, and many cities are short on staff. When your documents are unclear, plan-check cycles stretch out, schedules slip, and carrying costs grow.
Hybrid light-gauge steel prefab changes that, but only if the paperwork is as smart as the system. Here we focus on what plan reviewers actually want to see for modular, panelized, and hybrid steel projects, how to package a clean submittal set, and a practical checklist to help cut plan-check time instead of adding to it.
We are a Silicon Valley-based, state-approved, HCD-licensed manufacturer and licensed contractor. Our specialty is precision-engineered light-gauge steel homes and small buildings for California homeowners, developers, architects, and builders. Our core difference is simple: we choose the right construction method for each project, instead of forcing a single prefab model. Sometimes that means faster, more finished modular volumes, sometimes more flexible panelized systems, and often a hybrid of both to match the specific site, design, and schedule.
Our rare combination of licenses, home manufacturing, general contracting, and commercial contracting, means one team can take responsibility from concept and permitting through fabrication, installation, and final inspection.
How California Prefab Permits Work for Steel Systems
In California, prefab permits always involve at least two levels of review. One is focused on your factory-built components, the other on your site.
Here is the basic split:
- HCD or HCD-approved agencies review and inspect factory-built components that are manufactured off-site
- Local cities and counties review and inspect everything on the site: foundations, installation, utilities, grading, zoning, access, and any work outside the approved factory-built scope
Because we are a state-approved, HCD-licensed manufacturer, our precision-engineered light-gauge steel assemblies go through a structured review for structural, fire, and energy items within that factory-built scope. That makes it easier for local building departments to focus on what is actually happening on the ground at your site.
It helps to be clear on the three delivery types and how we use them on a project-by-project basis:
- Modular: faster, more finished 3D volumes built in the factory to a precision-engineered light-gauge steel standard. Depending on the project type, these modules can arrive substantially complete inside and out to speed enclosure and interior completion.
- Panelized: flat wall, floor, and roof panels delivered to be assembled rapidly on site. Panelization offers more flexibility, works well on tight or complex lots, and is ideal for custom designs that need more in-field adjustment.
- Hybrid: a best-fit mix of modular volumes and panelized steel with conventional site work, selected based on the specific site conditions, design goals, permit strategy, and schedule.
For modular portions, more of the structure and interior work typically sits under HCD review. For panelized systems, more of the detailing and inspection stays with the local jurisdiction, since assembly happens on site.
Our high-tech, digital workflow connects design, engineering, and manufacturing from start to finish. Coordinated models turn into consistent, machine-readable drawing sets, which are then converted into production-ready files that feed directly into our steel framing machines. The U.S.-made steel is cut and formed with high precision, and assemblies go through factory QA before they leave. When your plans, calcs, and factory work all match, reviewers trust the documents faster.
Inside a Permit-Ready Steel Prefab Plan Set Reviewers Trust
Plan reviewers want to open a prefab set and quickly answer three questions: What is being built, who is responsible for each part, and how does it meet code?
For a permit-ready light-gauge steel prefab package, you typically need:
- Architectural drawings: floor plans, roof plans, elevations, building and wall sections
- Clear scope split: what is factory-built vs what is site-built, labeled on every relevant sheet
- Schedules: doors, windows, finishes, room data as needed for code review
On the structural side, reviewers expect to see:
- Engineered framing plans for floors, walls, and roofs
- Calculations for gravity and seismic loads
- Connection details, including how steel framing ties into foundations and between modules or panels
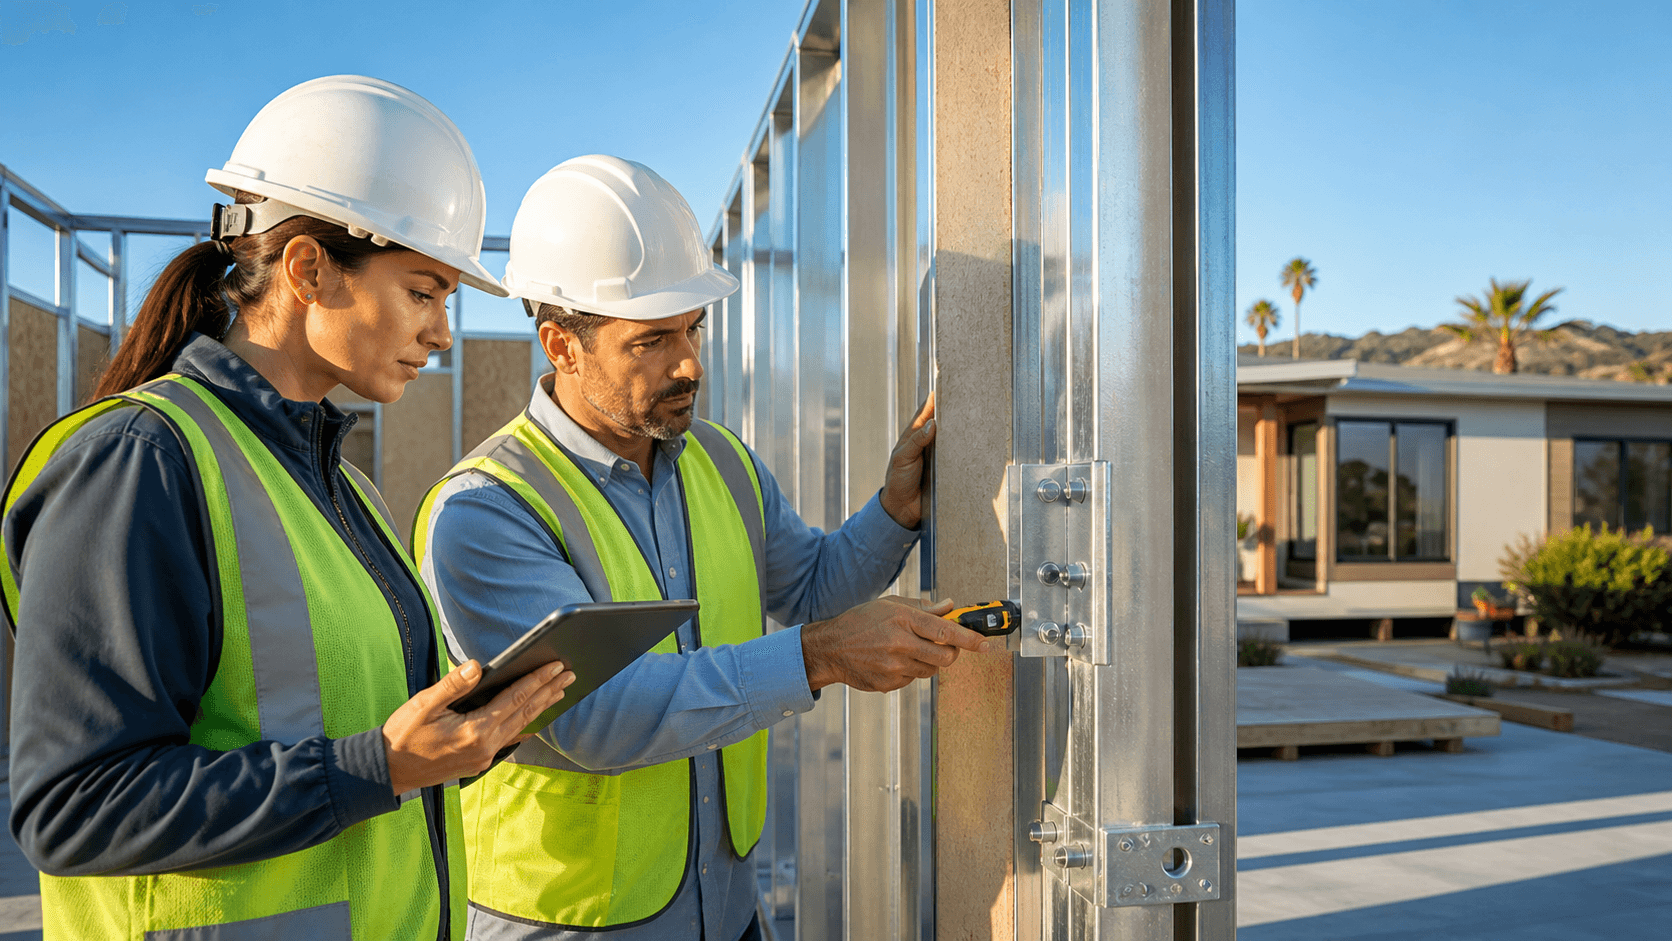
- Anchorage details that show how the non-combustible, U.S.-made steel structure meets local soil and seismic conditions
Supporting documents are just as important:
- ESR and ICC-ES reports for steel framing, connectors, and key components
- Product data sheets for specialty items tied to performance
- Title 24 energy compliance forms and related details
- Fire-resistance details and rated assemblies, especially in wildfire or urban areas
- Accessibility diagrams if required for the project type
Our process takes the coordinated permit plans and converts them into production-ready files that feed directly into our steel framing machines. The steel is cut and formed with tight tolerances from U.S.-made, high-quality material, then assemblies go through factory QA before they leave. That tight link between approved drawings and real-world parts gives reviewers confidence that what is on paper is what will show up on site.
Packaging a Hybrid Steel Submittal Set That Moves Fast
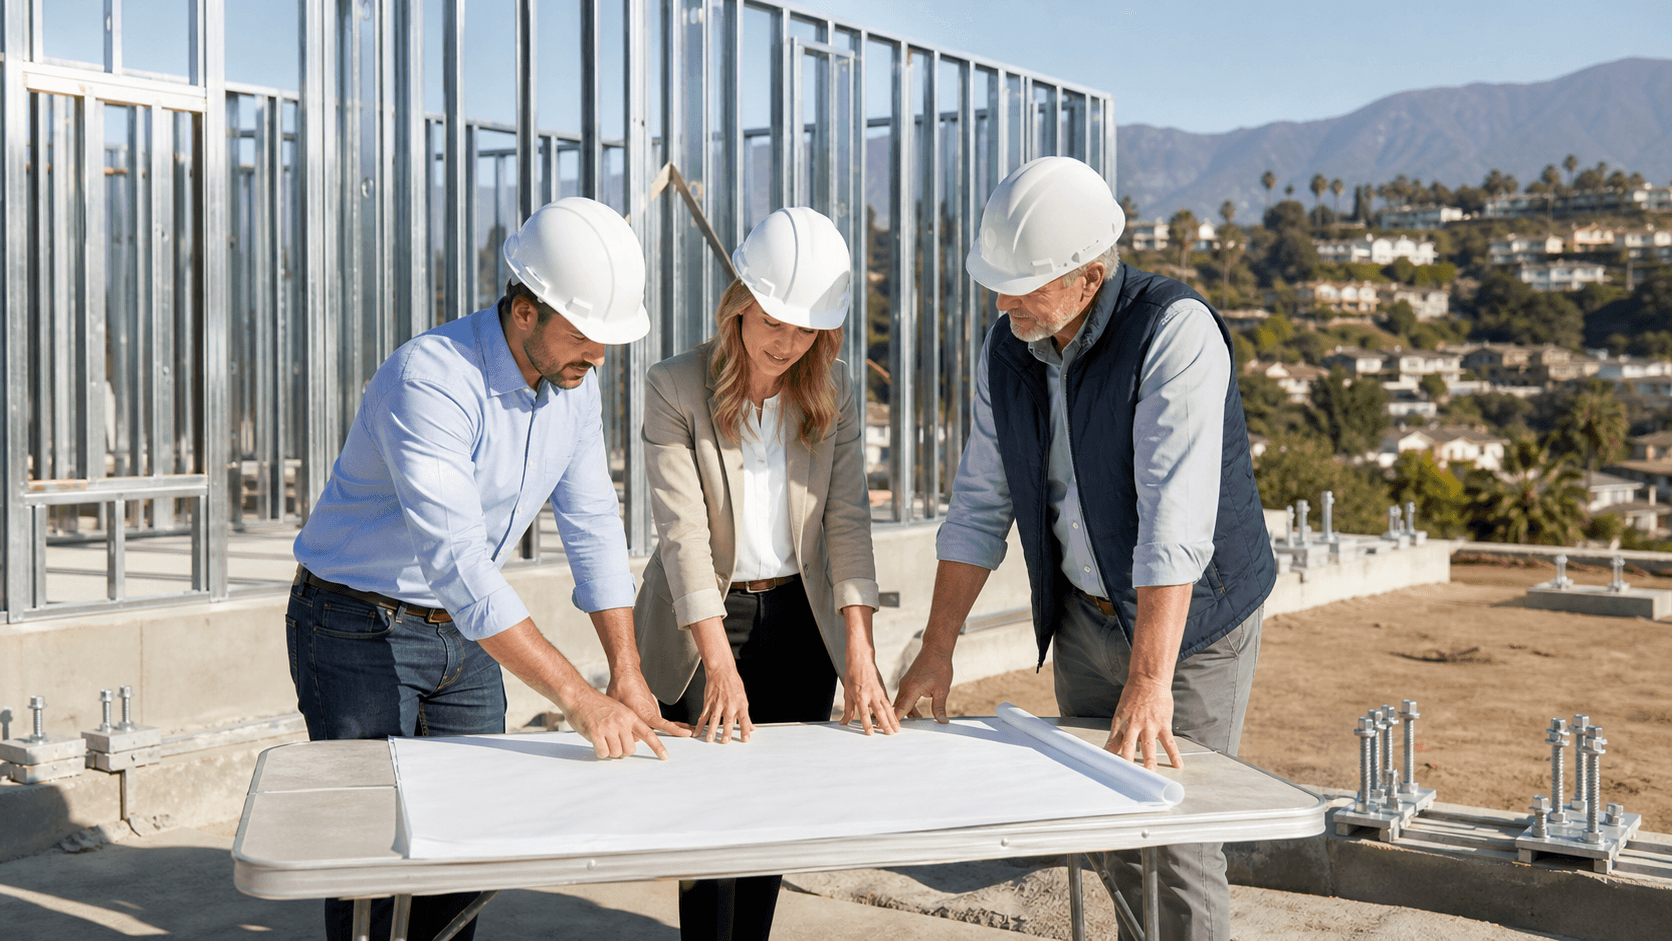
How you organize the submittal can matter almost as much as what is in it. A clean layout helps the reviewer understand your hybrid scope in minutes, not hours.
A clear package usually starts with:
- Cover sheet with project summary, occupancy, construction type, and code references
- Code analysis sheet that calls out HCD-reviewed work vs locally reviewed work
- Legend and color-coding that marks modular, panelized, and conventional site-built elements
For hybrid projects, documentation should make the different pieces obvious:
- Fully finished or substantially finished modular volumes, like kitchens, baths, or full living modules, on dedicated sheets with clear tags
- Panelized wall, floor, and roof systems, showing layout, connections, and assembly sequence
- Conventional site work, including foundations, utilities, flatwork, and grading, with cross-references to structural and MEP sheets
We keep a clean separation between foundation and utility plans and the factory-built steel portions, while still coordinating them tightly. Factory QA records, standard precision-engineered light-gauge steel details, and repeated connection types help plan reviewers and inspectors know what to expect every time they see our drawings.
Reviewers and inspectors also respond well to system-specific benefits such as non-combustible, U.S.-made steel; no rot, warp, or shrink; better dimensional stability; and factory precision that leads to cleaner assembly and reduced rework. For California's fire, seismic, and labor challenges, that kind of predictable structure is a strong fit.
Modular, Panelized, or Hybrid Steel for Your Permit Strategy
Picking the right steel delivery method is not only a design or logistics choice, it is a permit strategy, and it is at the core of how Fast Struct works. We select modular, panelized, or hybrid delivery based on what best serves the project, instead of pushing a single one-size-fits-all prefab model.
Modular Volumes
work best when:
- You need the fastest enclosure and interior completion
- The design has repeating units or stacks nicely
- The site allows crane access and staging for 3D modules
- Depending on the project type, units can arrive substantially complete inside and out, built as precision-engineered light-gauge steel volumes
Panelized Systems
are smart when:
- The lot is tight, urban, or tucked into a tricky hillside
- The design is highly custom or needs more on-site flexibility
- Access is limited, but trucks can deliver flat panels
- Local inspectors prefer to see more work happen in the field
Hybrid Projects
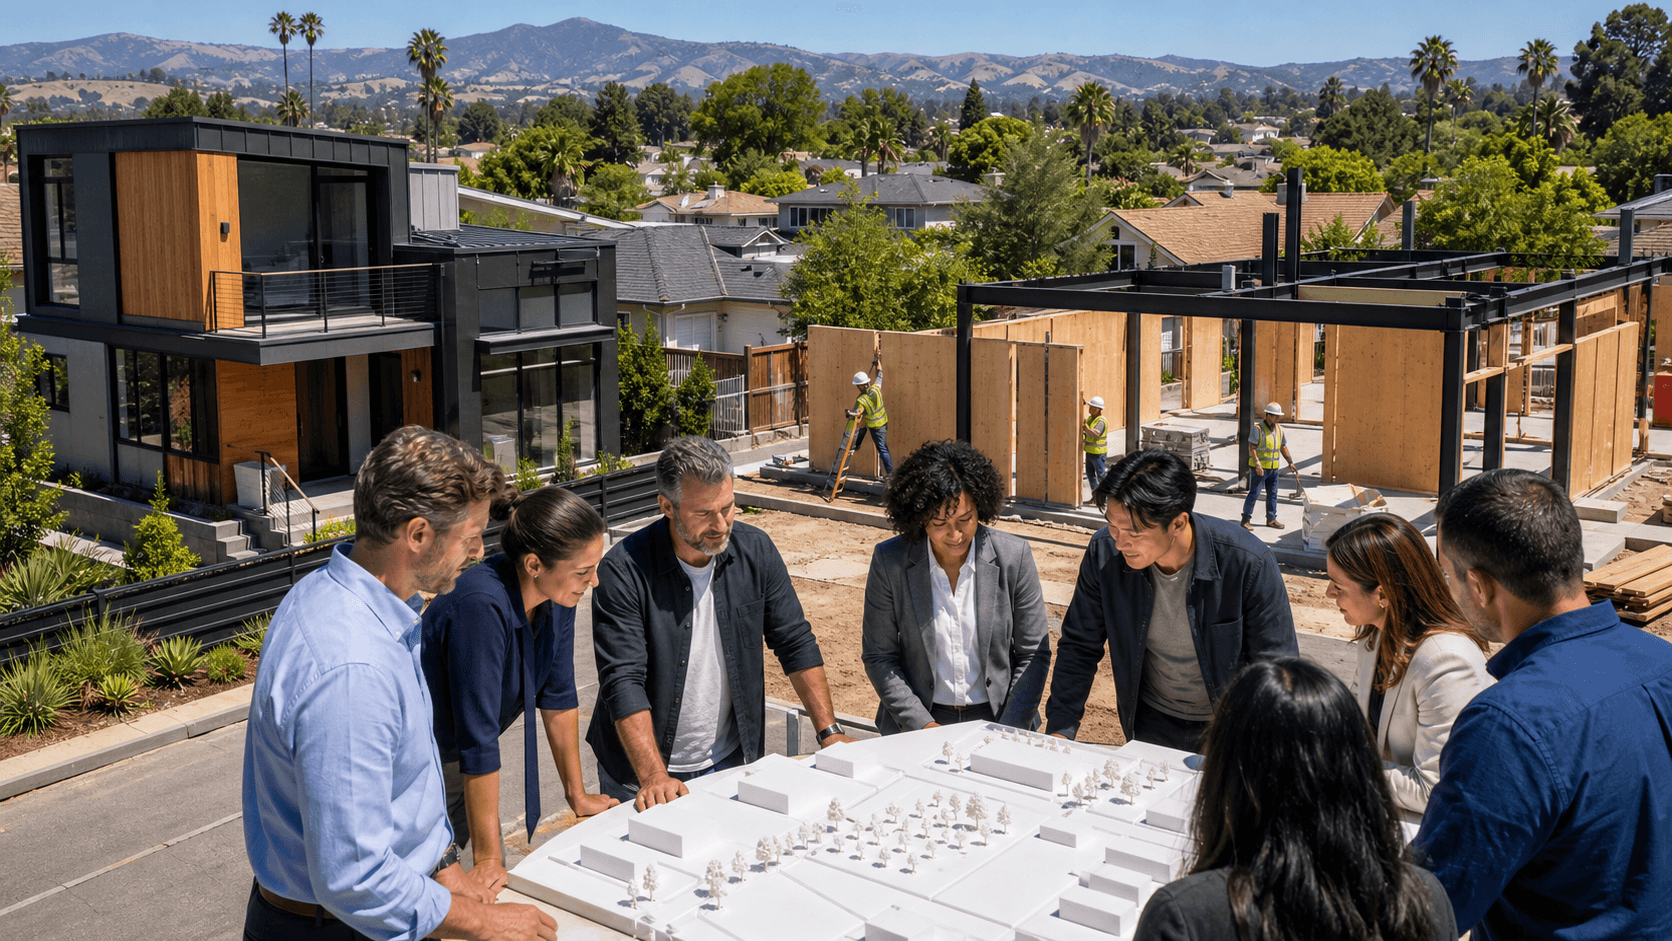
combine both delivery types as a best-fit solution. For example, modular volumes might carry high-value spaces like kitchens, baths, or building cores, while panelized steel assemblies shape custom wings, second stories, or unique roof forms. This lets us balance speed with flexibility, align with each jurisdiction's comfort level with prefab, and match the project's site, design, and schedule.
On the schedule side, after permit approval, many Fast Struct projects move from fabrication to completion in approximately 3 to 5 months, depending on site conditions, utility work, jurisdictional requirements, and overall scope. That is significantly faster than many traditional builds, especially in a tight labor market.
Seasonal Timing, Local Context, and a Permit-Ready Checklist
Late summer is when many people in California push to get permits in before the busy fall and holiday periods. For prefab projects, a complete permit package at this time can help avoid inspection bottlenecks later, especially when field crews are juggling multiple jobs.
Our showroom and factory in Santa Clara sit in the middle of Silicon Valley, just minutes from major tech headquarters and local agencies. That makes it easy to host in-person plan sessions, review sample sets, or walk building officials through the factory so they can see how the precision-engineered light-gauge steel system works in real life.
Early talks with local jurisdictions about hybrid prefab, factory QA, and non-combustible steel assemblies often reduce plan-check questions. Our combined role as state-approved, HCD-licensed manufacturer, general contractor, and commercial contractor keeps one team accountable from start to finish, concept, permits, fabrication, installation, and final inspection, which cuts down on handoffs and redesign loops.
To wrap up, here is a quick permit-ready checklist tailored to California prefab permits:
- Confirm what is in the HCD factory-built scope vs local site scope
- Make sure structural calculations, ESR and ICC-ES reports, and product data sheets are all included and consistent
- Align site, civil, architectural, and structural plans so foundations and utilities match the factory-built steel layouts
- Include complete Title 24, fire, and accessibility documents as required
- Clearly label modular, panelized, and hybrid elements on every relevant sheet
- Verify the digital model matches printed plans and that production files reflect final engineering and feed directly into the steel framing machines
- Note key factory QA steps that inspectors can reference during field visits
A well-prepared hybrid steel prefab package does more than get you a stamp. It sets up smoother inspections, fewer surprises on site, and a clearer path from permit approval to a finished, precision-engineered light-gauge steel project that fits California's seismic, fire, and labor challenges, delivered by one integrated Fast Struct team from start to finish.
Get Started With Your Project Today
If you are ready to move forward with your prefab build, we can help you navigate California prefab permits with clarity and confidence. At Fast Struct, our team works with you to streamline approvals so your project can stay on schedule. Share your goals, timeline, and location, and we will outline the next steps tailored to your situation. If you have questions or want to discuss details, please contact us to begin.