How Hybrid Steel Homes Get Built Faster in California
Permits can slow a project to a crawl, especially when you are trying to use off-site construction. In California, many light-gauge steel projects that use panels or hybrid systems do not fall under state HCD modular rules. Instead, they move through local building departments just like a traditional home, only with a very different structure and construction speed.
Fast Struct builds these projects every day. As a Silicon Valley factory-builder, we bring design, engineering, manufacturing, and construction together under one roof. Our focus is a precision-engineered light-gauge steel system for homes and small commercial spaces across California.
Most importantly, we do not push a one-size-fits-all delivery method. Fast Struct's core differentiator is choosing the right construction method, modular, panelized, or hybrid, based on your specific project, site, and schedule. That system flexibility, backed by our digital workflow and licensing, is what makes our projects faster and more predictable than traditional construction.
Here, we break down which permits stay local, how plan check works when your project is not HCD modular, and a step-by-step permit checklist you can actually follow.
Fast Struct's Modular, Panelized, and Hybrid Steel System
Different projects need different tools. Fast Struct's system is based on U.S.-made, high-quality light-gauge steel, and we can deliver it in three main ways, selecting the best fit for each site and design instead of forcing a single approach.
- Modular: fully engineered 3D steel volumes that can arrive substantially complete inside and out. Modular is generally the fastest option because more of the build is finished in the factory, with faster installation on site; ideal for repeatable layouts and programs.
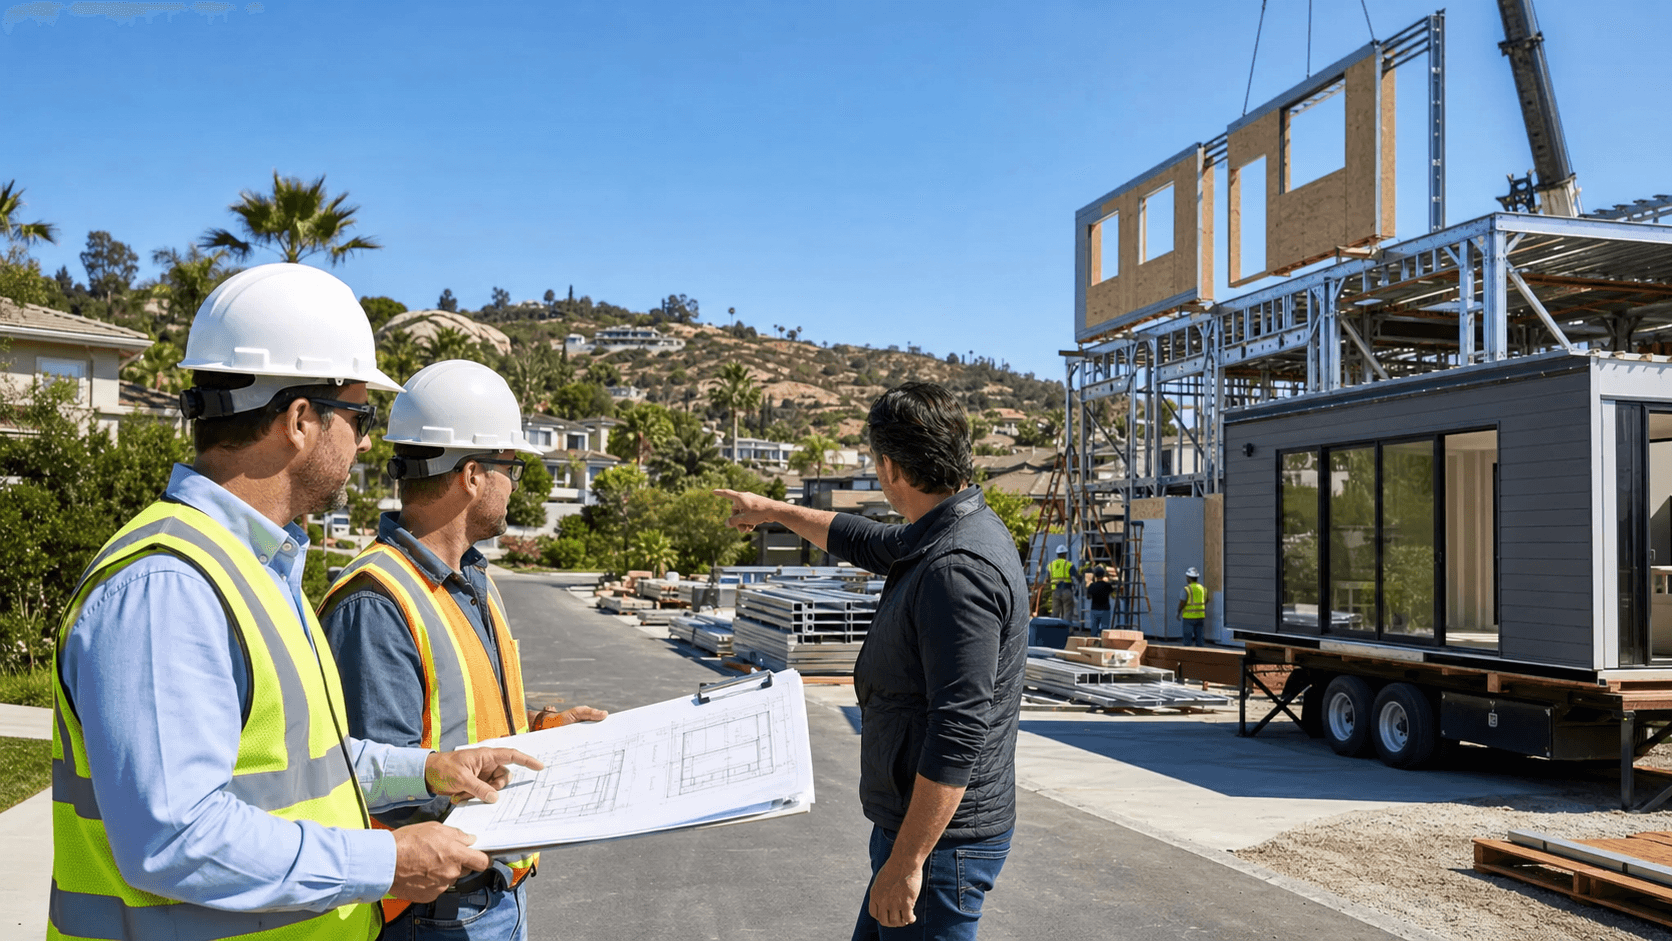
- Panelized: flat wall, floor, and roof panels framed in the factory, then assembled rapidly on site. Panelized systems provide more flexibility, especially for tight or tricky lots, custom designs, stepped foundations, and complex roofs.
- Hybrid: a custom mix of modular volumes and panelized components, tuned as a best-fit delivery method for your specific site, design, schedule, and budget.
Modular typically delivers the fastest overall timeline because large, more finished 3D volumes are completed in the factory and arrive substantially complete, depending on the project type. Panelized systems offer greater design freedom and are better for constrained sites where access, shape, or zoning drive more customization. Hybrid approaches let us deploy modular where speed and repetition make sense, and panelized where local conditions demand more flexibility.
Across modular, panelized, and hybrid delivery, the underlying structure is the same precision-engineered light-gauge steel system. That brings clear advantages for California conditions:
- U.S.-made, high-quality, non-combustible steel structure that supports fire-resilient design
- No rot, warp, or shrink that you see with typical wood framing
- Better dimensional stability for straighter walls and cleaner finishes
- Factory precision and cleaner assembly that reduce field rework and fit issues
- Factory QA and digital coordination for better connections and alignment
- A better fit for California's fire risk, seismic demands, and labor constraints
We also hold a rare mix of licenses that strengthen our credibility and end-to-end support. Fast Struct is:
- A state-approved, HCD-licensed home manufacturer
- A licensed general contractor
- A licensed commercial contractor
This combination, home manufacturing, general contracting, and commercial licensing, is unusual in the market and allows one integrated team to manage the entire process. Our showroom and factory in Santa Clara sit in the heart of Silicon Valley, minutes from major tech headquarters, and close to many of the jurisdictions where our clients build.
When Your Project Is Not HCD Modular
"Not HCD modular" means your structure is permitted as conventional construction through the local building department, even if much of the framing is built off site in our factory.
In those projects:
- The building is framed with our precision-engineered light-gauge steel system as panelized or hybrid work.
- The plans go to the city or county just like any other building permit set.
- Inspectors check the work on site instead of relying on a full state factory-built approval.
To clarify roles:
- HCD or HCD-approved agencies review and inspect factory-built components that are manufactured off site and designated as HCD factory-built modular scope.
- Local jurisdictions review and inspect all site-specific work, including foundations, grading, utilities, installation, mechanical, electrical, and plumbing (MEP) tie-ins, zoning, and anything outside the HCD-approved factory-built scope.
Here is how that can look in different projects:
- A fully modular accessory dwelling unit: HCD reviews and inspects the modular volumes in the factory, while the local city or county handles the foundation, utility hookups, installation, and placement.
- A mostly panelized custom home on a hillside: the local building department reviews and inspects the entire steel structure, including factory-built panels, foundations, walls, roofs, and interiors, because it is permitted as conventional construction without HCD modular status.
- A hybrid small commercial project: HCD may review specific modular volumes manufactured off site, while the local agency reviews panelized areas, connections, and all on-site work.
If your steel building is fully panelized or mostly panelized with hybrid elements that are not designated as HCD factory-built modular, your path is local-only permitting.
Local Permits For Hybrid And Panelized Steel Projects
For projects that are not HCD modular, local permits stay front and center. Typical local approvals include:
- Planning and zoning: setbacks, height limits, parking, use type, and any design review or neighborhood rules.
- Grading, drainage, and erosion control: especially important for hillside sites or wildland-urban interface areas.
- Building permits: foundations, steel framing, structural connections, interiors, and all MEP systems.
- Utility and right-of-way permits: water, sewer, gas, electrical service, and trenching or street cuts if needed.
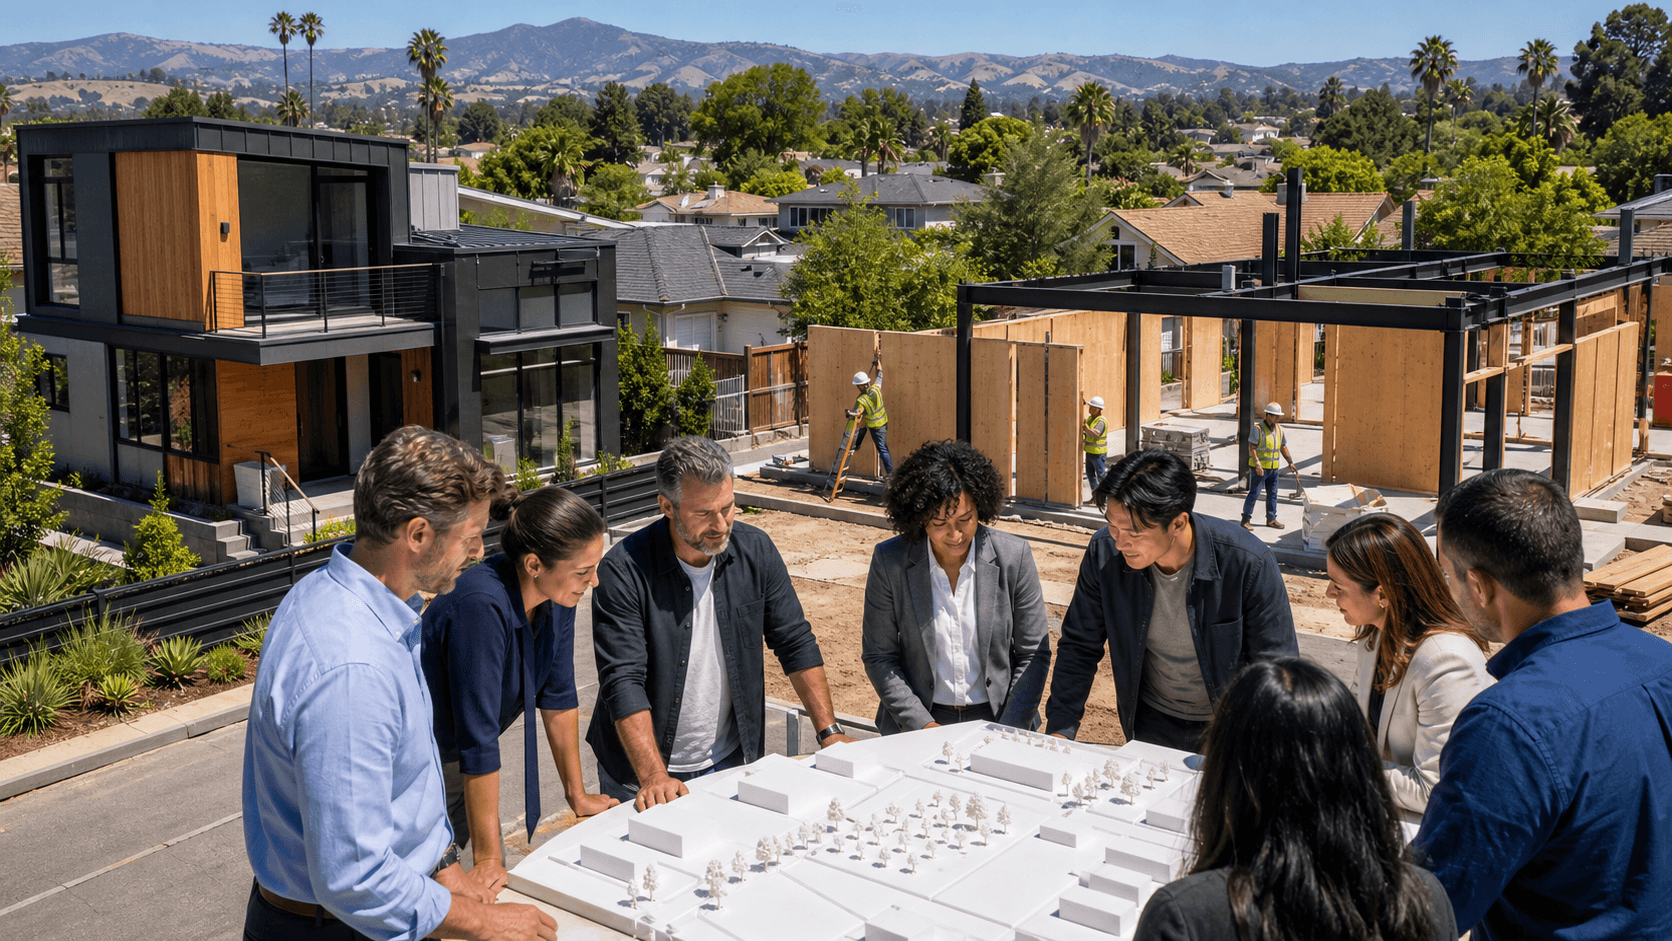
Plan check is similar to a traditional stick-built project, but our precision-engineered light-gauge steel system and digital workflow change how the drawings look. We submit highly coordinated plans that tie directly to our digital models and shop-level details. That gives reviewers clear views of:
- Framing layouts and load paths
- Seismic bracing and connections
- Mechanical, electrical, and plumbing routes through the steel framing
For panelized or many hybrid projects, the local building department reviews the entire structure, including factory-built panels and on-site work. If there are any HCD-reviewed modular components, those follow a separate state-level quality and inspection track. Local inspectors still check the foundation and how the modules or panels attach to it, along with utilities and final life-safety items.
Inside Fast Struct's High-Tech Off-Site Construction Workflow
Fast Struct's workflow is built to connect design, engineering, and manufacturing, so permitting and production line up instead of fighting each other.
We follow a clear digital and manufacturing sequence:
- Design coordination: Architects, designers, developers, builders, and our in-house team coordinate a buildable design. We align the floor plan, elevations, and structural framing with California codes, local site conditions, and likely permit requirements.
- Digital conversion: Once the design is settled, we convert the plans into production-ready digital files.
- Machine-ready data: Those files feed directly into advanced steel framing machines in our Santa Clara facility.
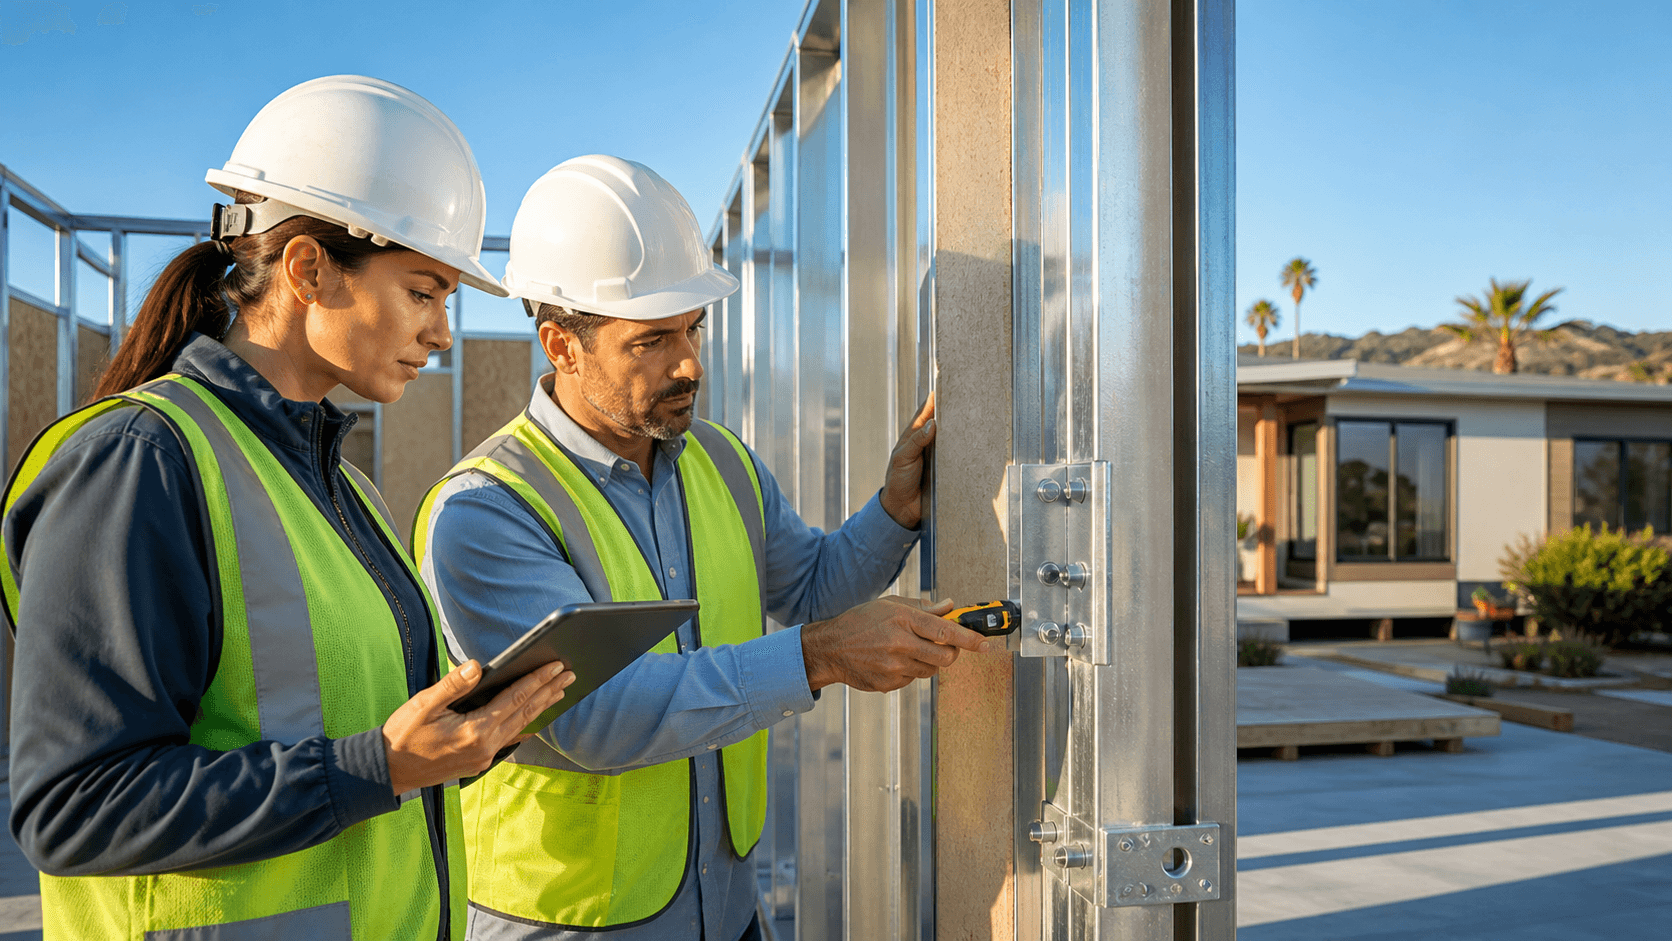
- Precision forming: U.S.-made, top-quality steel coil goes in, and high-precision light-gauge components come out, pre-punched and formed for fast, accurate assembly.
- Assembly in the factory: We build wall, floor, and roof panels for panelized or hybrid projects, and fully framed modular volumes when a modular or hybrid solution fits the project.
- Factory QA: Every assembly goes through factory quality assurance before it heads to the job site. This improves dimensional accuracy, connection fit, and overall quality.
Because of this digital-to-factory workflow and our precision-engineered light-gauge steel system, on-site crews see the benefits right away: cleaner assembly, fewer surprises, reduced rework, and straighter lines. These qualities matter a lot in seismic regions and high-fire-risk zones across California, where performance and speed are critical and skilled labor can be tight.
Depending on the project type, modular units can arrive substantially complete, while panelized systems are assembled rapidly on site for greater flexibility. After permit approval, many Fast Struct projects move from fabrication to completion in approximately 3 to 5 months, depending on site conditions, utility work, jurisdictional requirements, and scope. This schedule is still significantly faster than most traditional construction timelines.
Step-by-Step Permit Package Checklist You Can Use
Here is a practical checklist you can use with your team as you plan a modular, panelized, or hybrid light-gauge steel project with Fast Struct.
Pre-application and site due diligence
- Confirm zoning, setbacks, height limits, floor area ratio, and allowed uses.
- Gather surveys, geotechnical reports, and any fire, flood, or coastal requirements that affect grading and foundations.
- Meet with our team to decide whether modular, panelized, or hybrid is the best-fit delivery method for your specific site, design, schedule, and budget.
Design and Engineering Coordination
- Finalize architectural plans with our design support so they align with the precision-engineered light-gauge steel system.
- Complete structural calculations for light-gauge steel framing, foundations, and connections.
- Decide which scopes, if any, will be HCD factory-built modules versus locally permitted panelized or hybrid components.
- Prepare title sheets, code analysis, energy forms, and required CALGreen or local reach-code items.
Building Permit Submittal Package
- Architectural plans, elevations, sections, and details tuned to modular, panelized, or hybrid delivery.
- Structural plans and calculations for foundations, steel framing, seismic systems, and key connections.
- Civil, grading, and drainage plans with erosion control and stormwater details.
- Mechanical, electrical, and plumbing drawings, including utility tie-ins and trenching diagrams.
- Fire and life-safety details, wildland-urban interface notes, and non-combustible construction references for the steel system.
Agency Review, Revisions, and Approval
- Respond to plan check comments using our digital models and factory-level detail.
- Coordinate any HCD review if modular components are included, while the local agency completes planning, building, and utility approvals.
- Lock in approvals before fabrication so the factory and field can move without permit delays.
Move From Permit To Precision Steel Construction With One Team
Combining off-site construction with local permitting can get confusing fast. Fast Struct's model is built around one integrated team from start to finish, early design assist, engineering coordination, factory production, and field installation, instead of sending you to a long list of separate vendors.
Because we are a licensed contractor and a state-approved, HCD-licensed manufacturer with home manufacturing, general contracting, and commercial licensing, we can manage the complete A-to-Z process with a high level of accountability.
From our Santa Clara showroom and factory in the heart of Silicon Valley, we help homeowners, developers, architects, and builders choose the right mix of fully finished modular volumes, panelized wall/floor/roof systems, and hybrid combinations. By matching the delivery method to the project, rather than forcing a one-size-fits-all solution, permits stay clearer, schedules are significantly shorter than traditional construction, and the finished non-combustible steel structure is stronger, more stable, and more predictable for California's fire, seismic, and labor challenges.
Get Started With Your Project Today
If you are ready to streamline your build and reduce on-site disruption, explore how our off-site construction approach can support your next project. At Fast Struct, we collaborate early with your team to align design, schedule, and budget for predictable results. Share a few project details and we will recommend the best path forward. If you are prepared to take the next step, contact us so we can start planning with you.