Win Faster Approvals for Silicon Valley Modular Projects With Fast Struct
Getting a modular home or small multifamily project approved in San Jose, Sunnyvale, Mountain View, or Palo Alto is not simple, but it can be predictable. These cities ask a lot from modern modular architecture, yet they also reward clear plans, clean details, and realistic timelines.
Infill sites are tight, neighbors are vocal, and staff look closely at design, fire access, and energy performance. That is exactly where Fast Struct's precision-engineered light-gauge steel system pairs well with local rules and strong seismic demands. When the structure is planned like a product and built like a building, plan reviewers tend to relax.
At Fast Struct, our core differentiator is method choice. We do not push a one-size-fits-all modular box. On every project, we choose the right construction method for the site, jurisdiction, and program, whether that is fully finished modular volumes, panelized wall and roof systems, or a hybrid of both.
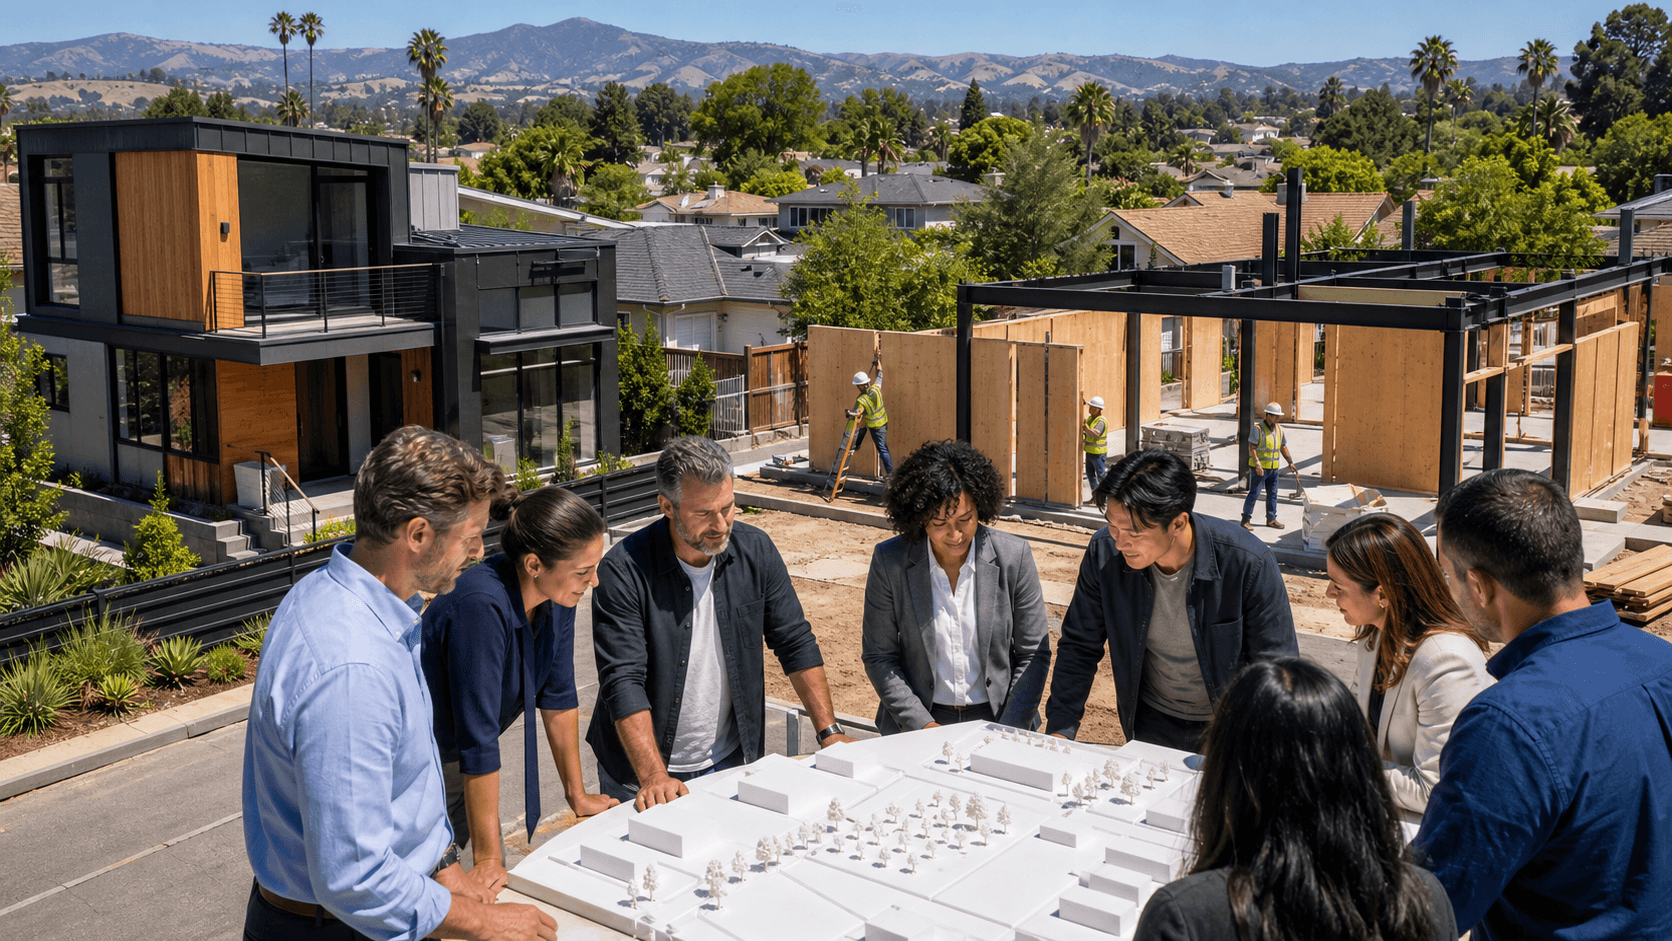
We treat each city like its own "playbook." Instead of one giant mystery process, our team walks through what belongs in the submittal set, which corrections show up again and again, and how to keep review rounds to a minimum so you move from concept to keys with fewer surprises.
Fast Struct is based in Santa Clara and works day in and day out with Silicon Valley jurisdictions. That local experience shapes how we design, engineer, manufacture, and permit projects for homeowners, developers, architects, and builders across the valley.
How Fast Struct's System Fits California Plan Review
In California, modular projects live in a two-track regulatory world. That sounds messy, but once you see the split, it starts to work in your favor.
- Track one: factory-built components. Fully finished modular volumes and panelized assemblies are reviewed and inspected at the state level by HCD or an HCD-approved agency. This covers the precision-engineered light-gauge steel structure we build in our factory, along with any interior work that falls inside that factory scope.
- Track two: site-specific work. Local cities and counties review and inspect everything tied to the dirt and the street, including:
- Foundations and anchorage
- Grading and drainage
- Utility connections and trenching
- Fire access and driveways
- Landscaping and exterior hardscape
- Any other on-site construction outside the factory-built scope
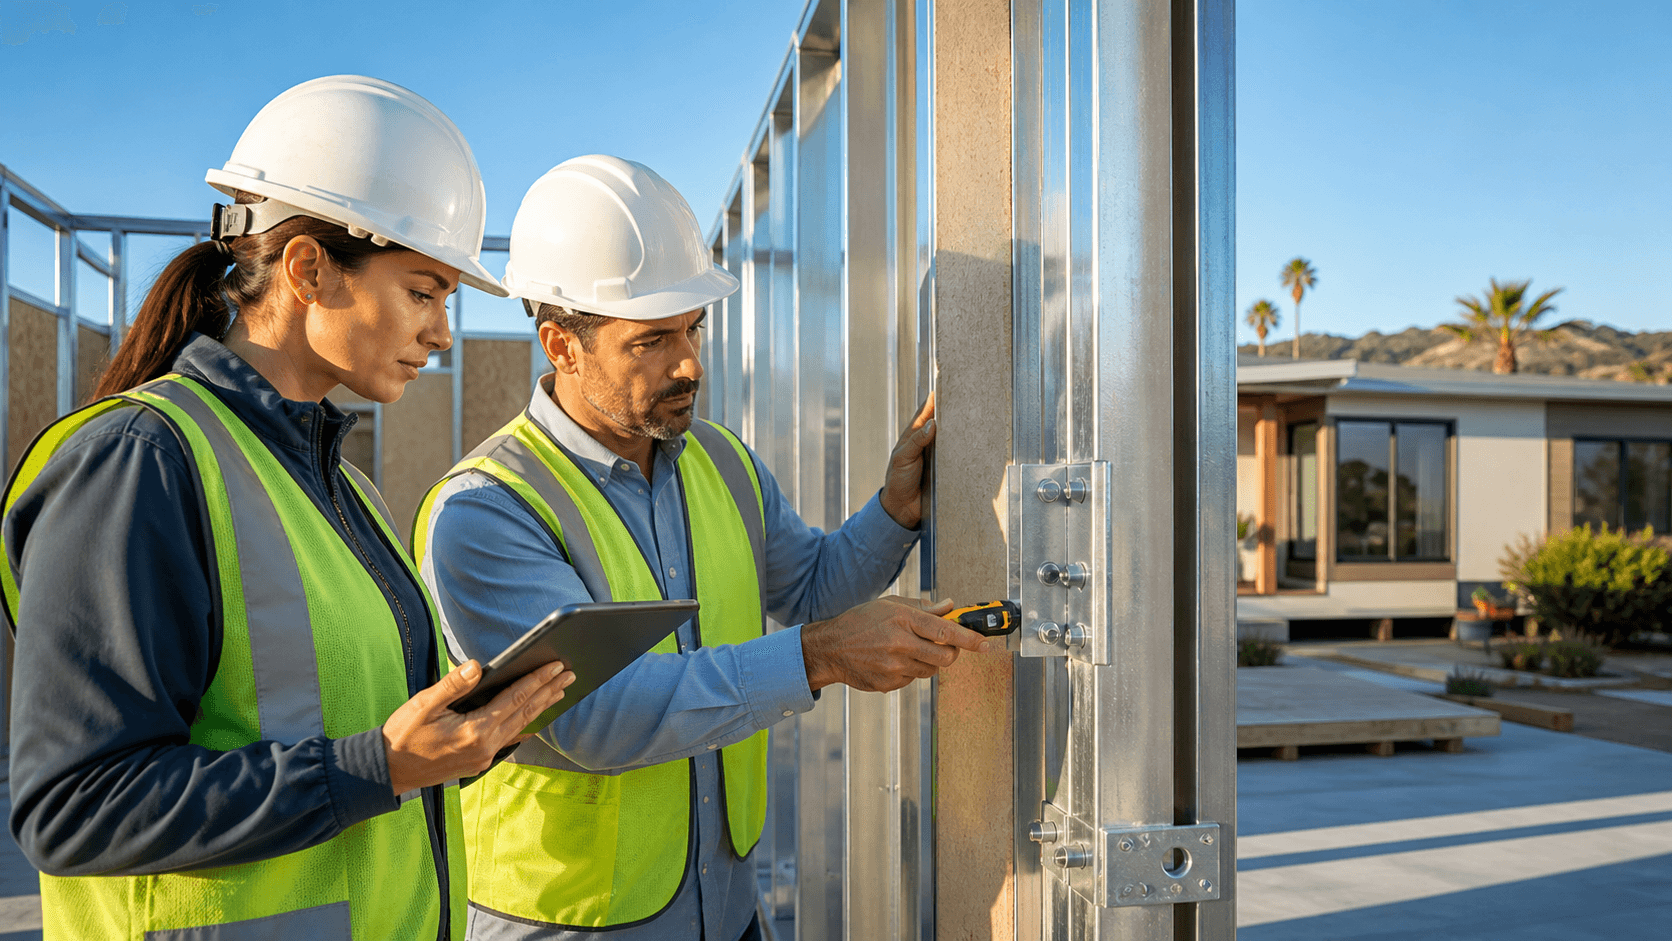
Fast Struct's digital workflow sits across both tracks. We start with architecture in a detailed 3D model, then move into structural engineering tuned to our precision-engineered light-gauge steel system. From there, we convert the coordinated plans into production-ready digital files that drive our automated steel framing machines. Those machines cut and form each steel member to exact length, punch patterns, and connection details for the specific project. In-factory QA checks components before they ever ride a truck to your Silicon Valley site.
Fast Struct is not locked into a single way to build. On every project, we choose among:
- Fully finished modular volumes, factory-built 3D modules that can include structure, rough and finish trades, and interior fit-out before they leave the plant, reducing on-site duration when the project and access allow.
- Panelized wall, floor, and roof systems, flat-packed precision-engineered light-gauge steel panels delivered to the site and assembled on conventional foundations, ideal for tight access or constrained neighborhoods.
- Hybrid solutions, a mix of modular volumes and panelized framing for complex shapes, sloping sites, or tricky logistics (for example, an upper level arriving as modular volumes over a panelized podium or garage).
That method choice depends on city culture, lot constraints, crane and truck access, and your design goals, not on what is easiest for our factory. This "right method for the right project" approach is the core of how Fast Struct delivers faster approvals and smoother builds.
Fast Struct is a licensed general contractor and a state-approved, HCD-licensed manufacturer. We combine home manufacturing, general contractor, and commercial licensing under one roof, a rare combination that lets our team manage design, engineering, factory production, and field work as a single integrated system.
San Jose, Sunnyvale, and Mountain View Plan Review Playbook
San Jose is very clear about what belongs in its hands and what stays with the state. In a typical submittal to the city, reviewers expect to see:
- Foundations, slabs, and hold-down details
- Grading, drainage, and stormwater notes
- Utility connections for water, sewer, and power
- Fire department access paths and turnarounds
- Energy forms and local green measures
- Landscape, tree protection, and any off-site work
Common correction themes in San Jose show up around spacing between units, ADU and duplex rules, height limits, daylight plane impacts, parking counts, EV-readiness, and how wildfire or energy measures line up with the building shell. Even with a factory-built structure, the city still wants the full story at the site level.
Fast Struct's team likes to meet staff early, even before formal submittal, to confirm how they want the sheets organized. Structural and civil pages are aligned to our precision-engineered light-gauge steel system so loads, anchor points, and uplift paths are easy to review. We also pre-plan correction responses so many submittals resolve in one or two cycles instead of drifting across several months.
Sunnyvale and Mountain View bring their own twist. Tight infill lots, design review boards, and neighbors who care a lot about how a new building looks from the street make the front elevation almost as important as the floor plan. Planners typically look at:
- Façade articulation and step-backs
- Window placement and privacy to next-door yards
- Shadow impacts on small rear yards
- Garage location and driveway safety
We package the drawings so it is obvious which parts are HCD-reviewed factory components and which belong to the city or county. A typical Fast Struct set will include:
- A clear index page that shows the split between factory and local sheets
- Architectural pages tuned to local design guidelines
- Structural and civil plans only for local scope
- Diagrams for crane access, staging, and traffic management where needed
Construction method matters a lot here. Some tight rear-access sites in Sunnyvale or Mountain View are better served by panelized systems that can come in on smaller trucks, while alley-loaded garages or deeper lots can pair well with hybrid solutions. Those choices shape crane plans, logistics diagrams, and the staging story that reviewers want to see before they sign off.
Palo Alto Design Reviews and Method Choices by City
Palo Alto adds another layer. Architectural review, strong sustainability goals, possible historic context, and active neighborhood meetings all shape what will fly. The structure may be a precision-engineered light-gauge steel system, but the street view still needs to fit the neighborhood.
A Palo Alto-ready bundle from Fast Struct usually includes:
- Detailed elevations from all sides with clear massing breaks
- Simple but clear materials boards and color notes
- Landscape plans with planting, hardscape, and lighting
- Energy modeling tied to what our steel system and envelope can actually deliver
Here, our one-team model really shows. The same Fast Struct designers, engineers, factory staff, and licensed field crews work together from start to finish. When planning staff or a review board ask for a change, we check it against manufacturing, energy performance, and site work at the same time, reducing full redesigns after comments.
Across San Jose, Sunnyvale, Mountain View, and Palo Alto, we keep coming back to method choice:
- Fully finished modular volumes can, on the right site and project type, reduce time on site and shorten the period when the building is exposed to weather.
- Panelized systems let us snake into tighter streets and backyards with smaller loads and lighter equipment.
- Hybrid builds let an upper level, for example, arrive as modular volumes while a lower level or garage is framed from panelized assemblies.
Local rules shape that choice:
- Fire access and height of nearby power lines affect crane options.
- Noise and delivery limits affect how many trucks you can bring in per day.
- Neighborhood concerns about a busy "set day" might push a quieter panelized plan.
Realistic Timelines After Permit Approval
Once permits are approved, many Silicon Valley projects can move from fabrication through on-site completion in approximately three to five months, depending on scope, inspection schedules, and time of year. That range is not a guarantee for every project, but it reflects what Fast Struct often sees when factory work and site work can overlap. Even with these variables, this approach is typically faster than conventional stick-built construction, which must sequence most work in a single location and is more exposed to weather delays.
From Summer Submittal to Keys in Hand
For many project teams, late summer is a smart time to submit. Staff return from vacation, design review calendars firm up, and you can work through corrections over the fall. While the city is reviewing, Fast Struct continues to refine the architecture, finalize engineering, and prepare digital production files so our steel framing machines are ready to cut and form components soon after approvals land.
We sequence inspections with both the state side and each city or county so there are no surprise gaps between HCD (or HCD-approved agency) factory sign-offs and local field checks for foundations, utilities, and final occupancy. Method choice affects seasonal risk too. Panelized builds may need more dry framing days on site, while some modular volume projects can be enclosed more quickly because a larger portion of the building can arrive already wrapped and weather-protected, when the project type allows it.
Because Fast Struct combines HCD-licensed manufacturing, general contracting, and commercial capabilities under one roof, you are working with one team from start to finish, from early feasibility and city playbook strategy through digital engineering, factory production, and on-site installation.
When all of this is planned as one integrated system, with one team, the result is simple: clearer submittal sets, fewer corrections, and a more direct path from planning table to finished project across San Jose, Sunnyvale, Mountain View, and Palo Alto.
Note on Visuals
For featured images and illustrations, Fast Struct favors clean, realistic visuals of precision-engineered light-gauge steel framing and Silicon Valley streetscapes, avoiding overly artificial AI imagery or repeated yellow-uniformed workers.
Get Started With Your Project Today
Explore how our modular home architecture solutions can bring your design vision to life with predictable timelines and costs. At Fast Struct, we work closely with you to align every module with your space, style, and performance goals. If you are ready to move from ideas to a concrete plan, contact us so we can discuss your project details and next steps.