Building in California means thinking about heat, sun, fire risk, and strict energy rules all at once. Title 24 is not just another code requirement; it shapes how your walls, roof, windows, and systems must work together so your home, ADU, or small multifamily project stays comfortable while using less energy.
In this article, we explain how Fast Struct's precision-engineered light-gauge steel system and hybrid delivery methods can help you hit Title 24 targets, control thermal bridging, and keep mechanical, electrical, and plumbing systems cleanly coordinated. We will also share how different off-site approaches, modular, panelized, and hybrid, match different projects so you are not forced into a one-size-fits-all solution.
Designing California Projects for Performance and Compliance
California is getting tougher on energy performance, fire safety, and comfort. Title 24 pushes projects toward better envelopes, smarter HVAC, and more thoughtful shading, which matters even more as long sunny days and higher temperatures stress older homes and small multifamily buildings.
At the same time, wildfire risk, seismic demands, labor constraints, and local zoning rules are pushing more people to look at non-combustible structures and efficient construction for ADUs, infill housing, and urban lots. Fast Struct's precision-engineered light-gauge steel system, when planned the right way, fits into this story very well.
Fast Struct's core focus is simple: match each project with the right mix of modular, panelized, and hybrid steel systems instead of forcing everything into one standard box. That best-fit approach is what sets Fast Struct apart. It affects envelope performance, thermal bridges, MEP routing, and even how quickly you can move from permits to completion.
How Title 24 Shapes Your Building Envelope Strategy
Title 24 affects much more than insulation values on a table. It touches:
- Insulation levels in walls, roofs, and floors
- How tight the building shell is against air leaks
- Window performance, including U-factor and solar heat gain
- Shading and orientation
- HVAC and water heating efficiency
For steel-framed buildings, thermal bridging is a key topic. Steel is strong and stable, but it moves heat more easily than wood. That means:
- Studs, headers, and rim joists can pull heat through the envelope
- Connections at balconies and slabs need special care
- Window and door openings must be detailed to prevent hot and cold spots
Fast Struct brings energy modeling and detailing into the conversation early. When architecture, structure, and MEP are worked out together in our connected digital workflow, we can help projects hit Title 24 targets without piling on unnecessary insulation, oversizing systems, or complicating installation work.
Precision-Engineered Steel Systems and Thermal Bridging Solutions
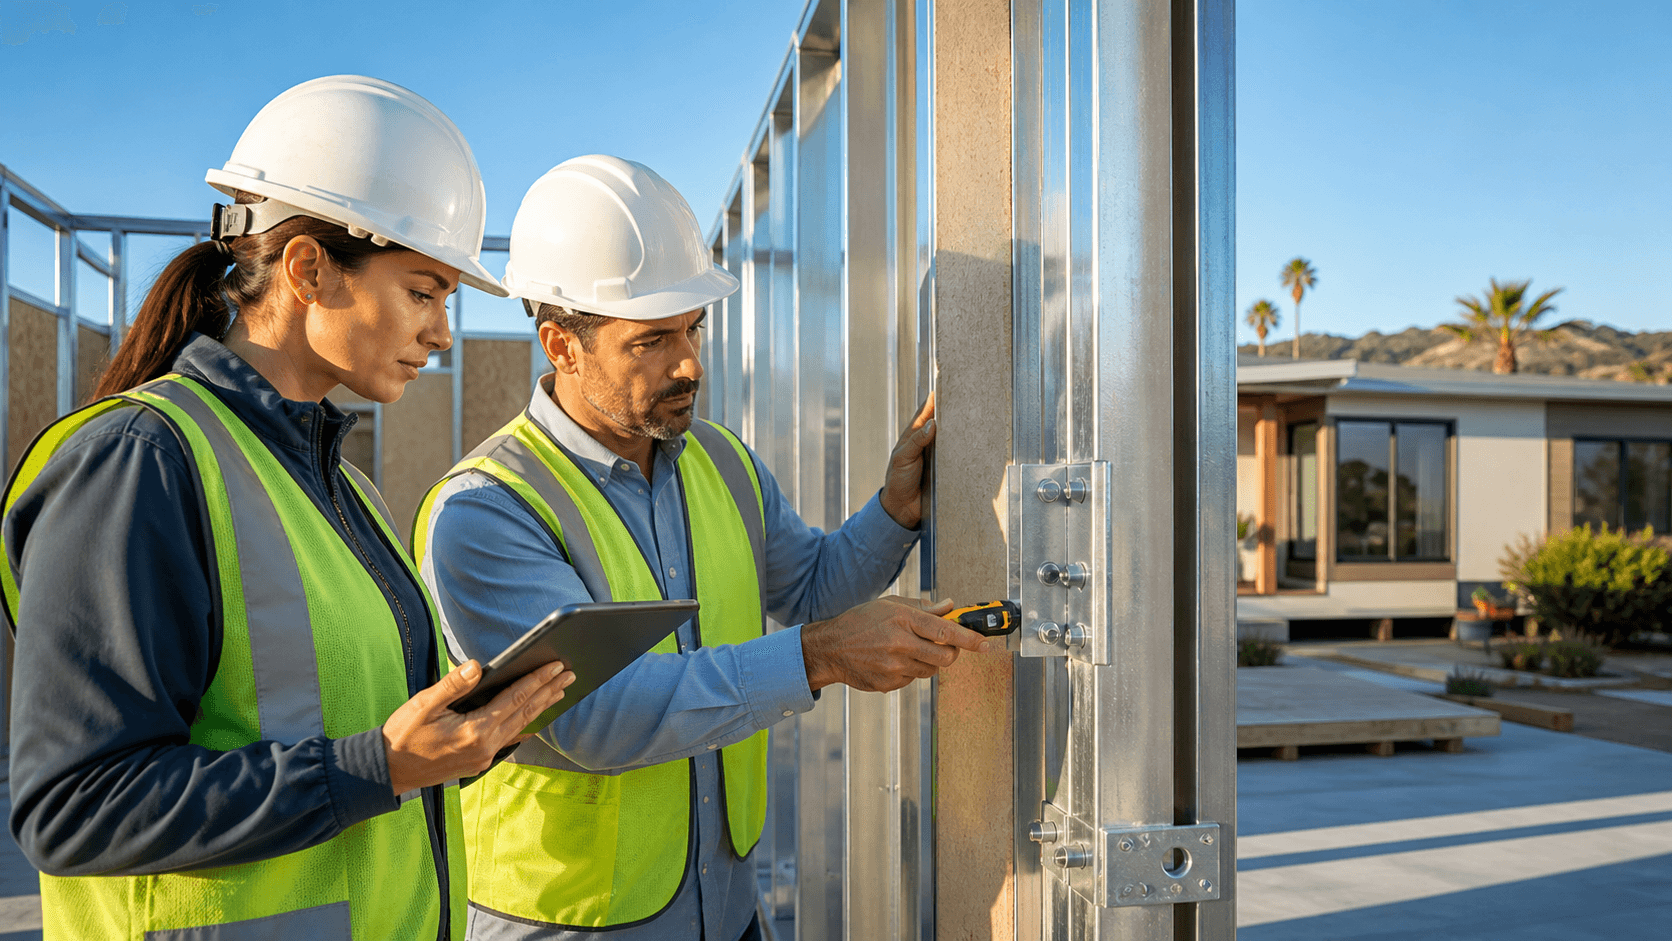
Fast Struct's precision-engineered light-gauge steel system uses U.S.-made, non-combustible steel, with framing patterns set in a controlled factory environment. That repeatable, machine-accurate layout creates predictable thermal paths so we can design around them, not chase surprises later in the field.
Thermal-bridge mitigation for steel often includes:
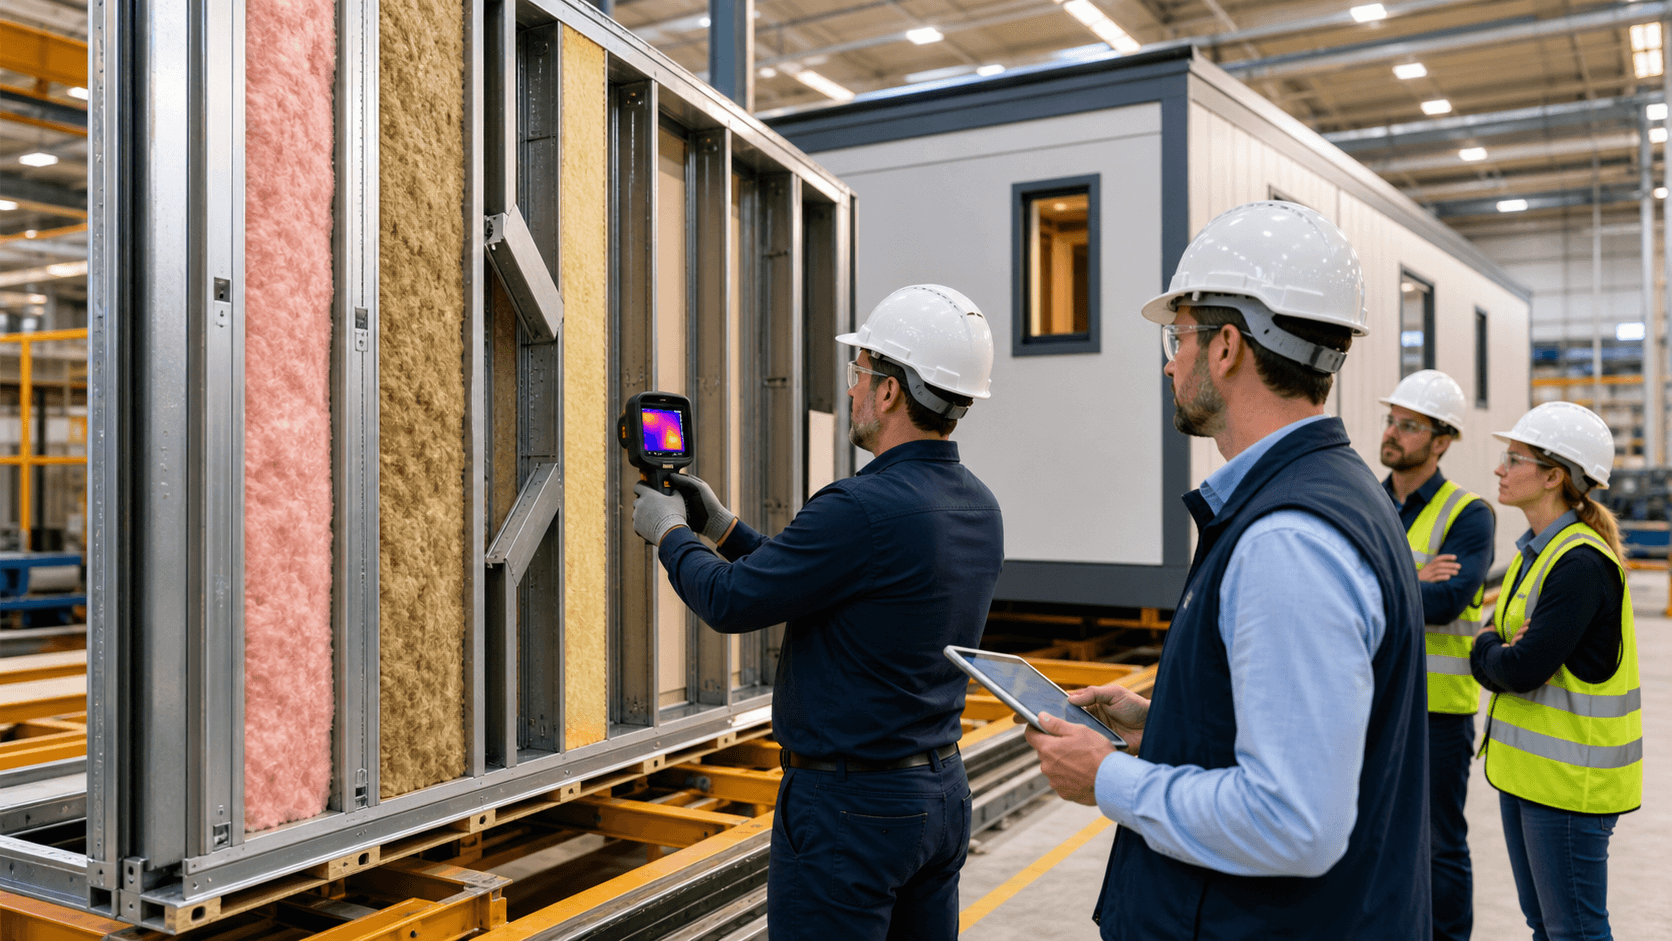
- Continuous exterior insulation across walls and roofs
- Thermally broken connections at key structural points
- High-performance window and door bucks that wrap the opening
- Careful details at slab edges, balconies, and roof transitions
- Thoughtful panel and module seams that keep insulation unbroken
Beyond energy performance, Fast Struct's U.S.-made steel framing brings very practical benefits for California projects:
- It does not rot, warp, or shrink, so finishes line up better over time.
- Better dimensional stability supports tight envelopes and clean drywall.
- A non-combustible structure fits naturally with fire-focused design and wildland-urban interface requirements.
- Factory precision and QA reduce rework, field cutting, and unexpected gaps during assembly.
- Cleaner, more organized assembly helps trades work efficiently in a tight labor market.
- A steel system engineered for seismic performance is a strong fit for California's earthquake demands.
Choosing Modular, Panelized, or Hybrid for Efficient Construction
Not every California lot, design, or schedule works with the same off-site method. This is where Fast Struct's best-fit delivery approach really matters.
In simple terms:
- Modular: 3D volumes that, depending on the project type, can arrive substantially complete with interiors, systems, and finishes in place. This is ideal for faster delivery and repeated layouts when access and crane paths are clear.
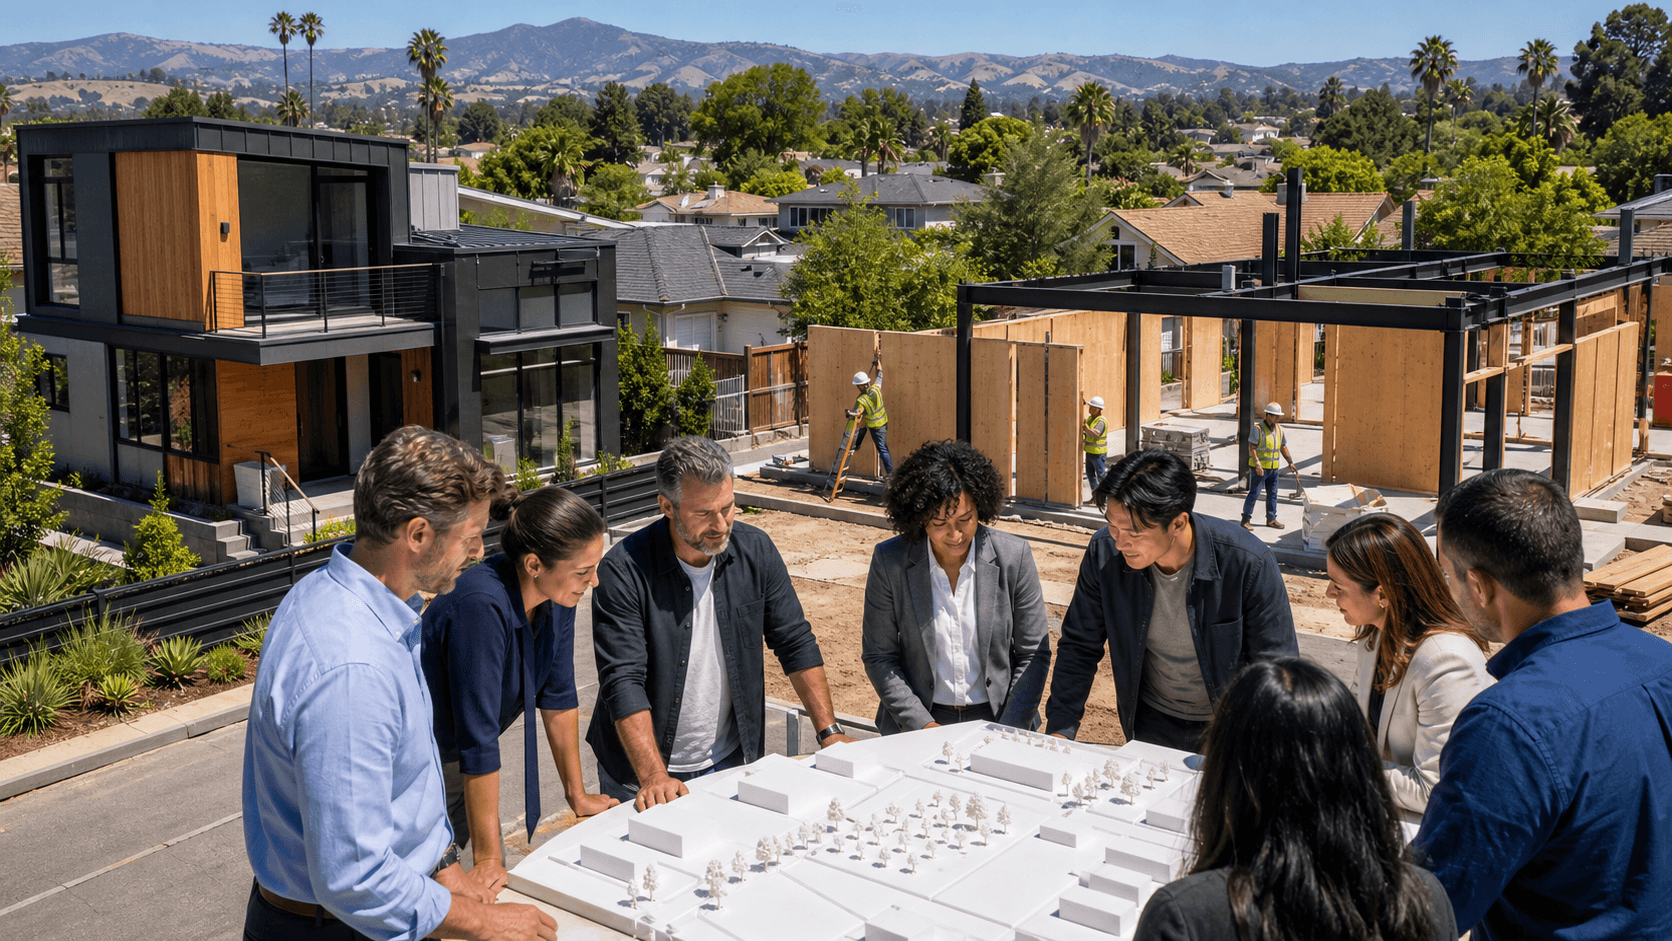
- Panelized: Flat wall, floor, and roof panels built from our precision-engineered light-gauge steel system, then assembled rapidly on site. Panelized delivery offers more flexibility for tight sites, unique lots, and custom designs where access, overhead lines, or local constraints limit large modules.
- Hybrid: A mix of modular areas and panelized or site-built portions, tuned to the specific site, design, and schedule. Hybrid delivery lets Fast Struct optimize each project by selecting the right combination of methods instead of forcing a one-size-fits-all solution.
Fast Struct evaluates zoning, access, overhead lines, design complexity, Title 24 targets, and local review habits before recommending a path. That choice ties directly into how well we can control the envelope, manage thermal bridges, and route MEP systems while keeping building officials comfortable with the approach.
Seasonal timing also matters. After permit approval, many Fast Struct projects move from fabrication to completion in approximately 3 to 5 months, depending on site conditions, utility work, jurisdictional requirements, and overall scope. For owners, developers, and builders, that can mean move-in-ready space before the hottest part of summer, instead of living through long, drawn-out site work.
Coordinating MEP Systems for High-Performance Steel Projects
A strong envelope can still underperform if ducts, pipes, and wires cut through it at random. That is why Fast Struct runs architecture, structure, and MEP through a connected digital workflow, then turns the coordinated model into production-ready files for our steel framing equipment.
This approach lets Fast Struct:
- Reserve clean chases for ducts, plumbing, and electrical
- Pre-punch openings in studs at the right locations and sizes
- Keep duct runs short and direct, which supports better HVAC efficiency
- Limit penetrations and seal them correctly at the factory and in the field
Plans are converted into machine-ready files that feed directly into our steel framing machines. Those machines cut, form, and punch U.S.-made light-gauge steel with high precision. When assemblies are framed, they move through a factory QA process where alignment, tolerances, and MEP-ready openings are checked at our Santa Clara facility before they ever reach the jobsite.
That digital-to-physical process reduces surprises onsite and helps keep the air barrier intact, which supports both comfort and Title 24 compliance.
Permitting, Inspections, and Licensing Advantages
Off-site construction only works smoothly when everyone understands who is reviewing what. In California:
- Factory-built components manufactured off-site are reviewed and inspected by HCD or HCD-approved agencies.
- Local building departments review and inspect site-specific work such as foundations, grading, utility connections, installation, zoning, and any scope outside the approved factory-built plans.
Fast Struct operates as a state-approved, HCD-licensed manufacturer and as a licensed contractor with a rare combination of home manufacturing, general contractor, and commercial licensing. Because we hold this mix of credentials, we can line these responsibilities up clearly and manage both sides of the process.
Having one integrated team that understands the factory-built scope and the on-site work helps reduce gray areas. It becomes easier to coordinate Title 24 documentation, handle inspections in the right sequence, and move toward final occupancy without confusion over where factory work stops and site work starts.
Silicon Valley Manufacturing Power for California Projects
Fast Struct's showroom and factory in Santa Clara sit in the heart of Silicon Valley, just minutes from major tech headquarters. That location is more than just an address; it reflects the way we think about building as a precise, digital-to-physical process aligned with the innovation culture of our community.
Here is what that process looks like at Fast Struct:
- Coordinated architectural, structural, and MEP plans are turned into production-ready files.
- Those files feed directly into steel framing machines that cut, form, and punch with tight precision.
- We work with U.S.-made steel and top-quality materials throughout our system.
- Framed panels and modules move through a factory QA process before heading to site, helping ensure cleaner assembly and reduced rework.
For architects, developers, builders, and homeowners, this means more predictable timelines, consistent quality, and a cleaner, faster assembly process on site. When structural framing is accurate, finishes fit better, air barriers are easier to maintain, and energy performance is more reliable over time.
Build Your Next High-Performance Project with One Integrated Team
Efficient construction in California should not force you to pick between speed, performance, and design intent. Fast Struct's core differentiator is choosing the right construction method, modular, panelized, or hybrid, based on your specific project, rather than pushing a one-size-fits-all solution.
By combining a precision-engineered light-gauge steel system, U.S.-made non-combustible steel, flexible modular, panelized, and hybrid delivery options, and a connected design-to-factory workflow, Fast Struct supports high-performance envelopes and well-coordinated MEP systems on each project.
For architects, builders, developers, and homeowners, that means working with one integrated Fast Struct team from early concept through engineering, Title 24 coordination, manufacturing, delivery, installation, and site work. It is a practical path to steel homes, ADUs, and small multifamily projects that are comfortable in California's sun, well-matched to fire and seismic realities, responsive to local labor conditions, and planned from the start for strong, repeatable performance.
Get Started With Your Project Today
If you are ready to turn your plans into a high-quality home built on a smarter timeline, our team at Fast Struct is here to help. Explore how our approach to efficient home construction can simplify your project while maintaining precision and durability. We will walk you through each step so your design, budget, and schedule stay aligned. Have questions or a project in mind already? Contact us and we will help you map out the next steps.