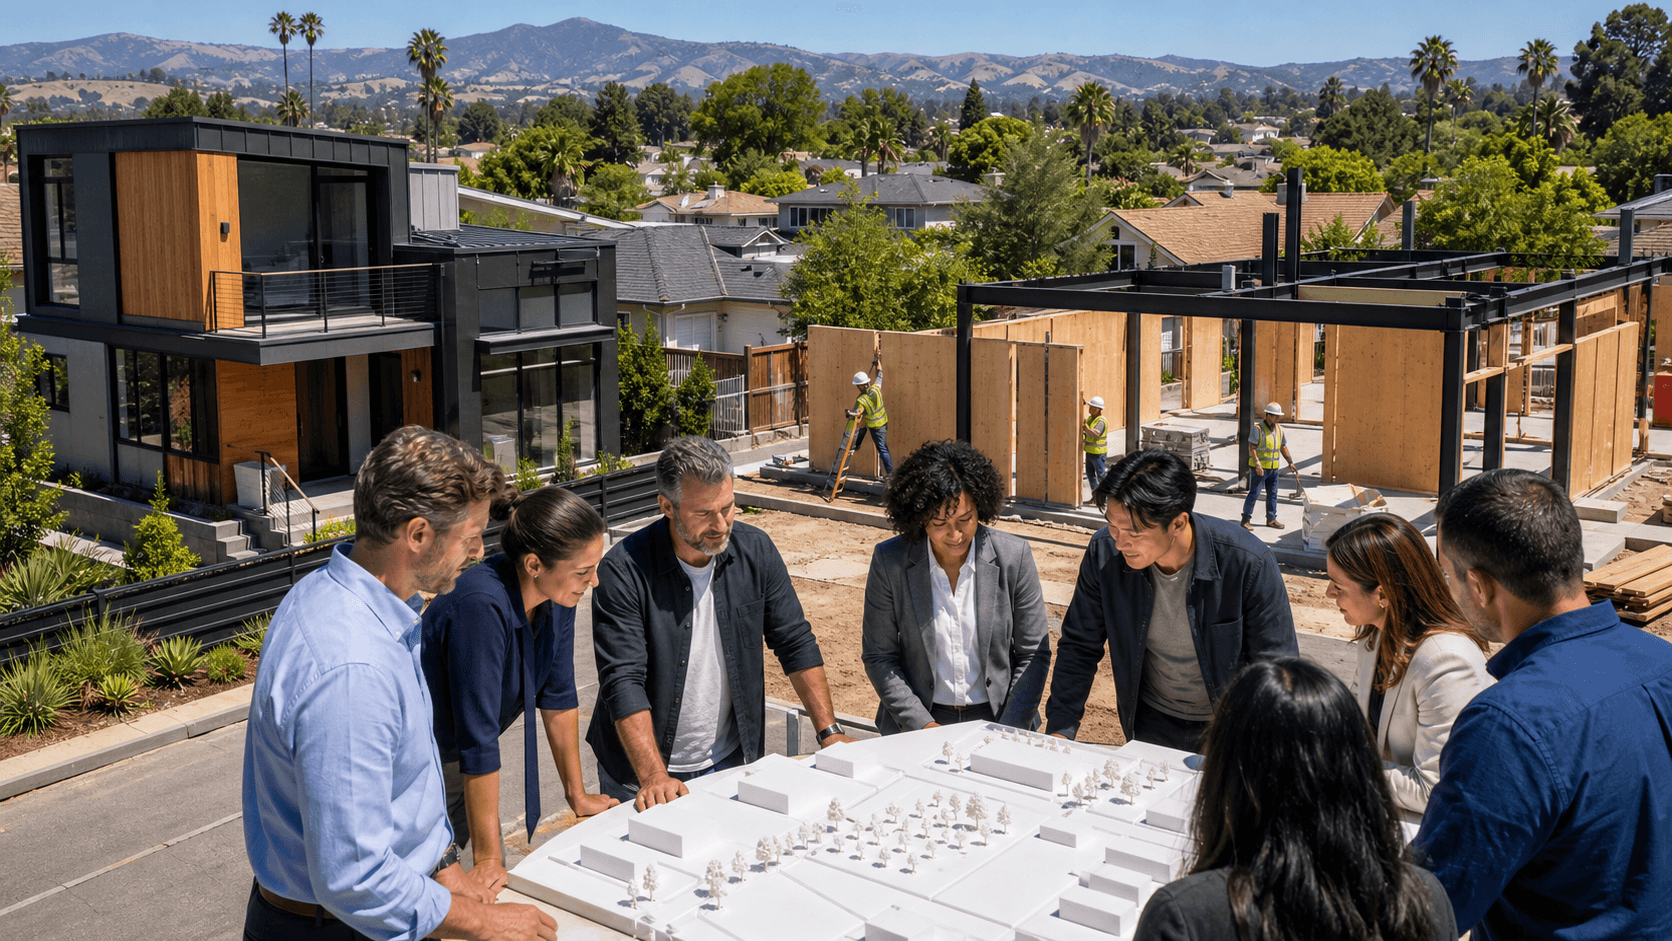
Building a home in California means working with strict zoning rules, tight lots, and serious fire and earthquake needs. Hybrid construction homes give owners, developers, architects, and builders more ways to work with those rules instead of fighting them. By mixing modular and panelized systems, you can shape the building method to the site, not the other way around.
At Fast Struct, we use a precision-engineered light-gauge steel system instead of traditional wood framing. From our factory and showroom in Santa Clara, in the heart of Silicon Valley and minutes from major tech headquarters, we design, engineer, permit, and manufacture homes for California properties. Our focus is simple: choose the best mix of modular, panelized, and hybrid methods for each project's zoning, access, and schedule, not a one-size-fits-all solution.
Across all project types, our system is built around:
- U.S.-made, non-combustible high-quality steel
- No rot, no warp, no shrink
- Better dimensional stability for cleaner finishes
- Factory precision and cleaner assembly
- Reduced rework and fewer callbacks over time
- A better fit for California's fire, seismic, and labor challenges
Build Smarter for California Zoning with Hybrid Systems
California zoning, fire rules, and seismic codes do not leave much room for guesswork. Lot lines are tight, neighbors are close, and cities care a lot about height, privacy, and how homes look from the street. On top of that, high-fire-risk areas and strict energy rules mean the structure itself has to work harder.
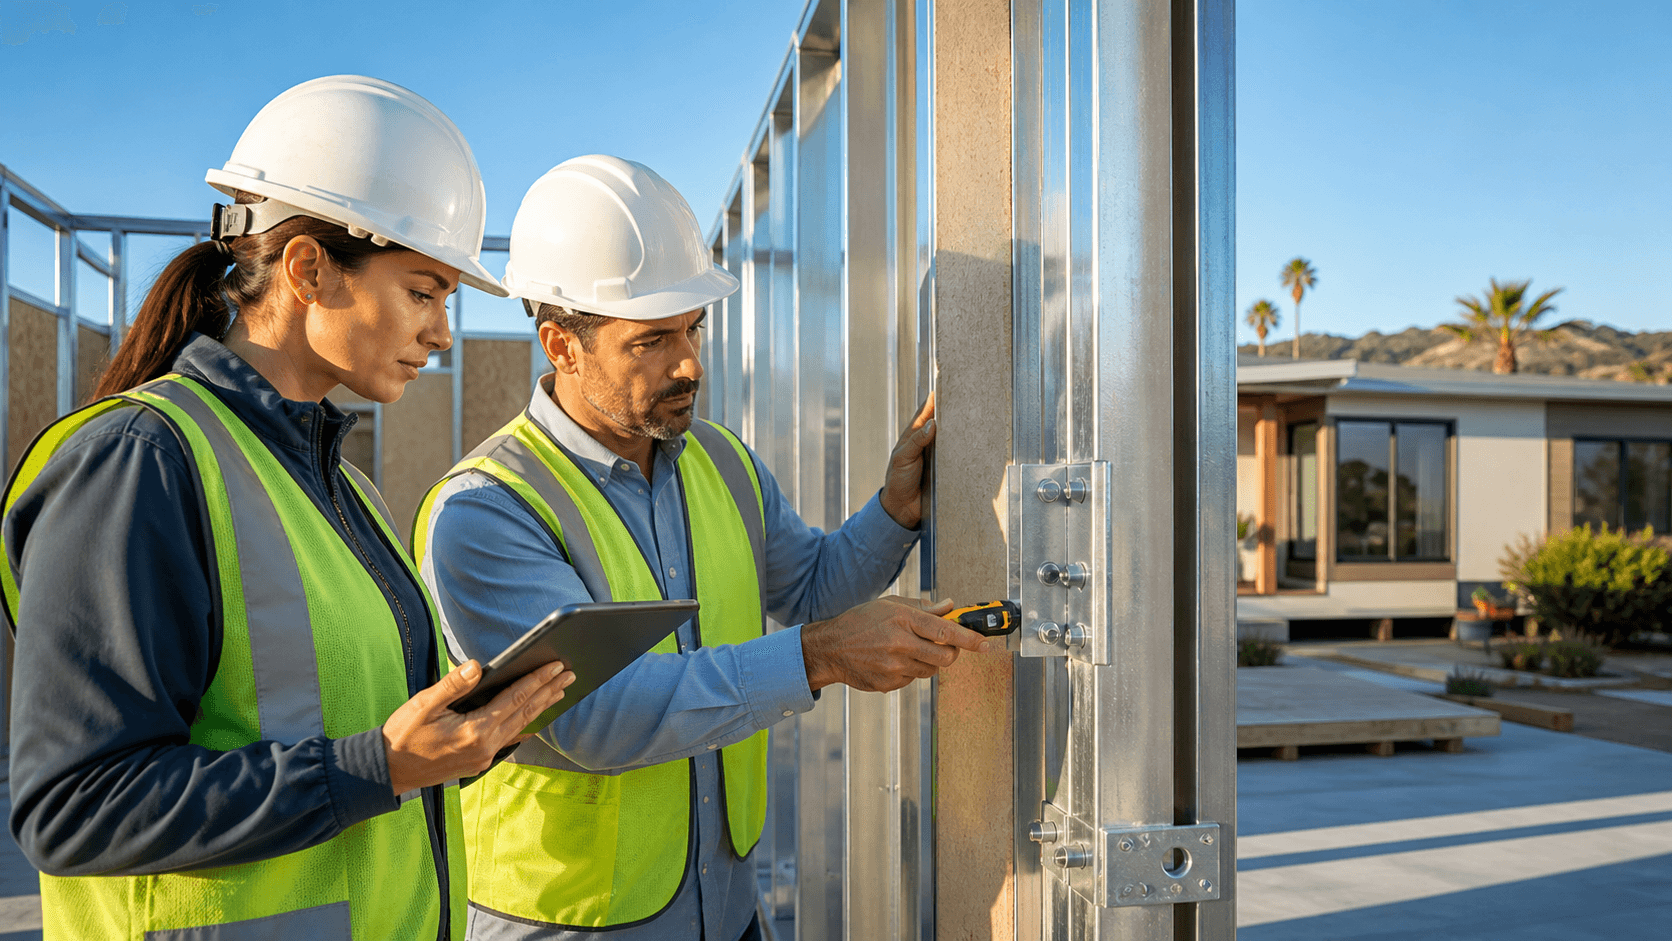
That is where our precision-engineered light-gauge steel system comes in. Instead of cutting lumber sticks on site, we use U.S.-made steel that is formed in our factory, then shipped as:
- Modular 3D volumes (faster, more finished spaces)
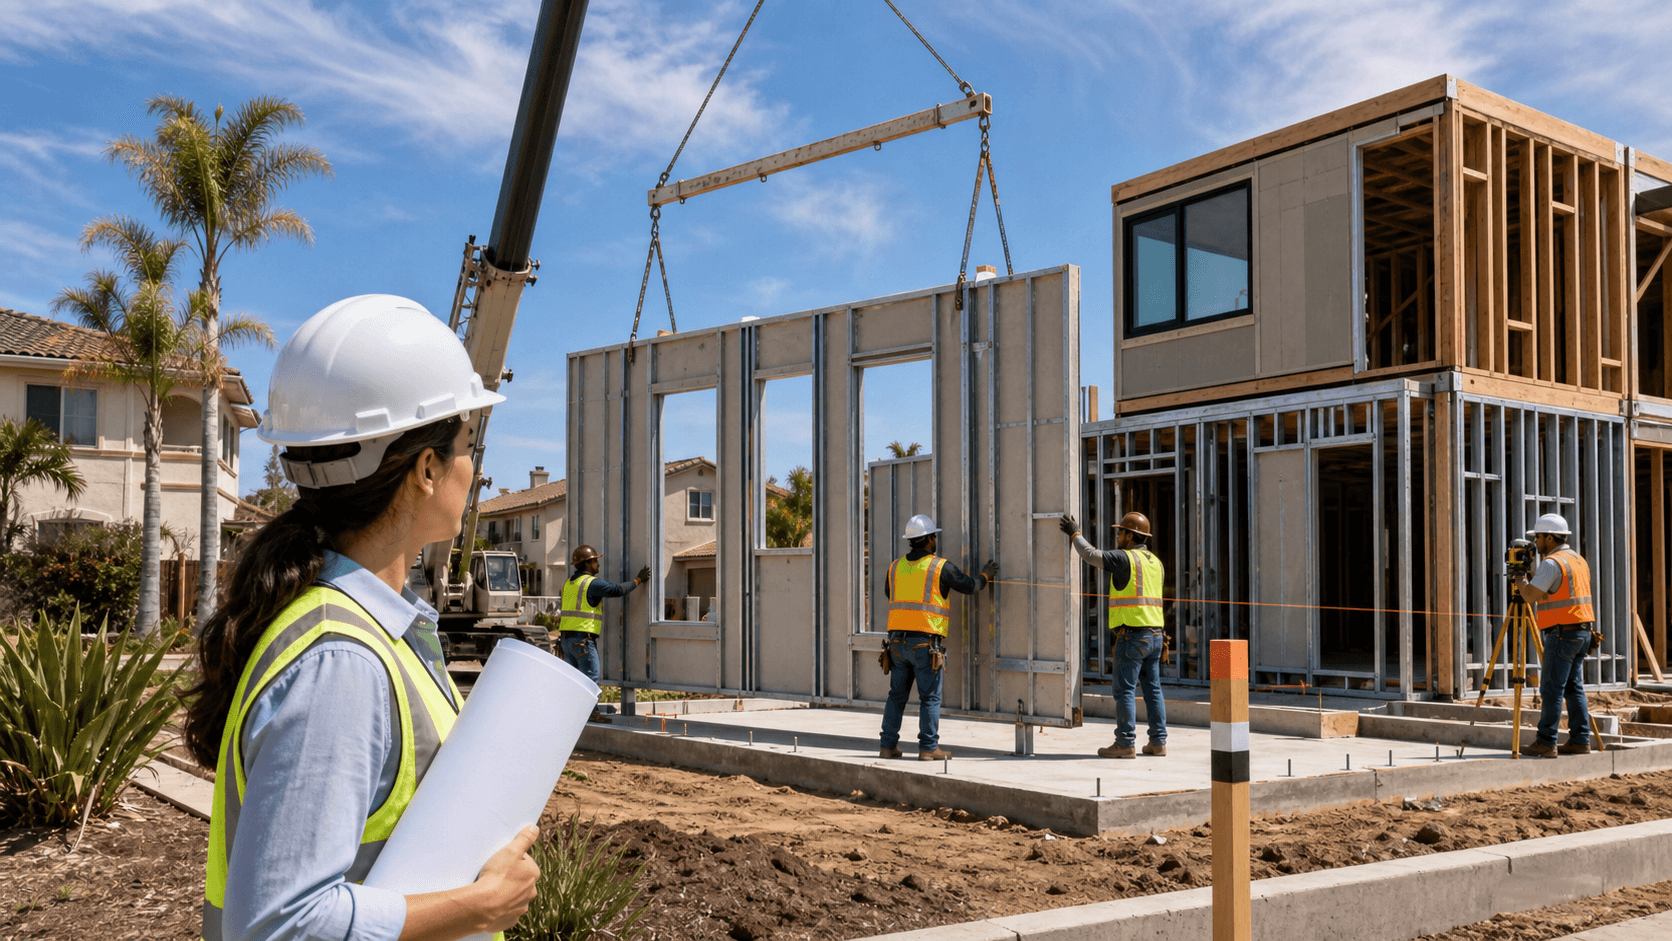
- Panelized wall, floor, and roof systems (more flexibility on tight or complex lots)
- Hybrid combinations that use both on a single project for a best-fit delivery method
Modular, panelized, and hybrid are not competing products for us. They are tools. Fast Struct's core differentiator is matching the right construction method to each site, design, and schedule instead of pushing a single delivery model for every property.
How California Zoning Shapes Your Building Strategy
Zoning rules in California do more than set the size of a house. They shape:
- Setbacks from property lines
- Height limits and daylight plane rules
- Parking counts and driveway access
- How close you can build to neighbors or alleys
Lot access is a big deal too. A rear ADU may only be reachable through a narrow side yard or shared driveway. A front-lot project might sit on a busy street where large trucks and cranes need careful planning.
Add California specifics, like:
- High fire-risk zones that favor a non-combustible steel structure
- Seismic design that rewards stable, predictable framing with better dimensional stability
- Coastal zones with stricter reviews and exposure
- Energy and green rules that want better building shells
All of these points affect how big each component can be, how it gets to the site, and how it is installed. Before we suggest modular, panelized, or hybrid, we look at zoning constraints, crane reach, power line clearances, and neighborhood context. The delivery method is a design decision, not just a logistics one.
Modular, Panelized, Hybrid: What They Really Mean
Inside our precision-engineered light-gauge steel system, the three methods are clear and distinct.
Modular
: These are 3D volumetric units built in our factory. Depending on the project type, modular volumes can arrive substantially complete, with framing, exterior shells, and many interior elements already in place for faster enclosure and interior progress. Modular is strong when:
- Access allows larger units and crane picks
- You want faster enclosure of the building with more finished 3D volumes
- The layout repeats bedrooms, baths, or suites
Panelized
: These are flat wall, floor, and roof panels, made from the same U.S.-made light-gauge steel. Panelized delivery offers more flexibility and is ideal when:
- The lot is tight or hard to reach
- The design has custom angles, rooflines, or layouts
- The jurisdiction wants more visible on-site work
- You want maximum freedom for architectural expression and tailored detailing
Hybrid
: This is where our system really shines. Hybrid projects use both fully framed modular volumes and panelized elements on the same property, selecting the best-fit delivery method for each part of the project based on site, design, and schedule. For example, you might stack modular suites over a panelized podium or use panelized shells to reach a tricky rear yard, then drop in modular pieces where access allows.
Across all three, the backbone stays the same:
- U.S.-made, non-combustible light-gauge steel
- No rot, no warp, no shrink
- Better dimensional stability for cleaner finishes
- Factory precision and cleaner assembly that reduces rework on site
- A precision-engineered light-gauge steel system that is well suited to California fire, seismic, and labor conditions
We do not treat modular as a one-size-fits-all answer. We pick the blend that best supports zoning, crane logistics, design goals, and schedule for each specific project.
Inside Our Precision Light-Gauge Steel System
Our process connects design, engineering, and manufacturing in one digital workflow.
- Your project is modeled and engineered in detail.
- Those plans are turned into production-ready digital files.
- The files feed directly into high-tech steel framing machines in our Santa Clara factory.
- U.S.-made steel is cut, formed, punched, and labeled with high precision.
- Frames are assembled into panels or modular structures, then go through factory QA before shipping.
This approach changes what happens on site. Because the steel framing is precision-engineered:
- Assemblies are cleaner and fit together as planned
- There is less cutting and guessing in the field
- Twisting, shrinking, and warping are greatly reduced
- Finishes sit flatter, and reduced rework means fewer disruptions
Light-gauge steel is also non-combustible, which pairs well with wildland-urban interface fire rules and strict building codes. As a licensed contractor and an HCD-licensed, state-approved manufacturer, with general and commercial licensing, Fast Struct offers a rare combination of home manufacturing, general contracting, and commercial capabilities. That puts one accountable team on the hook from planning and permitting through factory work and field installation, truly one team from start to finish.
How Hybrid Construction Homes Fit California Sites
Hybrid construction homes combine modular volumes and panelized systems on the same project. This lets the building respond to both zoning and access challenges.
Think about:
- A rear ADU tucked behind an existing home, reached only through a side yard
- Upper-level modular suites placed over a panelized podium or garage
- Homes that must step down a sloped lot or bend around trees or easements
Hybrid lets us play to each method's strength. Modular units can speed up critical interior work where access and crane space allow, often arriving substantially complete. Panelized shells can weave through tight openings and fit unique lot shapes, keeping more design freedom at the edges and in the final details.
From a schedule perspective, once permits are approved, many Fast Struct projects can move from fabrication to completion in approximately 3 to 5 months, depending on site conditions, utility work, jurisdictional requirements, and overall scope. Blending modular and panelized elements often shortens the critical path, while still leaving flexibility for site-built touches and last-mile design decisions.
Hybrid systems are especially helpful in California because they:
- Work well on steep, irregular, or infill lots
- Respect strict height, daylight, and neighbor rules
- Allow steel to do the heavy lifting where fire and seismic risks are highest
- Still support customized layouts, facades, and outdoor spaces
- Help navigate local labor constraints with more work moved into the factory
Permitting, HCD, and Local Inspections Made Clear
Factory-built construction adds an extra approval layer, but it also adds clarity. Here is how it typically breaks down in our work:
- HCD or HCD-approved agencies review and inspect the factory-built components we manufacture off-site, such as modular units and panelized assemblies.
- Local jurisdictions review and inspect everything site-specific, including foundations, grading, utilities, installation, zoning compliance, and any work outside the HCD-approved factory-built scope.
Because we are both an HCD-licensed manufacturer and a licensed contractor with general and commercial licenses, one Fast Struct team coordinates these pieces from start to finish. Our digital models and engineering packages line up what is built in the factory with what is installed on site, which helps plan checks go more smoothly.
Quality control does not stop at the factory door. Factory-built components are inspected in a controlled environment, then they are checked again during local inspections as they are set and tied into the foundation and utilities. Our showroom and factory in Santa Clara give clients, architects, developers, builders, and inspectors a local place in the heart of Silicon Valley to see the precision-engineered light-gauge steel system in person, learn how hybrid construction homes work, and understand how it fits California zoning, code expectations, and market needs.
The result is a precision-engineered light-gauge steel system, delivered through modular, panelized, or hybrid methods, that is tailored to each California site, with one integrated Fast Struct team supporting the project from initial concept through final installation.
Get Started With Your Project Today
Explore how our hybrid construction homes can bring flexible living and working spaces together in one efficient design. At Fast Struct, we collaborate with you to tailor each project to your lifestyle, budget, and timeline. If you are ready to discuss ideas, pricing, or next steps, simply contact us and we will help you move from concept to construction.