California residential zoning can feel like a maze, especially when you are trying to fit real homes on tight, sloped, or fire-prone lots. Rules around setbacks, height, access, and lot splits can stop a project before it even starts, even when the demand for housing keeps climbing.
Hybrid construction with our precision-engineered light-gauge steel system gives another path. By mixing modular and panelized systems, it is possible to shape the structure to match zoning rules instead of forcing one rigid construction style on every site. That is the core idea behind how Fast Struct builds: we choose the right construction method for each California project, not a one-size-fits-all solution.
Hybrid Steel Homes That Work with California Zoning
California residential zoning creates pressure from many directions at once. Cities push for more housing with ADU mandates and SB 9 lot splits, while wildfire areas, coastal zones, and hillside neighborhoods add layers of limits. Traditional wood framing can struggle with those rules, especially when lots are small or access is tight.
Fast Struct focuses on homes built with a precision-engineered light-gauge steel system that are planned around those rules from day one. Instead of asking a site to fit a standard modular box, we look at the zoning and then decide how much of the home should use modular delivery, how much should be panelized, and where a hybrid mix works best.
Hybrid construction simply means this:
- Use modular where zoning and access are straightforward and faster, more finished 3D volumes make sense
- Use panelized where the site is tricky, the shape is unusual, or you need more flexibility for tight lots and custom designs
- Blend both in a hybrid approach so the building form fits the rules, schedule, and design without constant redesign
Why California Residential Zoning Feels So Hard to Build in
Many people first feel the pain of zoning when they see how little of their lot they can actually build on. Tight setbacks, height limits, and daylight plane rules shrink the building area and shape it in odd ways. Add in design review boards or neighborhood boards and things get even more detailed.
Common zoning and code pinch points include:
- Narrow urban infill lots with limited side yards
- Flag lots or rear yards with tough fire-truck or crane access
- Height and bulk limits that force stepped or split-level designs
- Parking rules that fight with compact footprints
- Wildfire and seismic zones that push for stronger, non-combustible structures
On top of that, factory-built housing in California is reviewed by state-level agencies like HCD or HCD-approved agencies, while local building departments look at zoning, foundations, grading, utilities, and site installation. Standard, one-size-fits-all modular systems can run into trouble when a city expects more custom shaping around neighbors or topography.
That is why developers, architects, builders, and homeowners benefit from a flexible delivery approach. Instead of saying "all modular or nothing," it helps to have options that adapt to the lot, the jurisdiction, and the schedule.
Modular, Panelized, or Hybrid Steel, Choosing the Right Tool
At the center of what Fast Struct does is a precision-engineered light-gauge steel system. Every project, whether modular, panelized, or hybrid, uses U.S.-made, non-combustible steel that does not rot, warp, or shrink. That delivers better dimensional stability, factory precision, and cleaner assembly with reduced rework across all delivery types, and is a better fit for California's fire, seismic, and labor challenges.
Here is how the three methods compare in our system.
Modular steel homes:
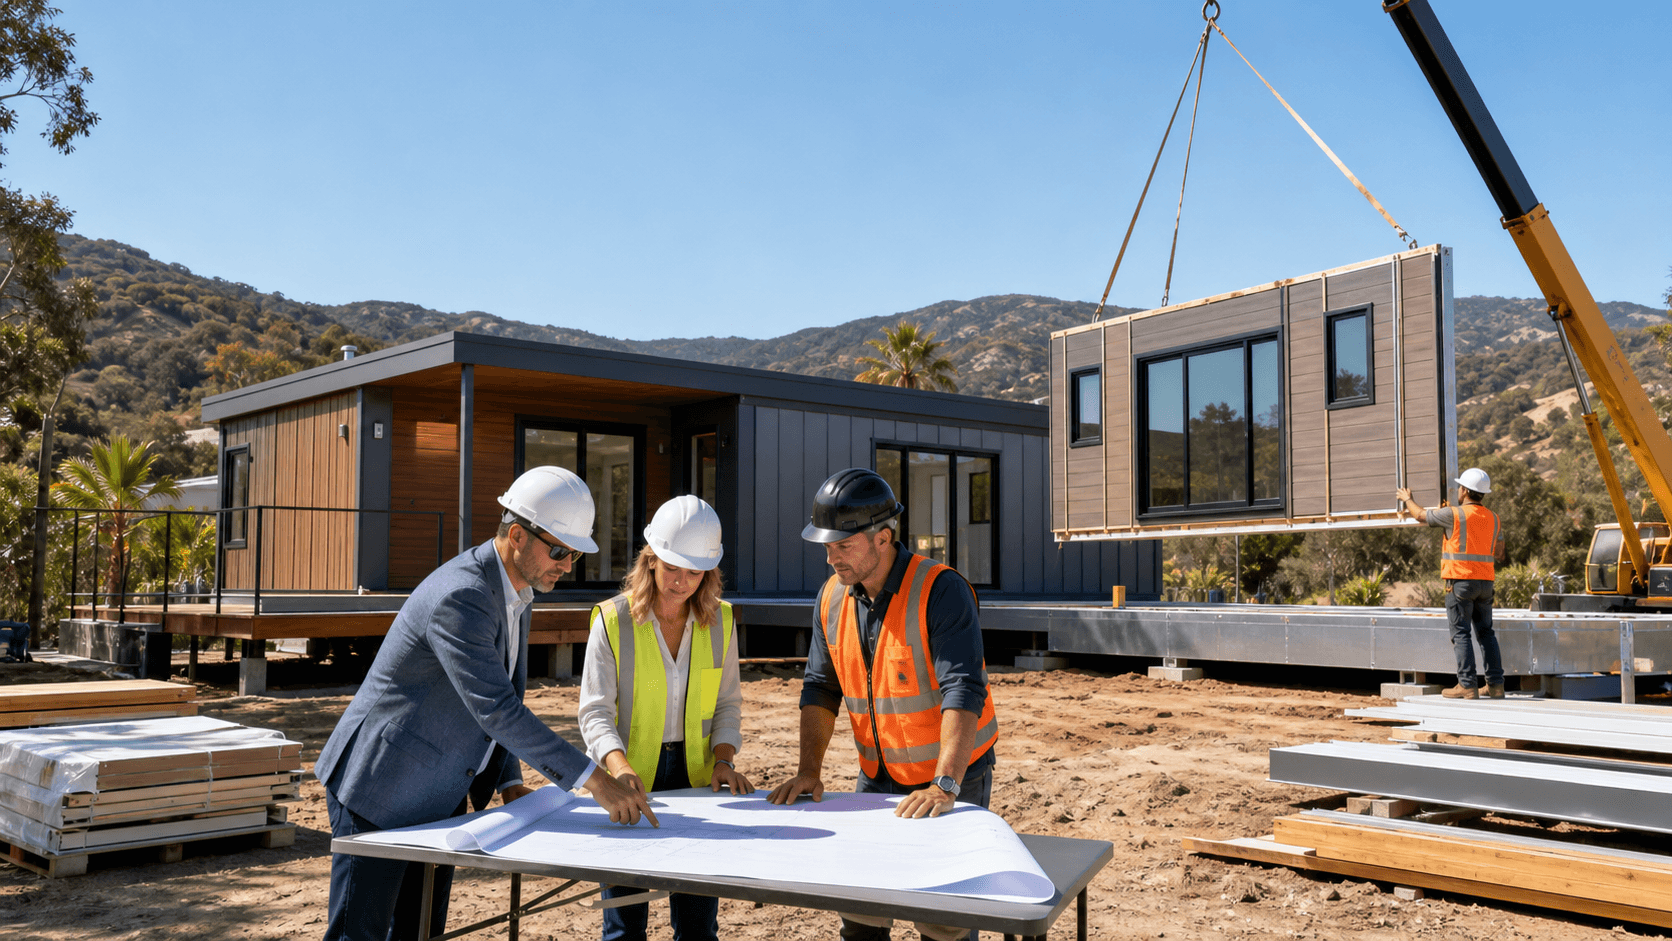
- Faster, more finished 3D volumes built in our factory in Santa Clara
- High factory precision with more work done off-site for key areas like kitchens and bathrooms
- Cleaner assembly on-site with reduced rework and fewer trades overlapping
- Strong fit when access is good and cranes can reach
- Great for projects where speed and repeatability matter across multiple units or layouts
Panelized steel homes:
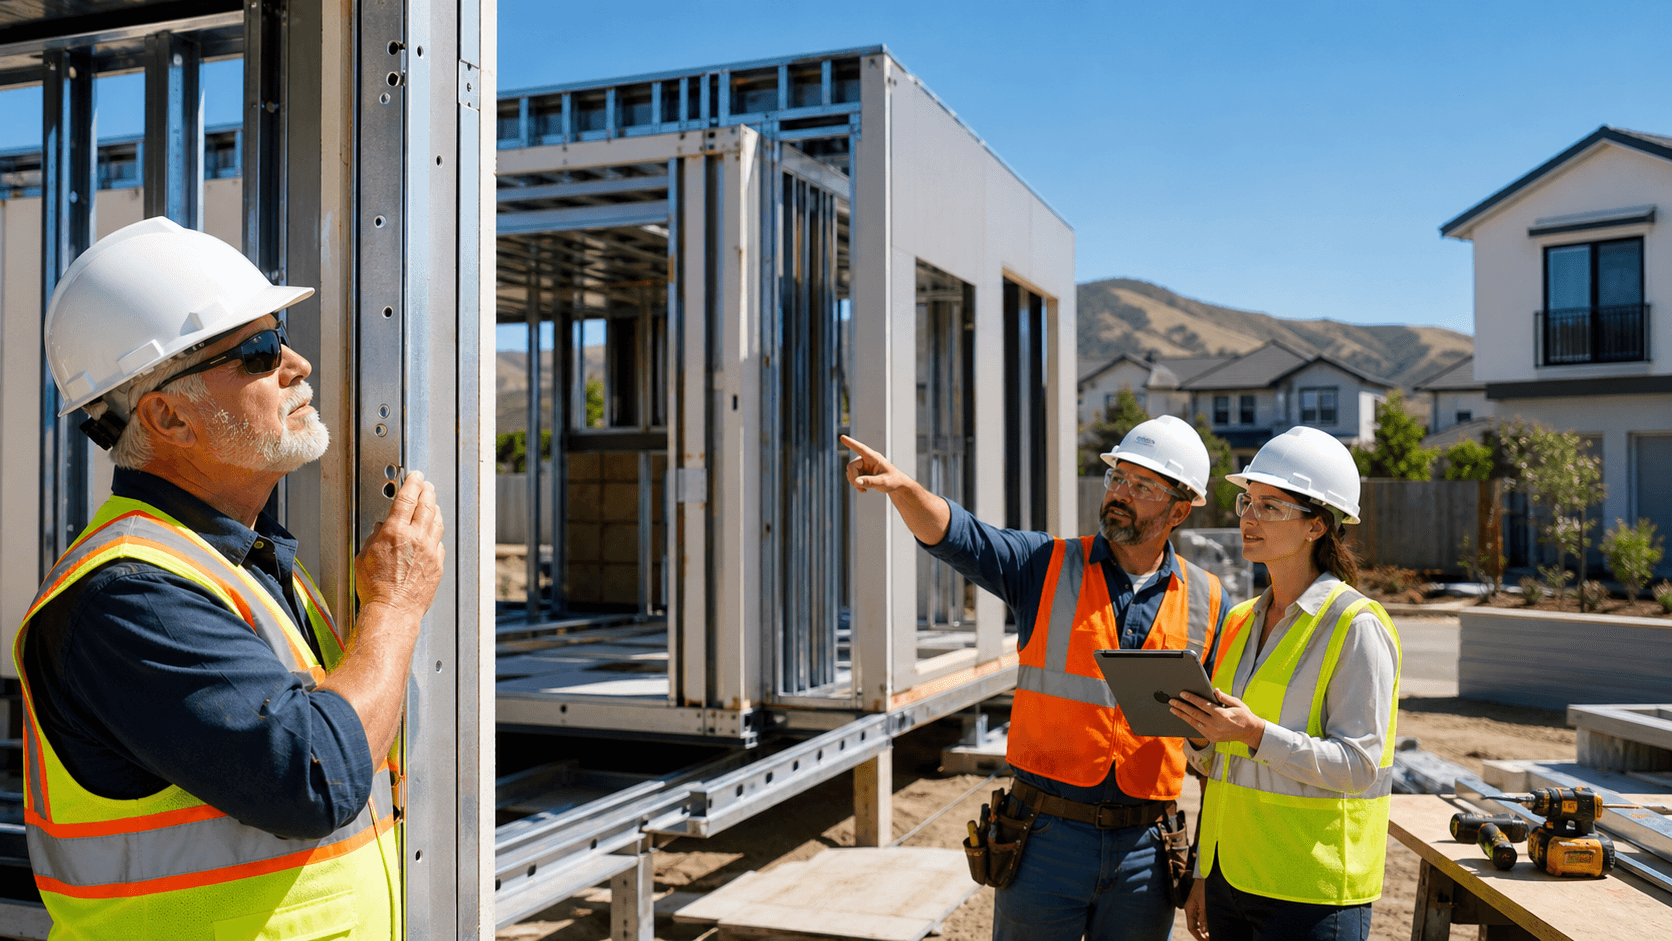
- Flat wall, floor, and roof panels from our precision-engineered light-gauge steel system shipped to the site
- Ideal for tight access or lots with no clear crane path
- More flexibility to tweak shapes to fit odd zoning envelopes and custom designs
- Helpful for complex or stepped foundations and tighter infill sites
- Same stable, non-combustible steel framing, just assembled rapidly on-site for greater flexibility
Hybrid steel homes:
- Best-fit delivery method that mixes modular volumes and panelized portions in one project based on site, design, and schedule
- Modular where access and zoning are straightforward and more finished 3D volumes speed the work
- Panelized where geometry is complex, neighbors are close, or customization and flexibility are key
- Lets the building bend and step to match local rules while still benefiting from factory precision and faster installation
Our core difference is that we start with the site, zoning, and project goals, then pick the mix. We do not try to squeeze every project into a single model.
How Hybrid Steel Solutions Work with Local Zoning and Codes
Hybrid design helps respond to rules about height, massing, and setbacks by using panelized steel where the shape must flex, and modular where the layout is simpler. For example, a core living space might be a modular volume, while bay windows, roof steps, or setback-sensitive edges are panelized steel.
On the permitting side, roles are clearly split in California:
- HCD or HCD-approved agencies review and inspect factory-built components that are manufactured off-site
- Local building departments review zoning, foundations, grading, utilities, site work, and anything outside the approved factory-built scope
Because the steel parts are precision-made in our digital workflow, zoning-driven geometries like angled walls, stepped roofs, or tight yard clearances are easier to hit without guesswork. Our integrated process connects design, engineering, and manufacturing: plans are converted into production-ready files that feed directly into our steel framing machines.
Fast Struct operates as a licensed contractor and as a state-approved, HCD-licensed manufacturer, with both general and commercial licensing. That rare combination of home manufacturing, general contractor, and commercial licensing means one team from start to finish can coordinate between state review, local plan check, engineering, and field installation, which helps keep approvals and construction more aligned.
Digital Design, Steel Manufacturing, and Real California Sites
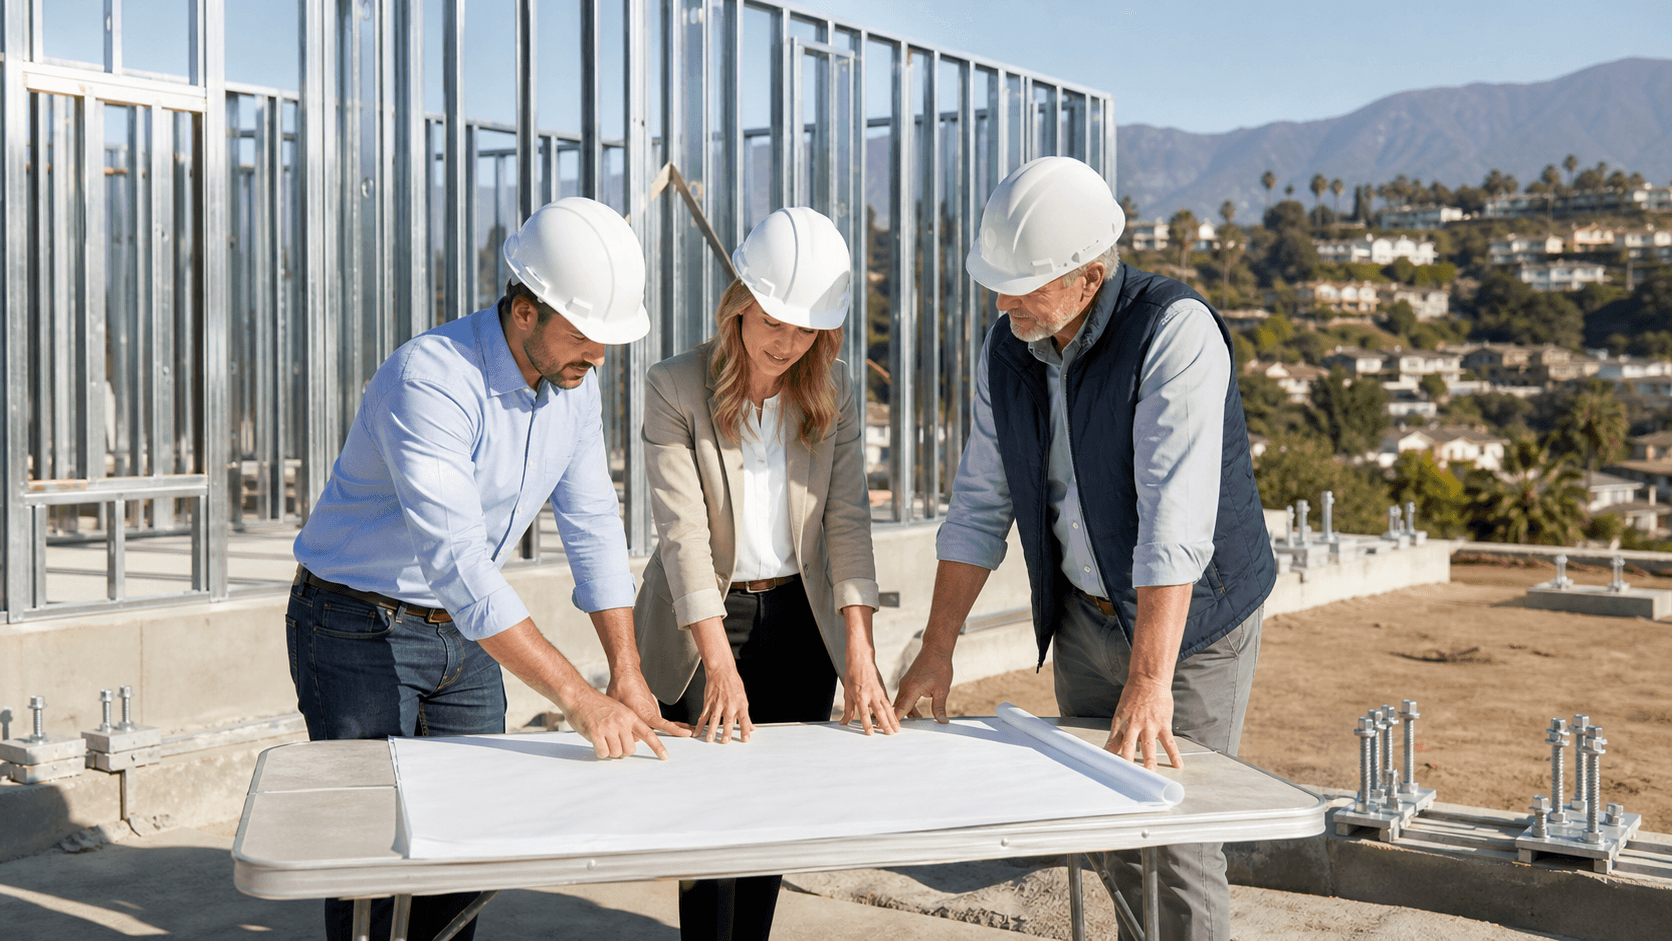
The process starts with digital design, not with cutting studs on-site. Architects and designers share plans, which our engineers convert into production-ready digital files. Those files go straight into our precision-engineered light-gauge steel framing machines in Santa Clara.
Each piece of U.S.-made steel is cut and formed with high precision, then assembled into modules or panels that pass through factory QA before shipping. That level of control supports:
- Stepped foundations on hillside lots
- Tight infill sites with almost no room for framing errors
- Complex zoning envelopes with height breaks and massing shifts
- Repeating ADU or SB 9 layouts that still need local tweaks
Depending on the project type, modular units can arrive substantially complete, while panelized systems are assembled rapidly on-site for greater flexibility. Because so much work happens in the factory in parallel with site prep, many Fast Struct projects, once permits are approved, move from fabrication to completion in approximately 3 to 5 months. The exact timing depends on site conditions, utility work, jurisdictional requirements, and scope, but the process is typically significantly faster than traditional construction.
Real California Scenarios Where Hybrid Wins
Hybrid really shows its value when the lot is tricky but the schedule still matters. A few common types of projects highlight this.
Narrow infill lots in tech-focused cities:
- Panelized steel walls from our precision-engineered light-gauge steel system brought in on smaller trucks and assembled on-site
- Modular cores used where access allows to keep bathrooms and kitchens efficient
- Non-combustible framing that reassures neighbors and review boards and addresses local fire and seismic expectations
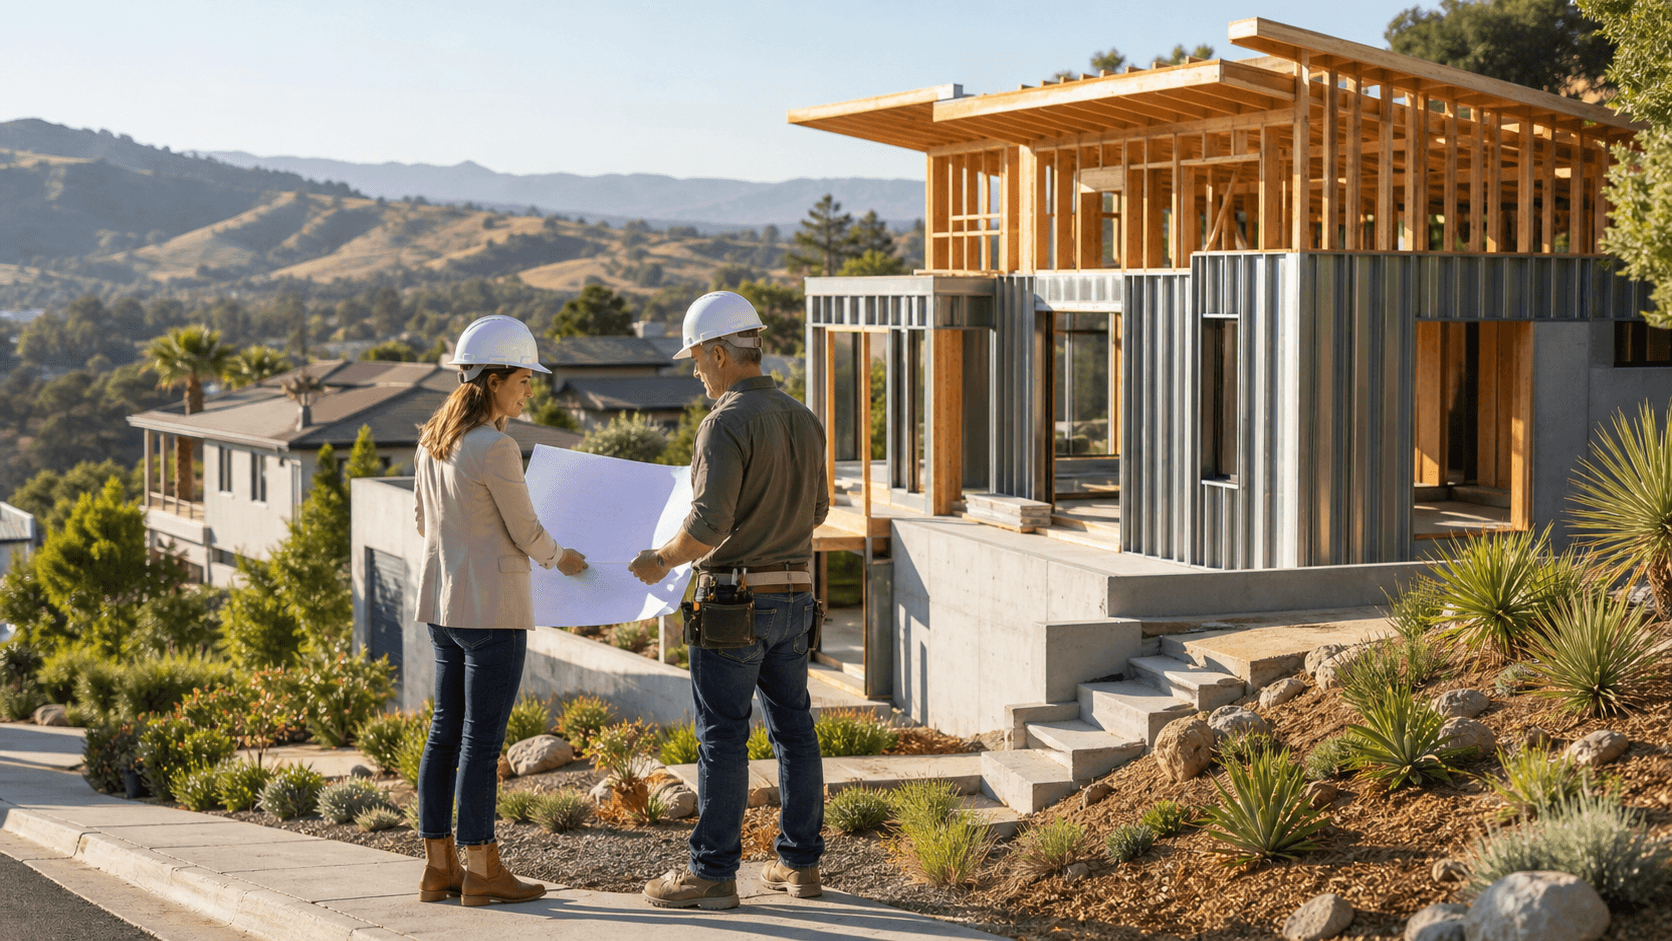
Wildfire-prone hillside homes:
- Non-combustible steel structure across both modules and panels
- Hybrid layouts that step down the slope to respect height limits and engineered foundations
- Factory precision that helps align with engineered foundations on steep sites and reduces rework
SB 9 lot split projects and ADUs:
- Modular ADU volumes placed where access and setbacks are clear
- Panelized connectors, stairs, and entry elements tuned to the new lot lines
- A mix that satisfies zoning while keeping usable outdoor space, with one team from start to finish managing approvals and construction
With a showroom and factory in Santa Clara, in the heart of Silicon Valley and minutes from major tech headquarters, Fast Struct is closely aligned with the community and market we serve. We see these tough Bay Area-style projects every day. Fast-changing rules and close neighborhood review are normal here, which is exactly why a flexible, hybrid steel system and a precision-engineered light-gauge steel workflow fit so well for developers, architects, builders, and homeowners.
Get Started With Your Project Today
If you are ready to move forward but uncertain how rules around California residential zoning affect your property, we can walk you through every step. At Fast Struct, we help you translate complex regulations into clear, buildable options tailored to your lot and goals. Share your ideas, and we will outline a practical path from concept to construction. If you have specific questions or want to talk details, contact us so we can review your project together.